210 1041 Wellington Street, Halifax, NS (MLS® 202620616)

  • Single Family
  • 1,240 ft2
  • 2
  • 2
MLS®: 202620616

Overview of 210 1041 Wellington Street, Halifax, NS (MLS® 202620616)

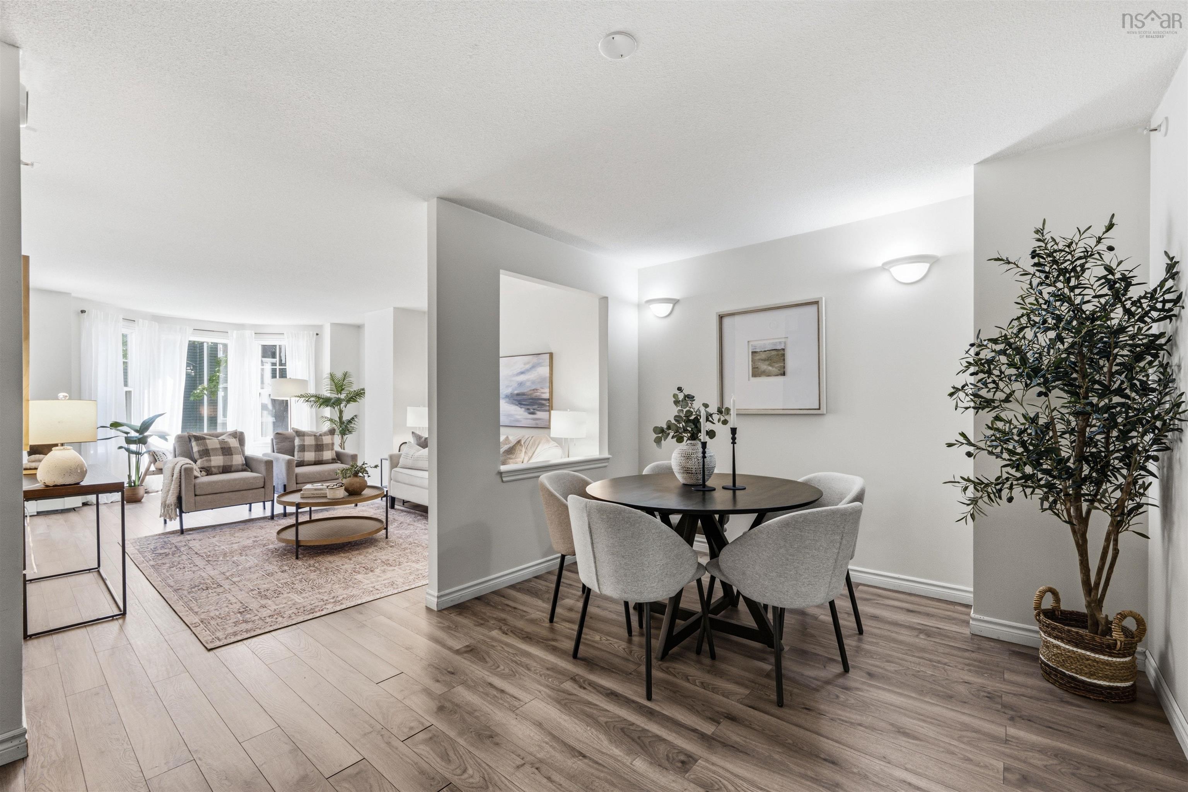
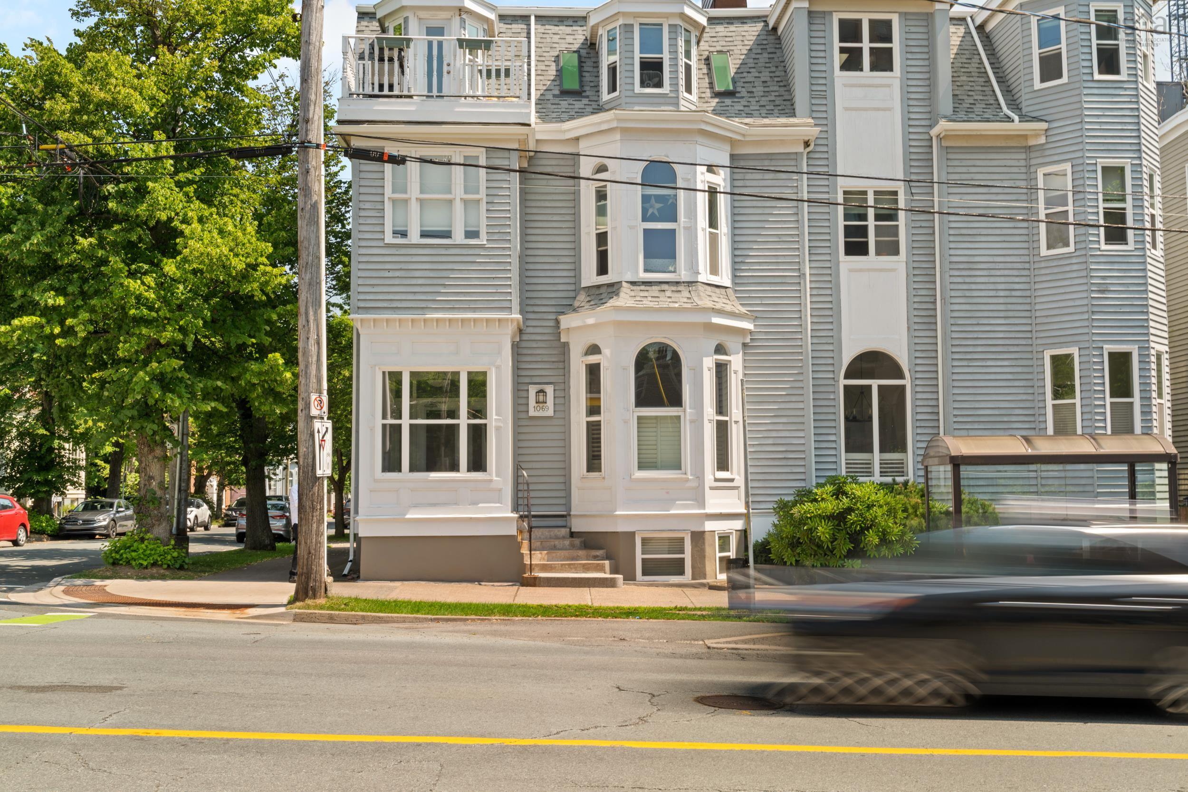
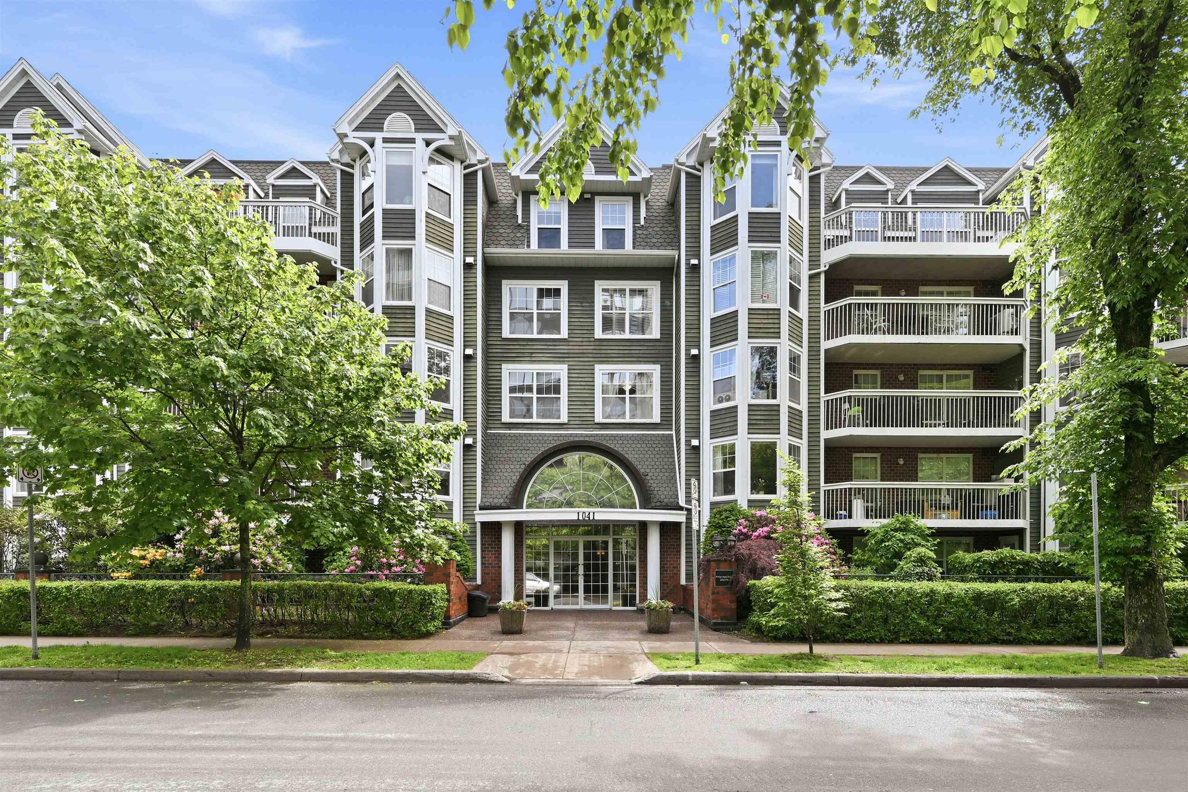
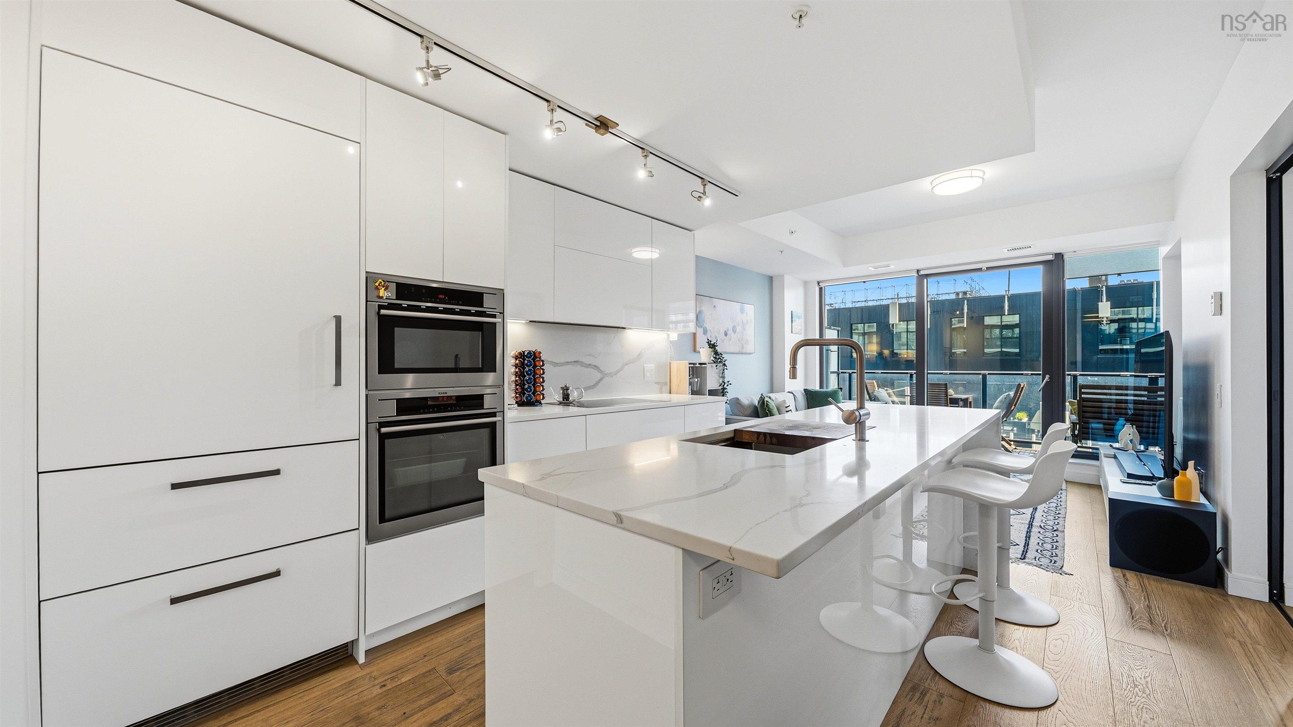
210 1041 Wellington Street, Halifax, NS (MLS 202620616): Set in Halifax’s South End, this spacious second-floor condo offers approximately 1,240 sq. ft. of comfortable one-level living with two bedrooms and two bathrooms. A generous entry leads to an open-concept kitchen, a well-proportioned dining area, and an expansive living room with a window-side sitting nook—perfect for reading or enjoying a morning coffee. Two balconies extend the living space outdoors. The primary suite features an ensuite bathroom and walk-in closet, while the second bedroom also includes a walk-in closet. A main bathroom with in-suite laundry, underground parking, and storage complete the home. Conveniently located near Saint Mary’s University, private schools, parks, and public transit.

Listing Courtesy of: Sutton Group Professional Realty

Description

South street to Wellington Street

 

ROOMS

210 1041 Wellington Street, Halifax, NS (MLS® 202620616) has two bedrooms total: two bedrooms above ground, and zero bedrooms below ground level. It also has two bathrooms total: two full bathrooms, and zero half bathrooms.

LEVEL
TYPE
DIMENSIONS
Main Floor
Bedroom
9.8x13.2
Main Floor
Dining Room
15.8x10.1
Main Floor
Ensuite Bath 1
5.6x7.4
Main Floor
Kitchen
11x9.1
Main Floor
Laundry/Bath
9.1x7.7
Main Floor
Living Room
12.4x21.4
Main Floor
Primary Bedroom
10.9x13.2
Main Floor
Utility
6.2x5.6


Schools

TYPE
NAME
Elementary School
Inglis Street Elementary School
Middle School
Gorsebrook Junior High School
High School
Gorsebrook Junior High School

Contact Agent

Rob Lough

Rob LoughBlue List Realty Canada

For any questions about 210 1041 Wellington Street, Halifax, NS (MLS® 202620616) or to schedule a showing, please contact us using any of the options below:
Call SMS Message

Listings Similar To 210 1041 Wellington Street, Halifax, NS (MLS® 202620616)