
- Single Family
- 1,793 ft2
- 4
- 2
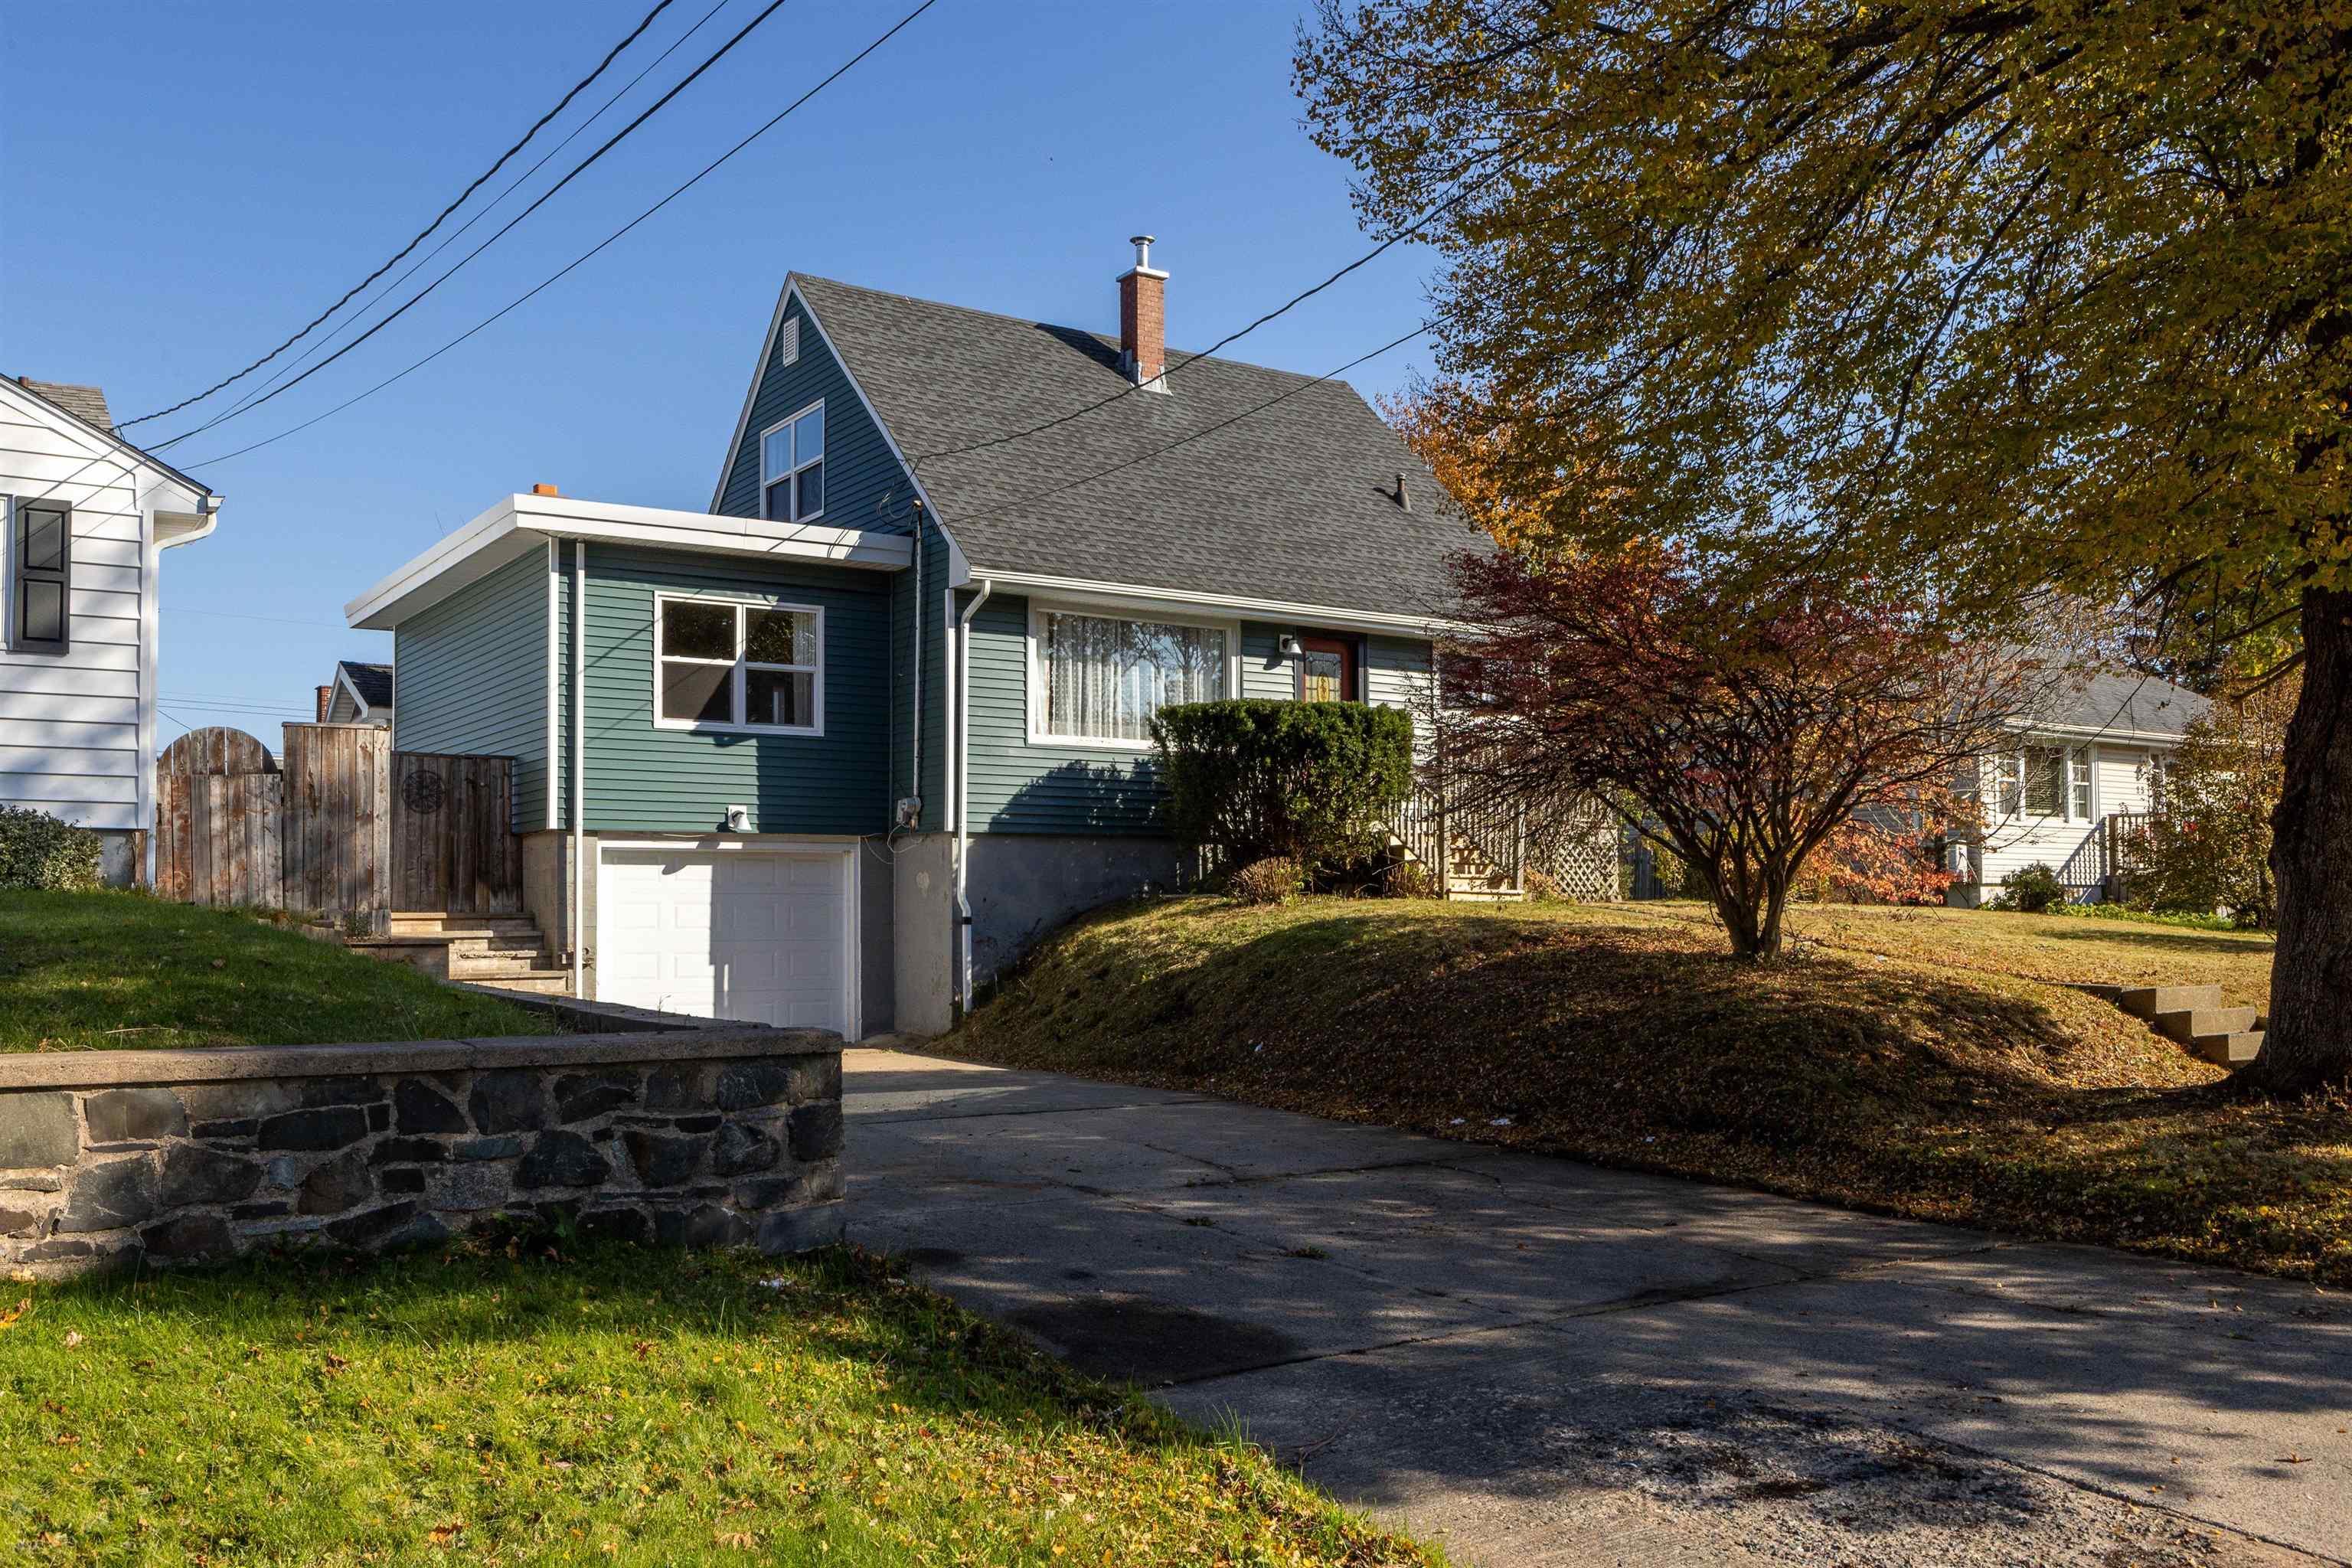
Overview of 21 Margaree Parkway, Dartmouth, NS (MLS® 202627024)
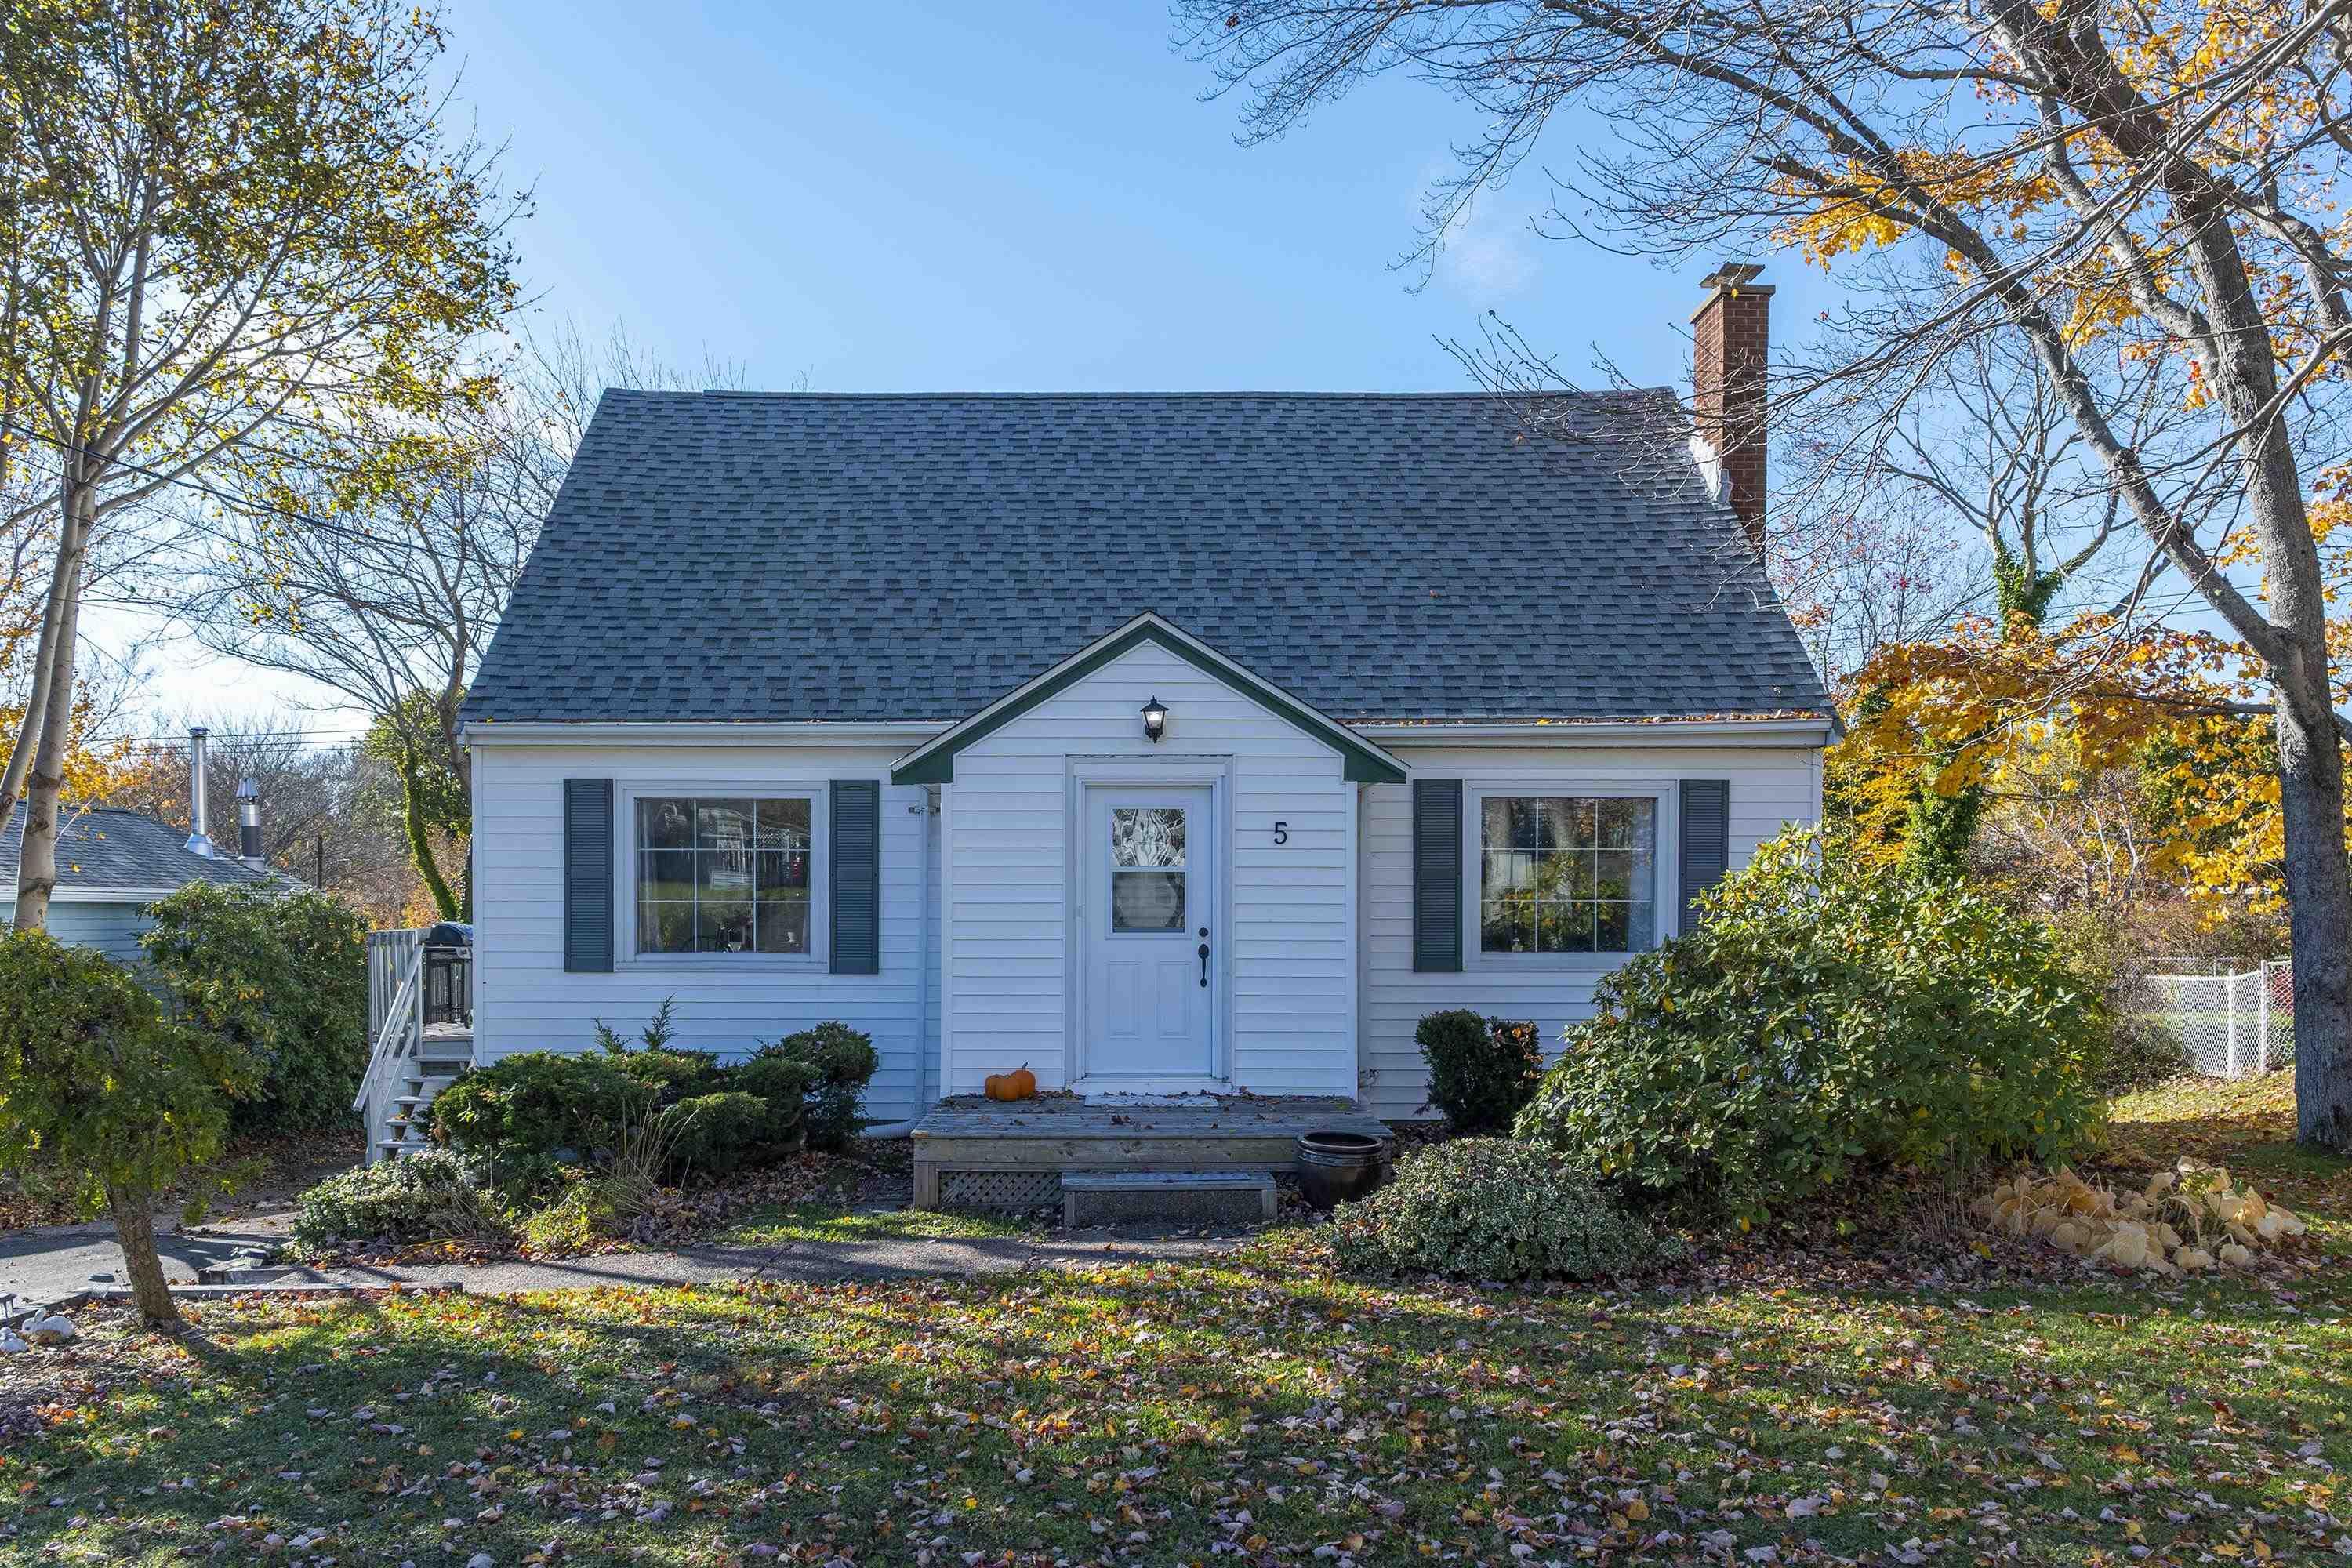
21 Margaree Parkway, Dartmouth, NS (MLS 202627024): Welcome to 21 Margaree Parkway in established Woodlawn, a charming 3-bedroom, 2-bathroom home offering thoughtful updates, versatile living spaces, and a fantastic backyard. Mature landscaping and inviting curb appeal lead to a west-facing front deck, the perfect place to enjoy the neighbourhood and catch the evening sunset. Inside, a bright living room showcases beautifully refinished original hardwood floors and updated pot lighting, flowing seamlessly into the dining area where the restored hardwood continues. A spacious family room with built-in shelving provides a cozy place to unwind. The kitchen features stainless steel appliances, a charming corner window, and a practical layout. A main-floor bedroom and full bathroom with tiled shower add flexibility for guests or a home office. Upstairs, two bedrooms, including the primary, offer original hardwood floors, neutral finishes, and abundant storage. Downstairs, you'll find a second full bathroom with laundry, a spacious mudroom connecting to the garage and utility area, and flexible space with potential for an additional bedroom, subject to egress-compliant windows. Step outside to a flat, fully fenced backyard with room for pets, play, gardening, and entertaining. Two storage sheds keep outdoor essentials neatly organized. With major improvements including the roof (2015), ducted heat pump (2025), updated exterior siding, and vinyl windows (2025), much of the heavy lifting has already been done. Close to schools, parks, and everyday amenities, this is an opportunity to put down roots in one of Dartmouth's established neighbourhoods. Welcome home!
Listing Courtesy of: Royal LePage Atlantic
Description
Google Maps: https://maps.app.goo.gl/KSac7WFxXCjw7K189