- Single Family
- 1,419 ft2
- 2
- 2
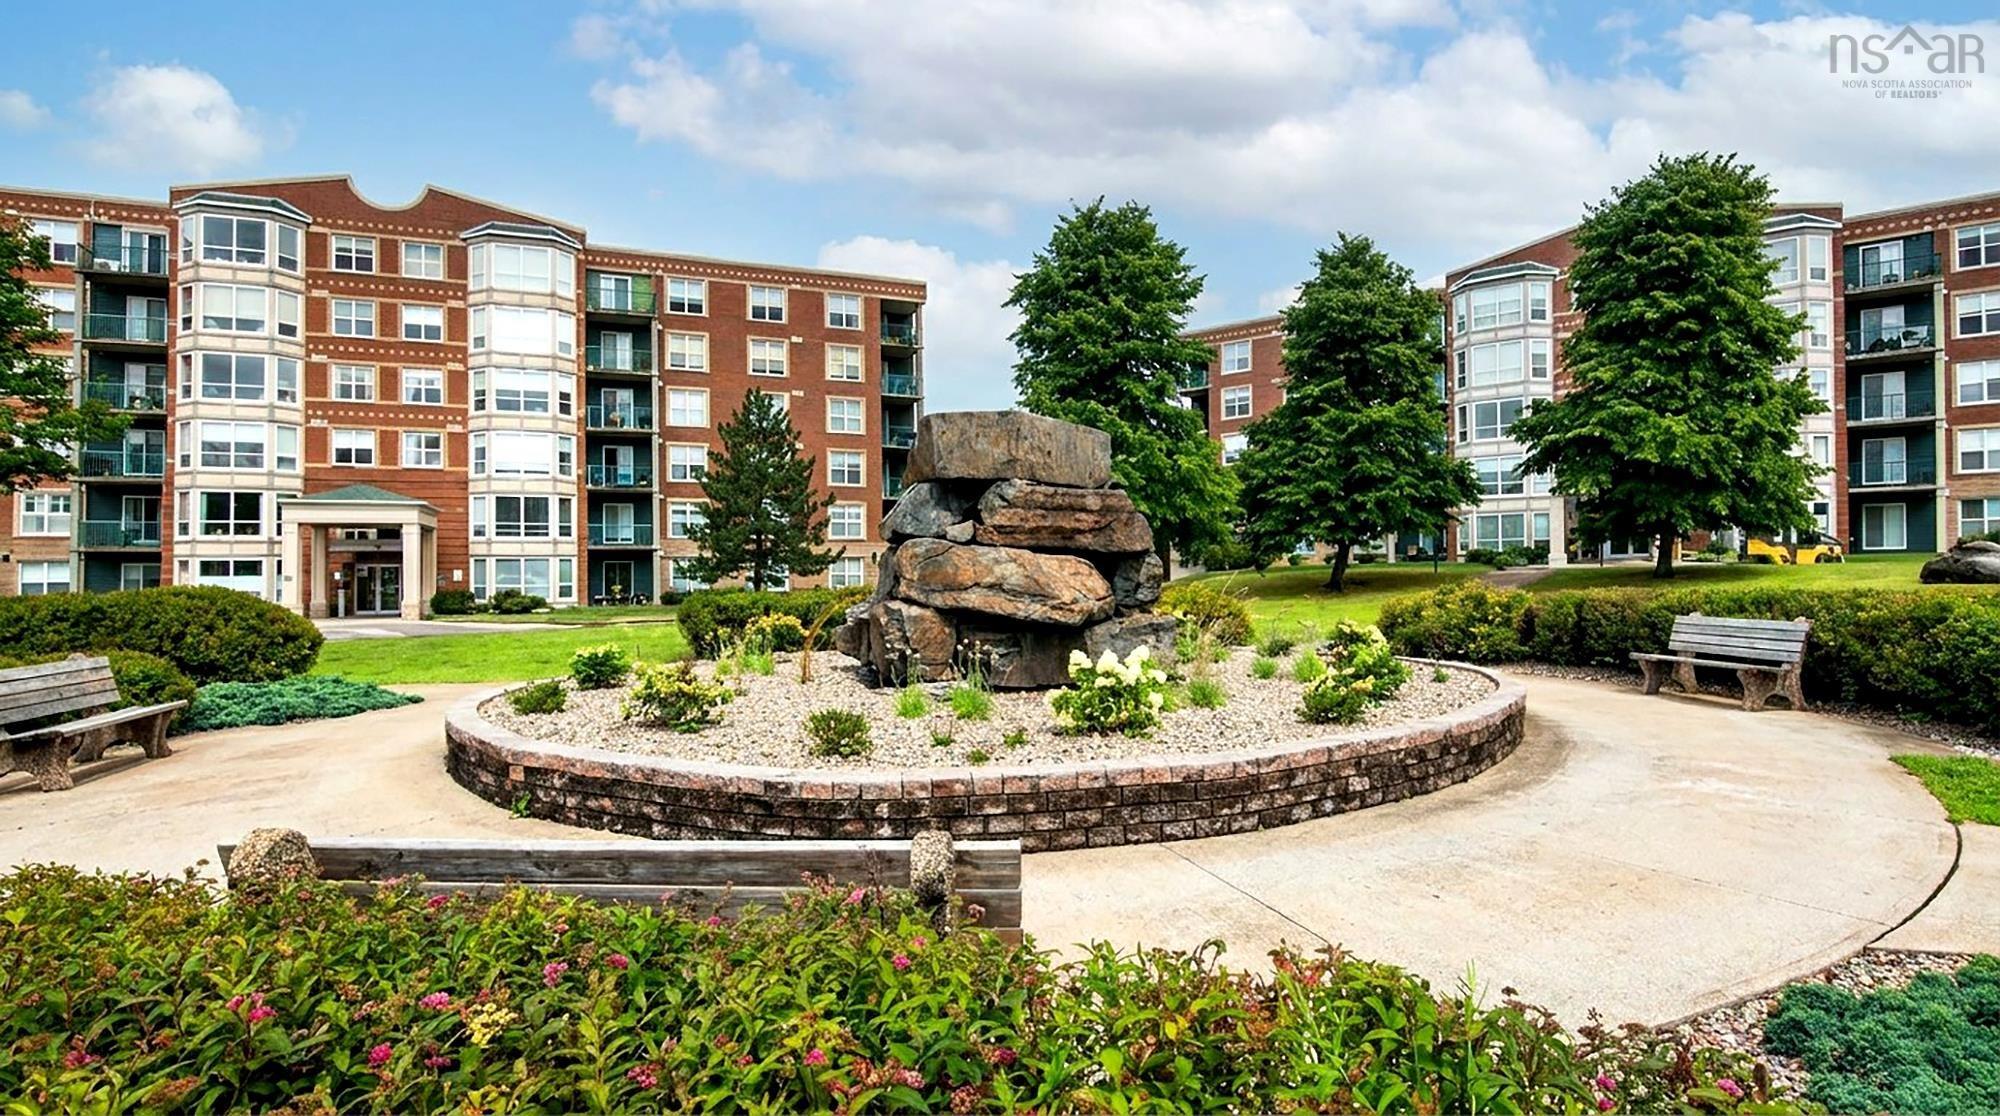
Overview of 207 78 Regency Park Drive, Halifax, NS (MLS® 202621089)
207 78 Regency Park Drive, Halifax, NS (MLS 202621089): Welcome to 207 - 79 Regency Park Drive. This 2-bedroom-plus-den corner unit is in the popular Clayton Park West community. The open-concept living room, dining room, and kitchen provide a functional space perfect for hosting family and friends. The updated kitchen features quartz countertops, new cabinet doors, backsplash and a new pantry, offering additional storage and functionality. The layout also includes in-unit laundry and a versatile den—ideal for a home office, reading room, or additional living space. Enjoy the convenience of underground parking and a location close to shopping, the Canada Games Centre, Keshen Goodman Library, Lacewood Drive amenities, and the transit Terminal. With easy access to Highway 102 and the Bayers Lake Shopping District, getting around the city is simple and convenient. Tiara Gardens 3 offers residents a gym, games room, guest suite, and library. Condo fees include underground parking, a storage locker in the parking garage, heat, water, and maintenance of the common areas and grounds. A superintendent is available but does not live on-site. A great opportunity to enjoy comfortable condo living in a sought-after Clayton Park West location.
Listing Courtesy of: RE/MAX Nova (Halifax)
Description
Lacewood Drive to 78 Regency Park Drive
Inclusions & Exclusions
Inclusions: Fridge, Stove, Dishwasher, Washer/Dryer, Microwave Range, Freezer, Window Covering and Blinds