- Single Family
- 909 ft2
- 2
- 1
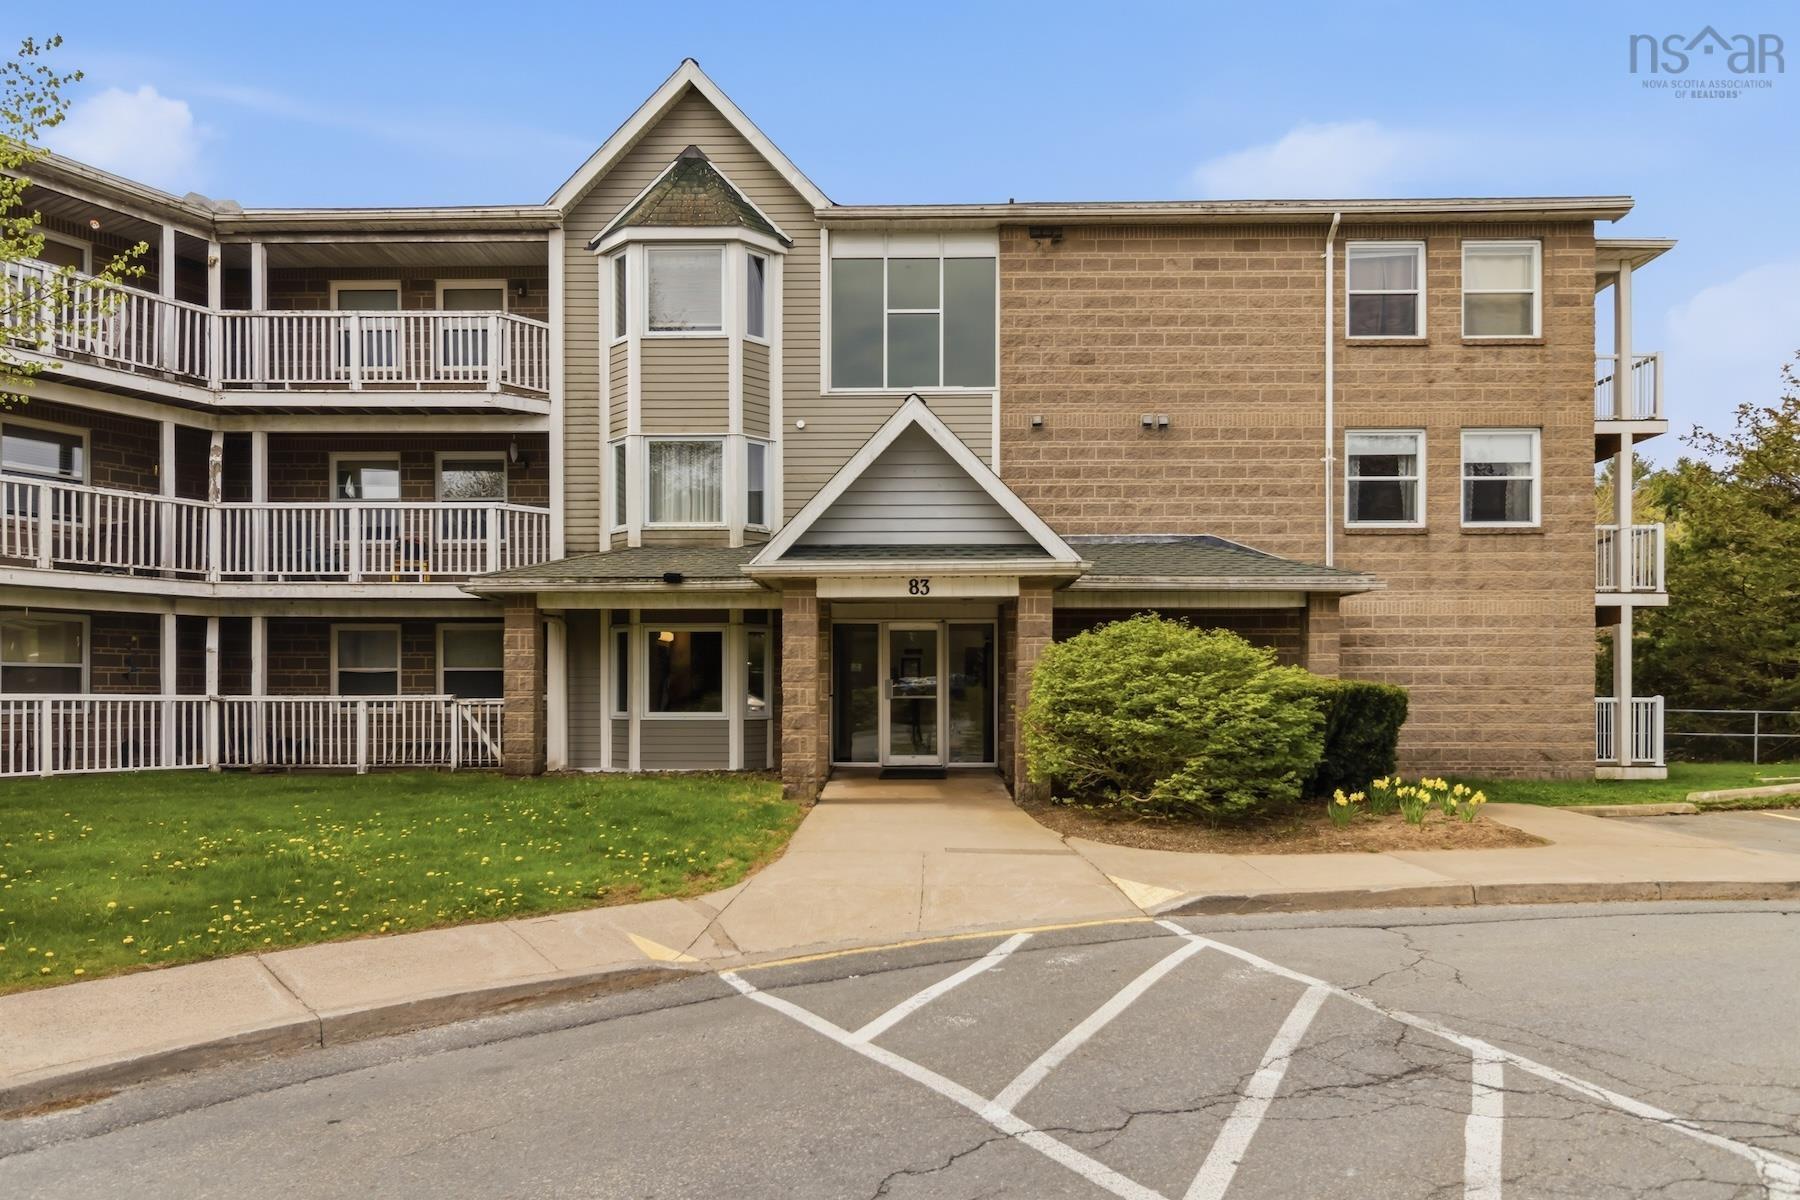
Overview of 202 83 Kearney Lake Road, Halifax, NS (MLS® 202612001)
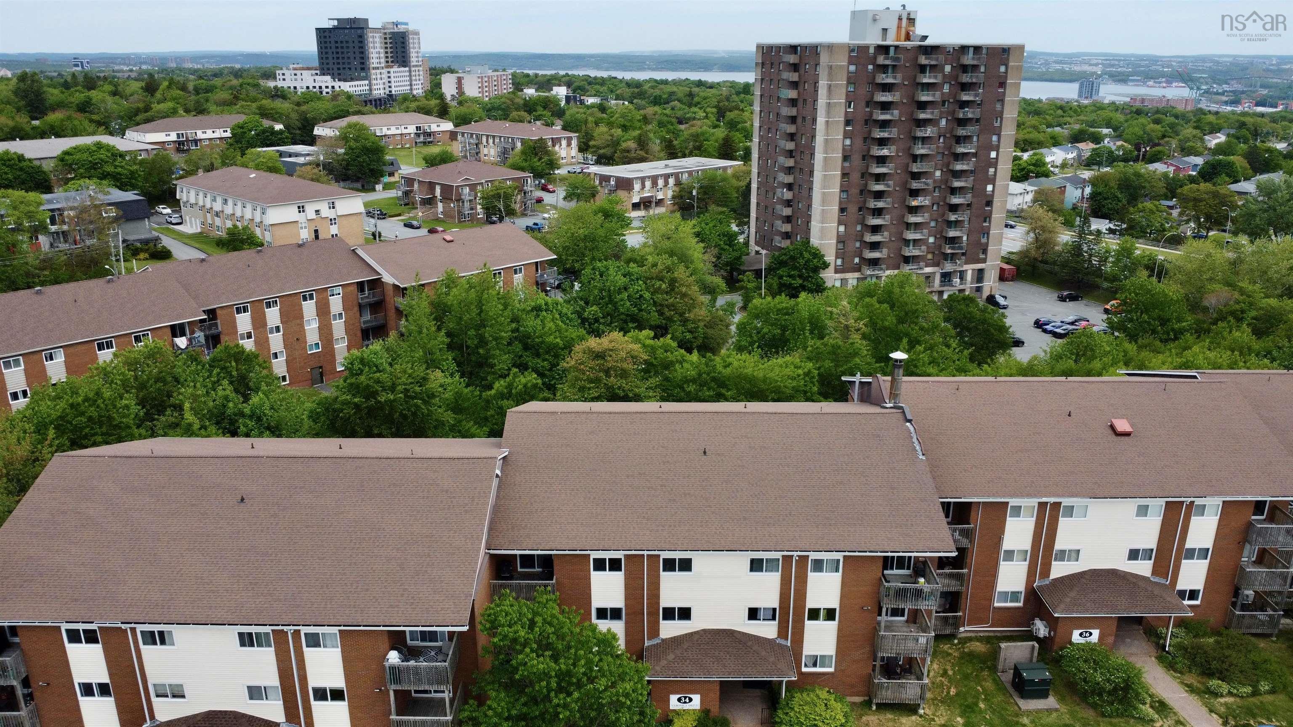
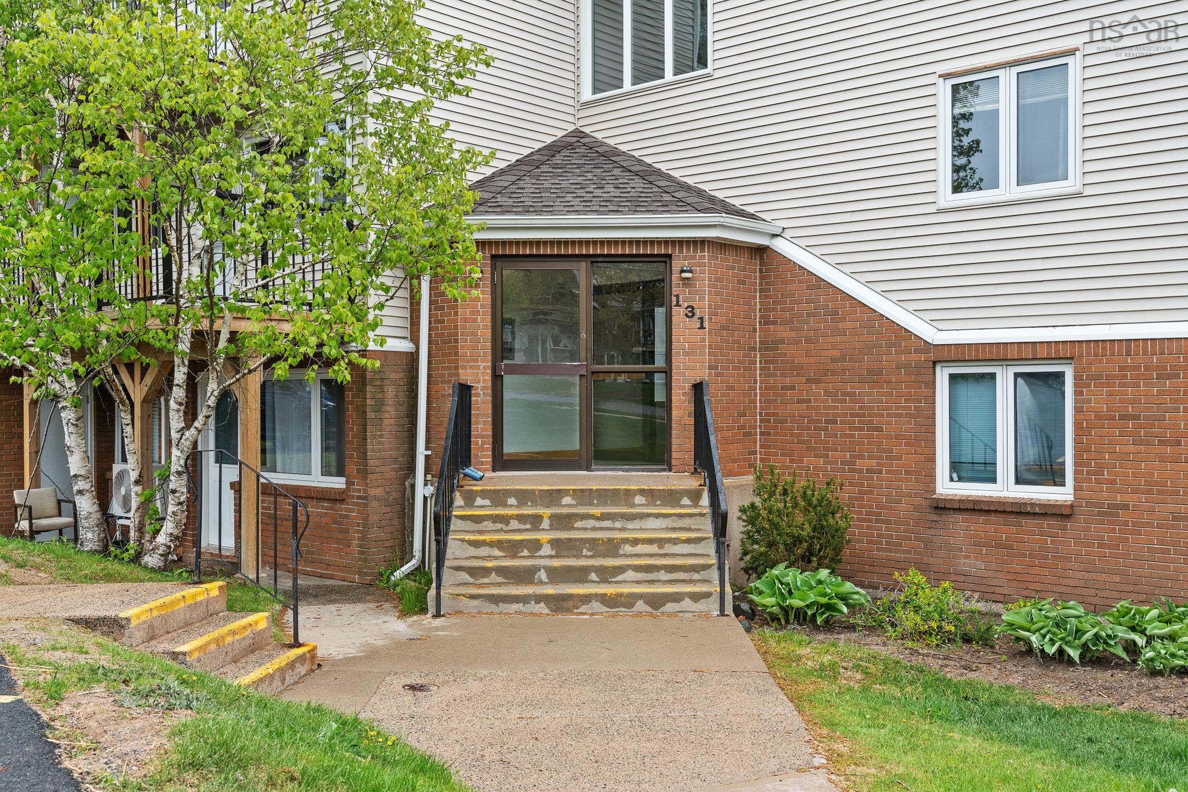
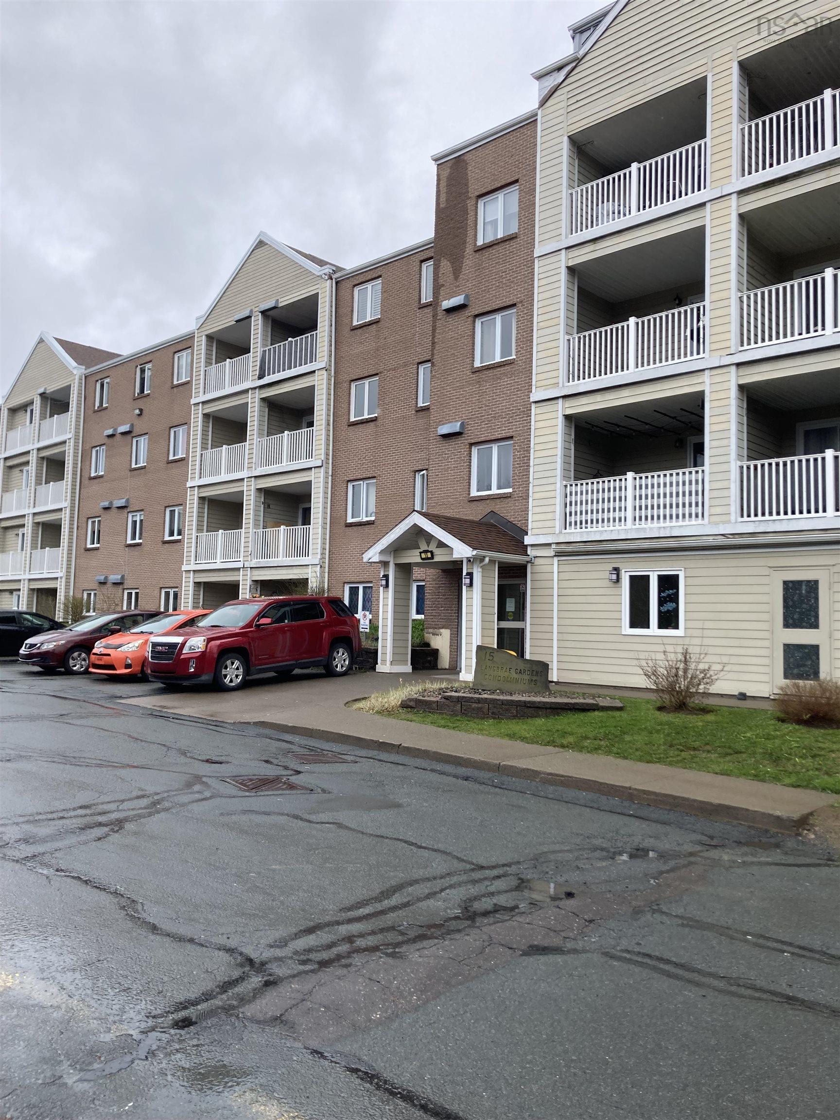
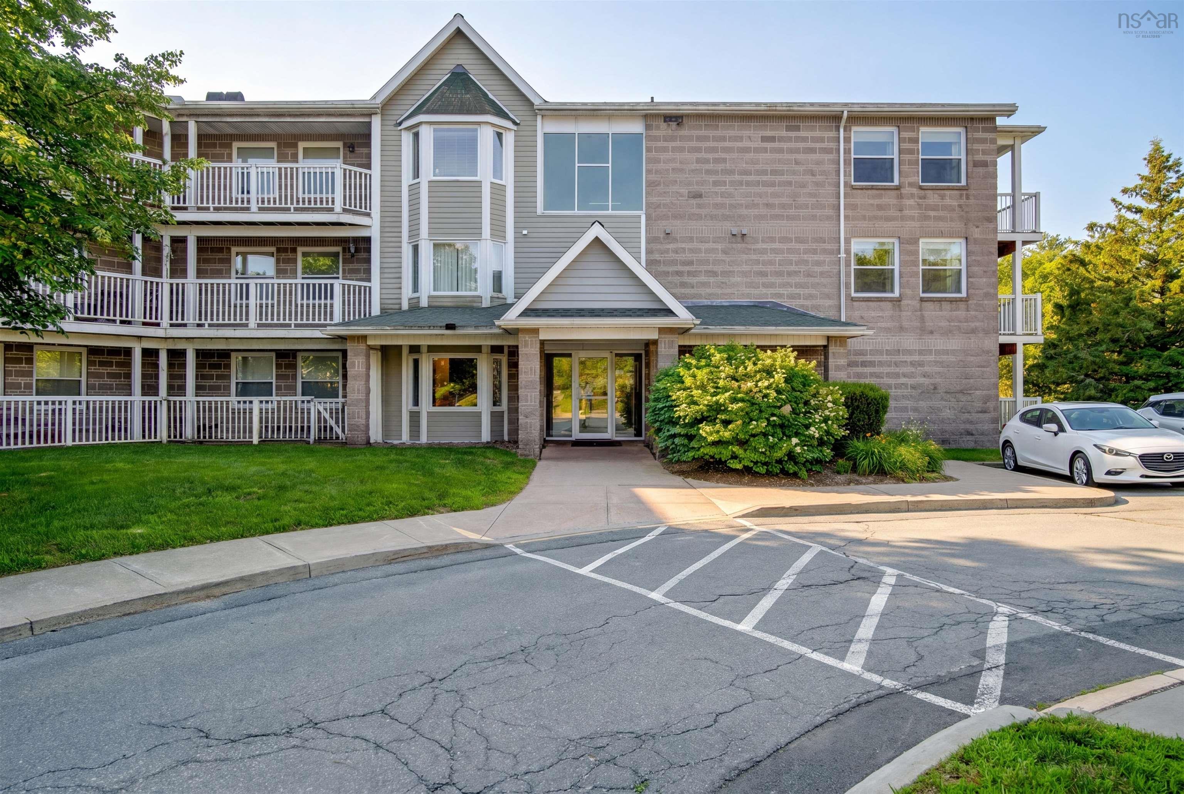
202 83 Kearney Lake Road, Halifax, NS (MLS 202612001): Welcome to Unit 202 at Cambria Park, where easy condo living meets one of Halifax’s most convenient locations. This two-bedroom, one-bath condo offers the comfort, amenities, and everyday convenience buyers are looking for, just minutes from Bayers Lake, Bedford South, parks, trails, transit, and highway access. Inside, the layout is bright, practical, and easy to live in, with an open living and dining area, an efficient kitchen with ample storage, two well-sized bedrooms, a full bath, and in-suite laundry. Step outside to your private balcony, a great spot for morning coffee, or a quiet evening at home. If easy accessibility is important, the assigned parking space #2 is close to the front door and the unit is on main floor [no stairs] for convenient access to your unit from the secure lobby. Cambria Park is a well-maintained condo community with the lifestyle features buyers appreciate, including assigned parking, an on-site superintendent, elevator access, landscaped common areas, and an outdoor pool. Close to Hemlock Ravine Park, Kearney Lake Beach, Bayers Lake shopping, and major routes, this is a smart opportunity for first-time buyers, downsizers, or investors looking for comfort, convenience, and value in a well-connected Halifax community. Move in and enjoy, or personalize over time.
Listing Courtesy of: Coldwell Banker Maritime Realty
Description
Dunbrack Street to Kearney Lake Road.
Inclusions & Exclusions
Inclusions: Fridge, Stove, Microwave Range-hood combo, Dishwasher, Washer, Dryer.