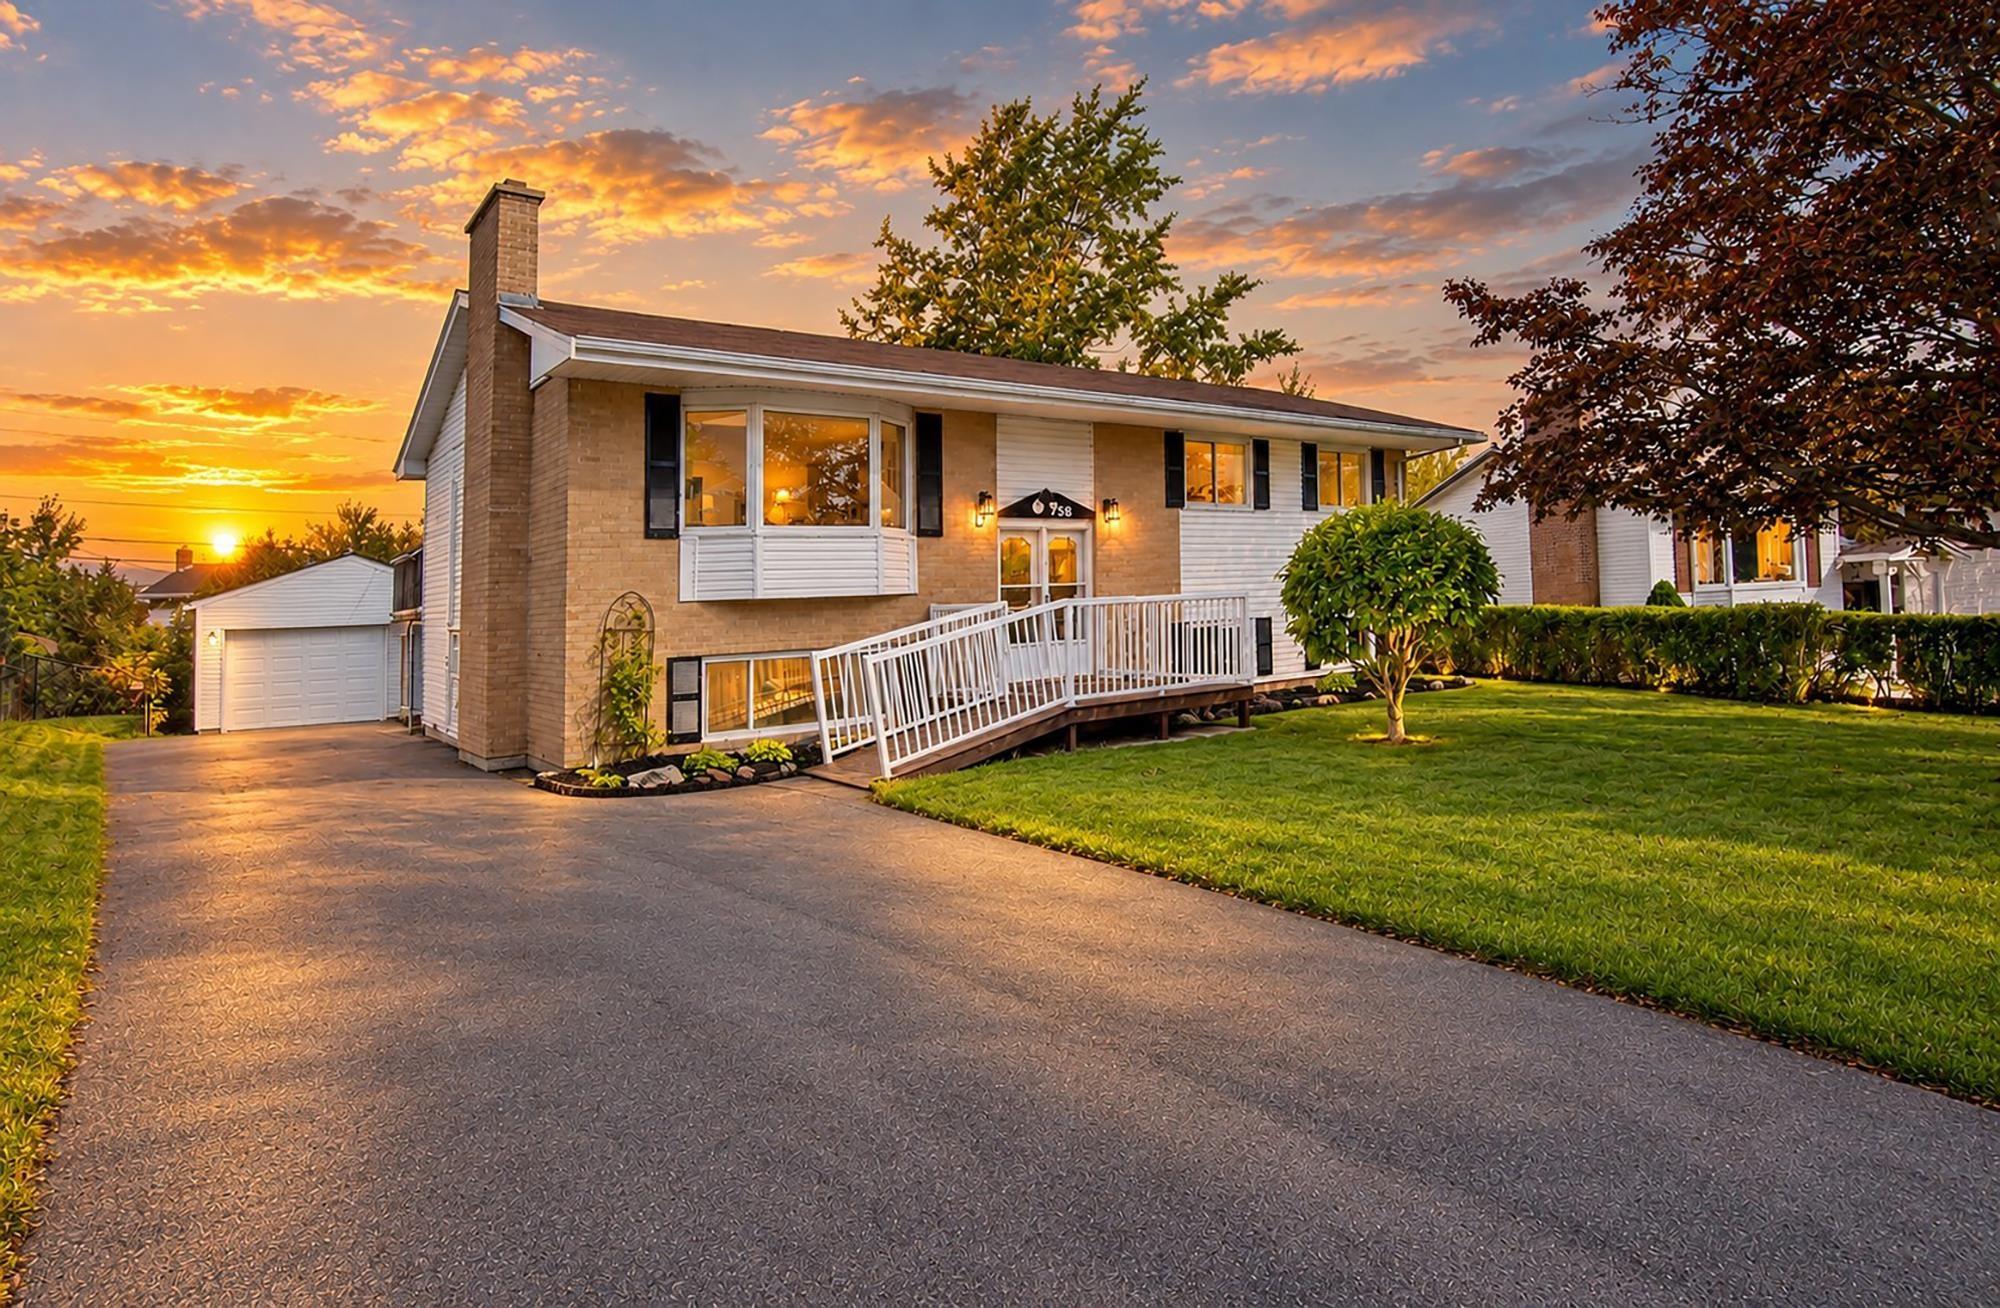

201 Caldwell Road, Cole Harbour, NS (MLS® 202627858)

  • Single Family
  • 2,322 ft2
  • 5
  • 2
MLS®: 202627858

Overview of 201 Caldwell Road, Cole Harbour, NS (MLS® 202627858)

201 Caldwell Road, Cole Harbour, NS (MLS 202627858): Welcome to 201 Caldwell Road! Extensively renovated inside and out, this versatile property offers two self-contained living spaces, ideal for multigenerational living or buyers exploring rental income potential. The upper level features 3 bedrooms, a full bath with laundry hookups, a bright open-concept living and dining area, a new kitchen and a spacious new back deck. Downstairs offers 2 bedrooms, a full bath, its own kitchen and living area, plus a separate laundry room. Each level has a private entrance, separate electrical meter and its own heat pump system with two indoor heads. Major upgrades include new roofing, siding, gutters, windows, exterior doors, framing, drywall, flooring, kitchens, bathrooms, plumbing and electrical, plus blown-in attic insulation and sound-reducing insulation between floors. Outside, enjoy a newly paved driveway with ample parking, a detached garage with a new roof and a generous backyard. A rare combination of extensive updates and flexible living options in Cole Harbour!

Listing Courtesy of: RE/MAX Nova

Description

From Portland Street, right onto Caldwell

 

ROOMS

201 Caldwell Road, Cole Harbour, NS (MLS® 202627858) has five bedrooms total: three bedrooms above ground, and two bedrooms below ground level. It also has two bathrooms total: two full bathrooms, and zero half bathrooms.

LEVEL
TYPE
DIMENSIONS
Main Floor
Bedroom
9'11x13'3 /42
Main Floor
Bedroom
10'3x10'4 /42
Main Floor
Dining Room
8'11x9'11 /open
Main Floor
Foyer
4'9x9'10 /open
Main Floor
Kitchen
9'2x9 /open
Main Floor
Laundry/Bath
10'9x9'3 /42
Main Floor
Living Room
11'10x22'11 /open
Main Floor
Primary Bedroom
9'11x10'7 /42
Lower Level
Bath 2
5 pc
Lower Level
Bedroom
10'11x10'6 /42
Lower Level
Bedroom
10'4x10'6 /open
Lower Level
Foyer
3'6x11 /42
Lower Level
Kitchen
10'10x10'6 /open
Lower Level
Laundry
10 x8'5 /open
Lower Level
Living Room
26'8x10'6 /open
Lower Level
Utility
3'2x10'6 /open


Schools

TYPE
NAME
Elementary School
Caldwell Road Elementary School
Middle School
Astral Drive Junior High School
High School
Auburn Drive High School

Contact Agent

Rob Lough

Rob LoughBlue List Realty Canada

For any questions about 201 Caldwell Road, Cole Harbour, NS (MLS® 202627858) or to schedule a showing, please contact us using any of the options below:
Call SMS Message

Listings Similar To 201 Caldwell Road, Cole Harbour, NS (MLS® 202627858)