- Single Family
- 1,911 ft2
- 4
- 2
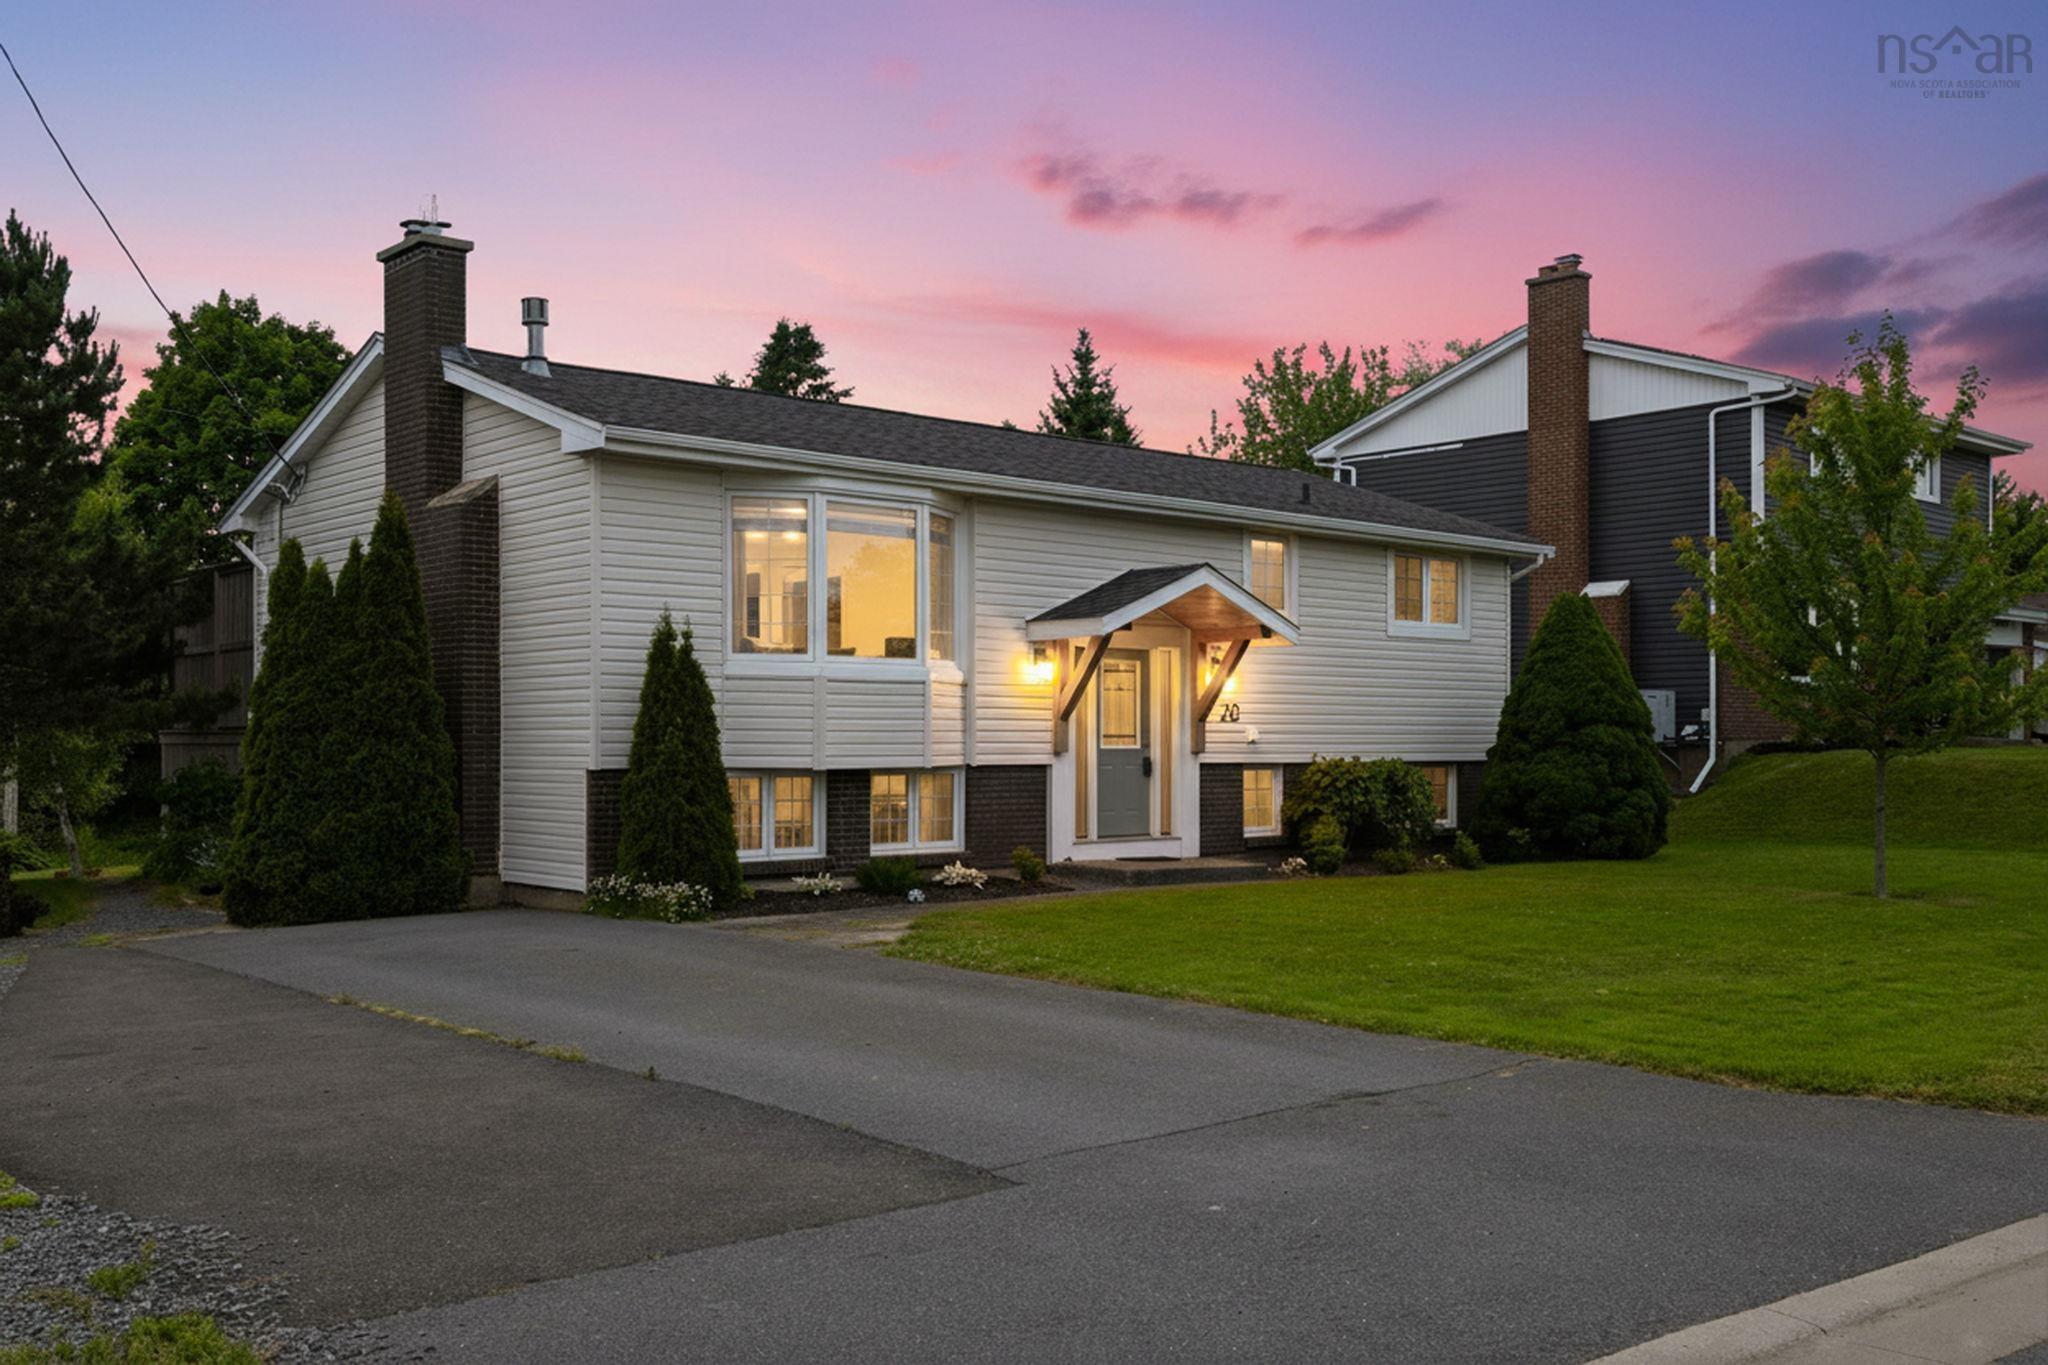
Overview of 20 Hollyoake Lane, Dartmouth, NS (MLS® 202617137)
20 Hollyoake Lane, Dartmouth, NS (MLS 202617137): Welcome to this beautifully updated 4 bed, 2 bath home in the heart of sought after Colby Village where style, comfort, and location come together perfectly. From the moment you arrive, it's clear this home has been meticulously maintained and thoughtfully upgraded. The stunning custom kitchen is the true heart of the home, offering exceptional craftsmanship, abundant storage, and the perfect space for everyday living and entertaining. Gorgeous hardwood floors flow throughout the main living areas and primary bedroom, while the inviting living room features a cozy propane fireplace framed by custom built-ins, creating a warm and elegant focal point. Major exterior updates, including the roof (2026), siding, and deck, were completed in 2022, providing peace of mind for years to come. Enjoy year-round comfort with an energy efficient fully ducted heat pump system and appreciate the added convenience of being wired for a GenerLink generator connection. Step outside to your own private backyard oasis, carefully landscaped to maximize privacy. Relax on the spacious deck while listening to the gentle stream that borders the property, creating a peaceful setting that's hard to find. Located on a quiet street with a playground just around the corner, this exceptional home offers the perfect blend of nature, family friendly living, and one of Dartmouth's most desirable neighbourhoods. This is the one you've been waiting for!
Listing Courtesy of: RE/MAX Nova
Description
Caldwell to Hampton Green to Hollyoake