- Single Family
- 3,819 ft2
- 5
- 4

Overview of 20 Cresthaven Drive, Halifax, NS (MLS® 202616718)
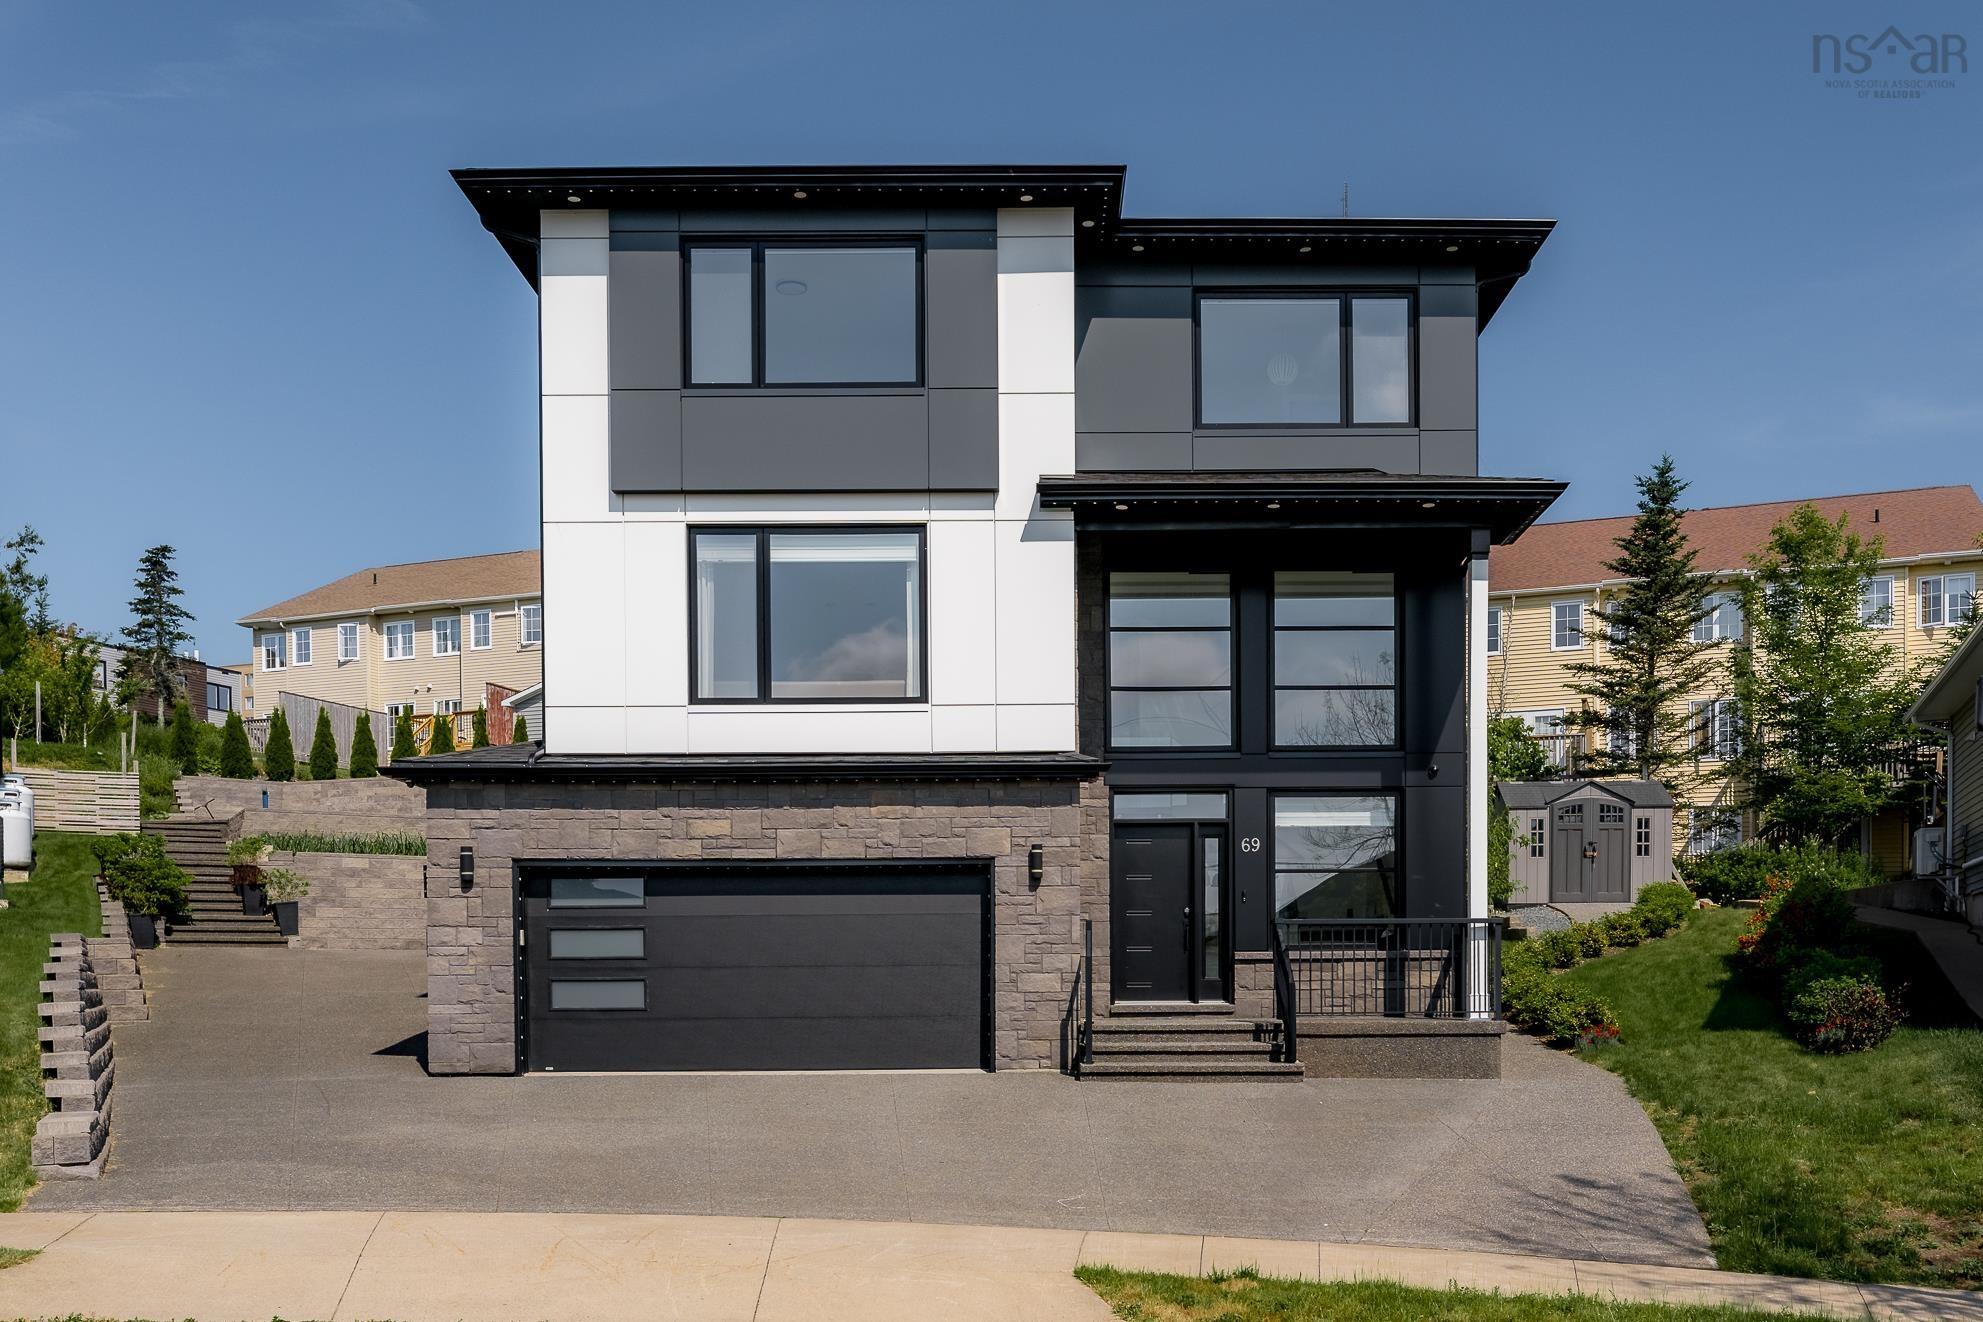
20 Cresthaven Drive, Halifax, NS (MLS 202616718): Welcome to 20 Cresthaven, featuring impressive Bedford Basin views! This executive level 3+ bedroom, 4-bathroom home with inground pool is your dream home waiting for your individual touches. Approaching the home, you will find ample driveway parking and a double garage plus the impressive main entrance. Inside you are welcomed with a centre hall plan, the natural light filled formal living room and dining rooms on the left featuring city and water views. The sizeable eat-in kitchen has access to the magnificent back deck and pool area, and opens into the sunken main level family room with fireplace, laundry area and 2 car garage. The primary suite with astonishing basin views, walk though closet and EnSuite are located on the upper level. Completing the upper level are, 2 guest bedrooms and 4-pc guest bath. The walk-out lower level features a large family room area with pool table, walk-out to the backyard and inground pool area, 4-pc bath and 2 potential guest rooms or gym area, so many options. Back area of the house is idea for entertaining family and friends on the deck, around the pool or in the gazebo overlooking the Bedford basin. Your dream home is ideally located within a short commute to downtown Halifax, Bedford, universities, airport plus all major traffic routes.
Listing Courtesy of: Royal LePage Atlantic
Description
Bedford Highway to Cresthaven
Inclusions & Exclusions
Inclusions: Appliances, Pool Table