- Single Family
- 1,373 ft2
- 3
- 2
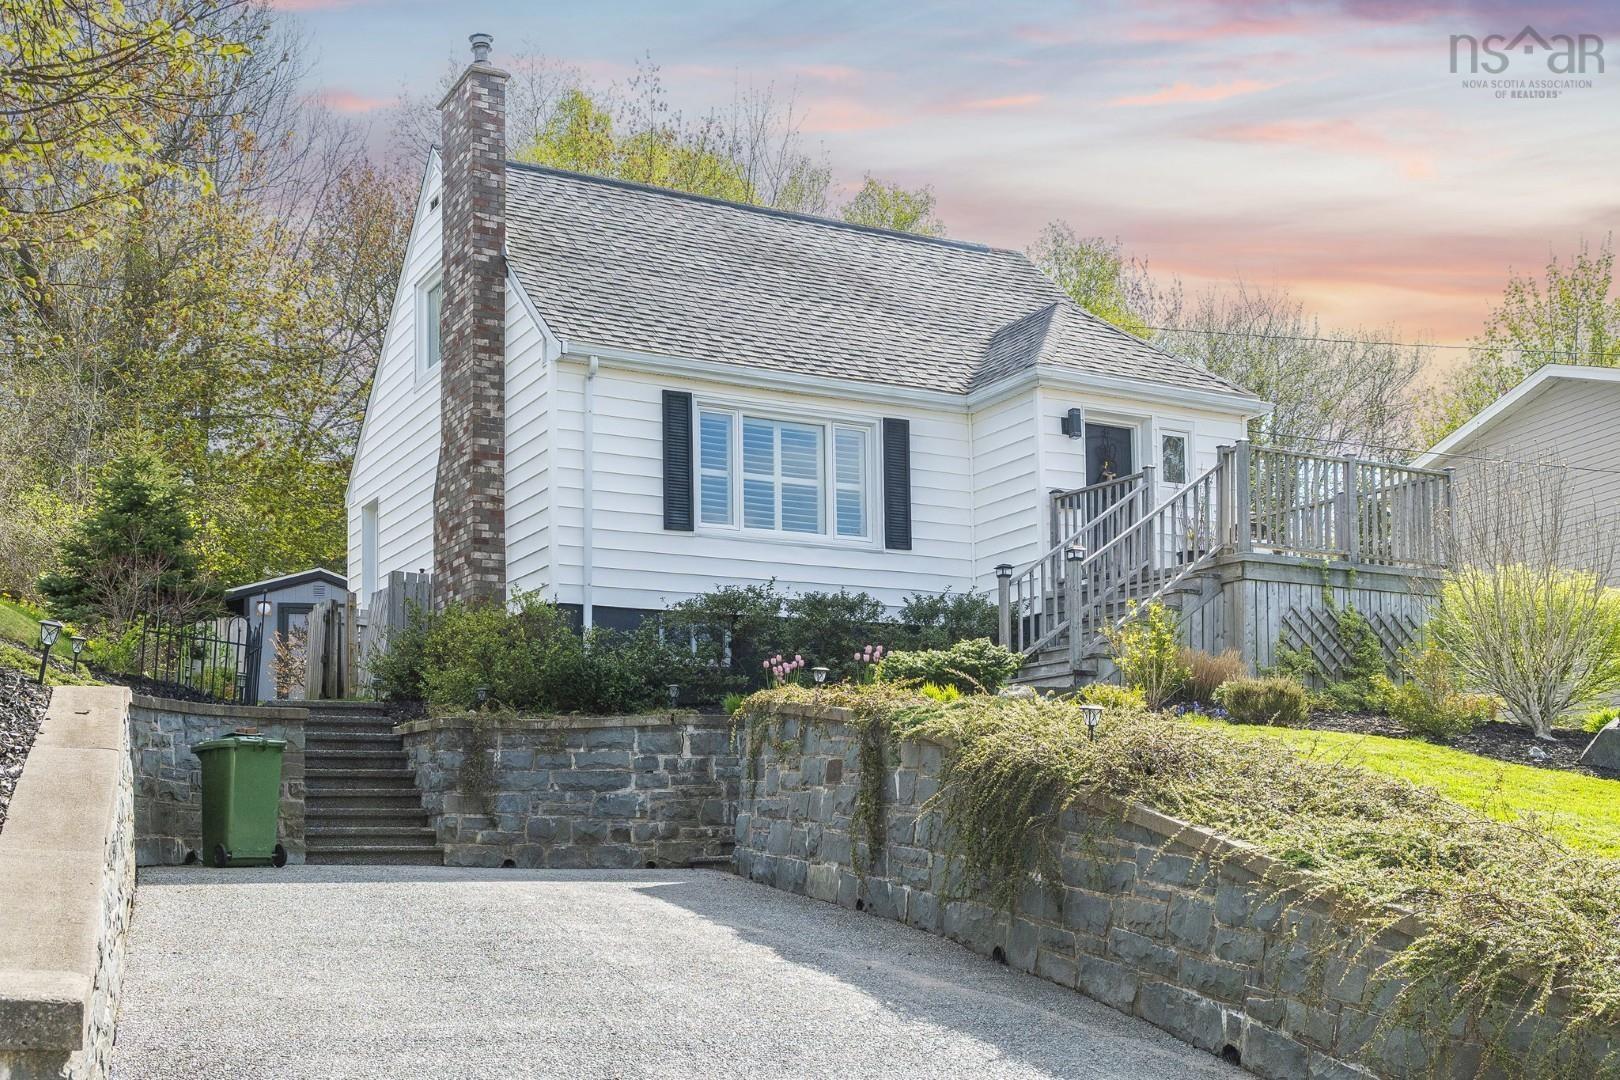
Overview of 20 Celtic, Dartmouth, NS (MLS® 202612449)
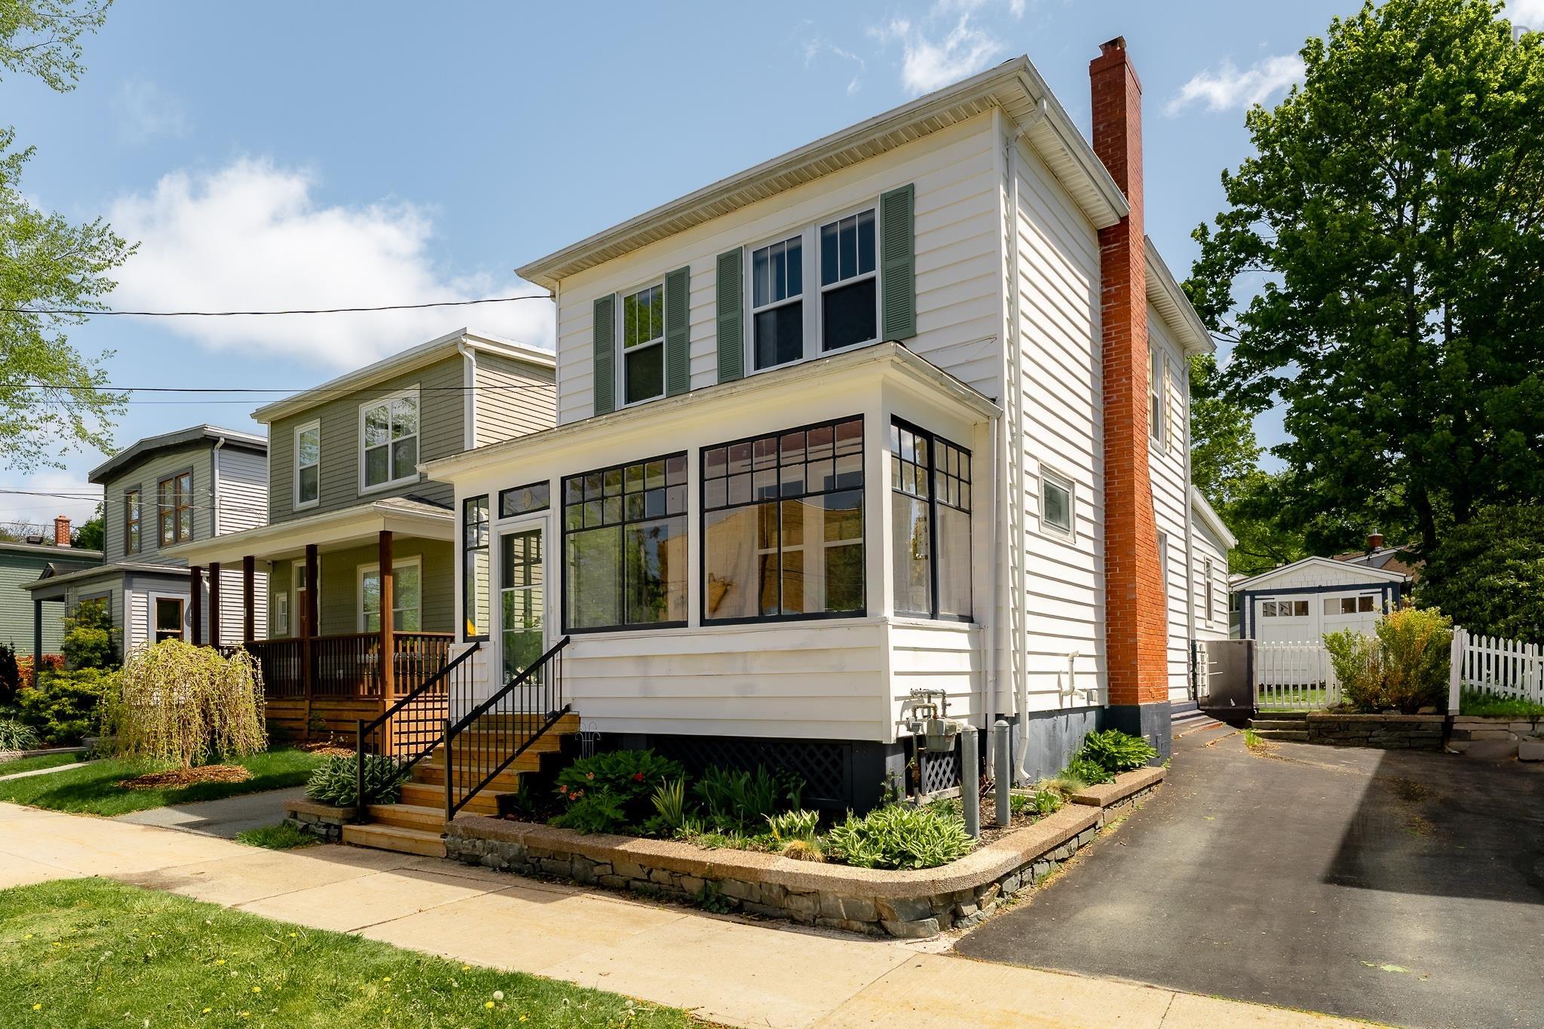
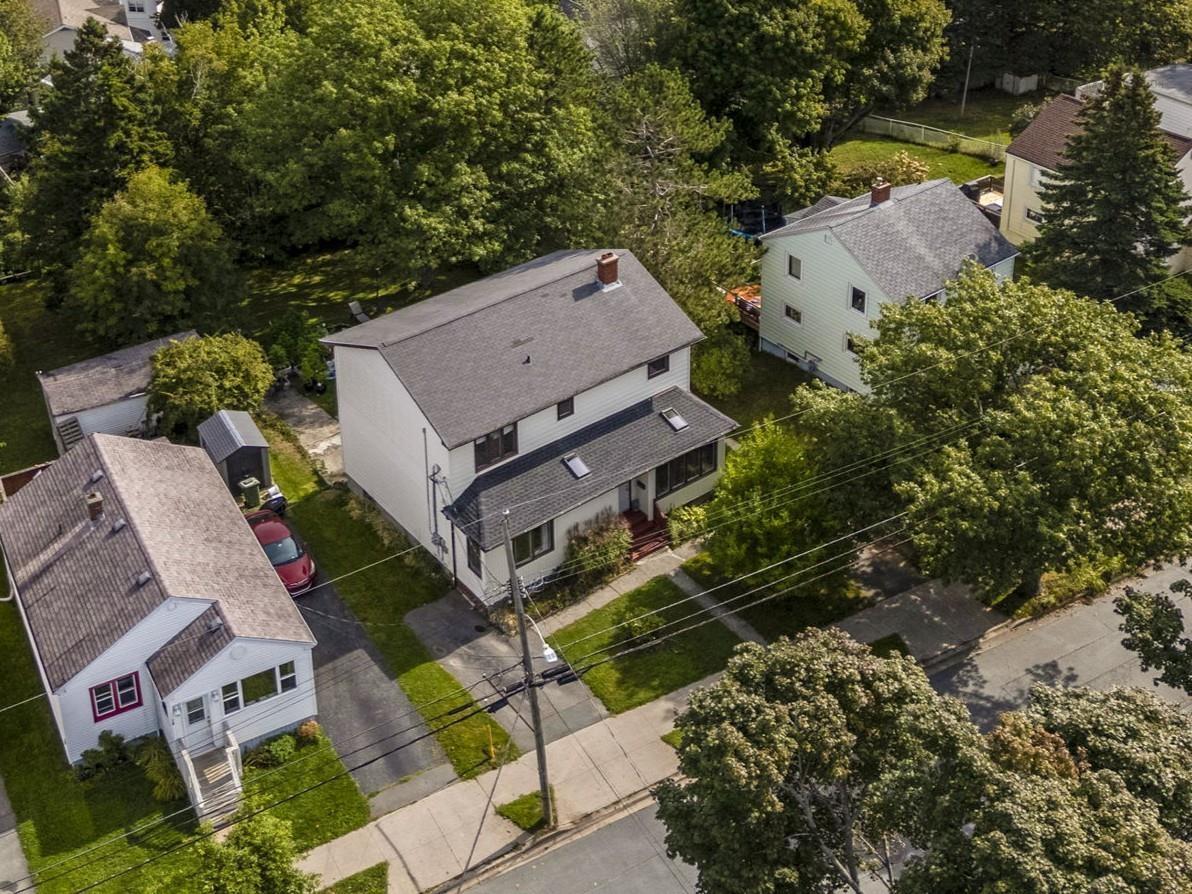
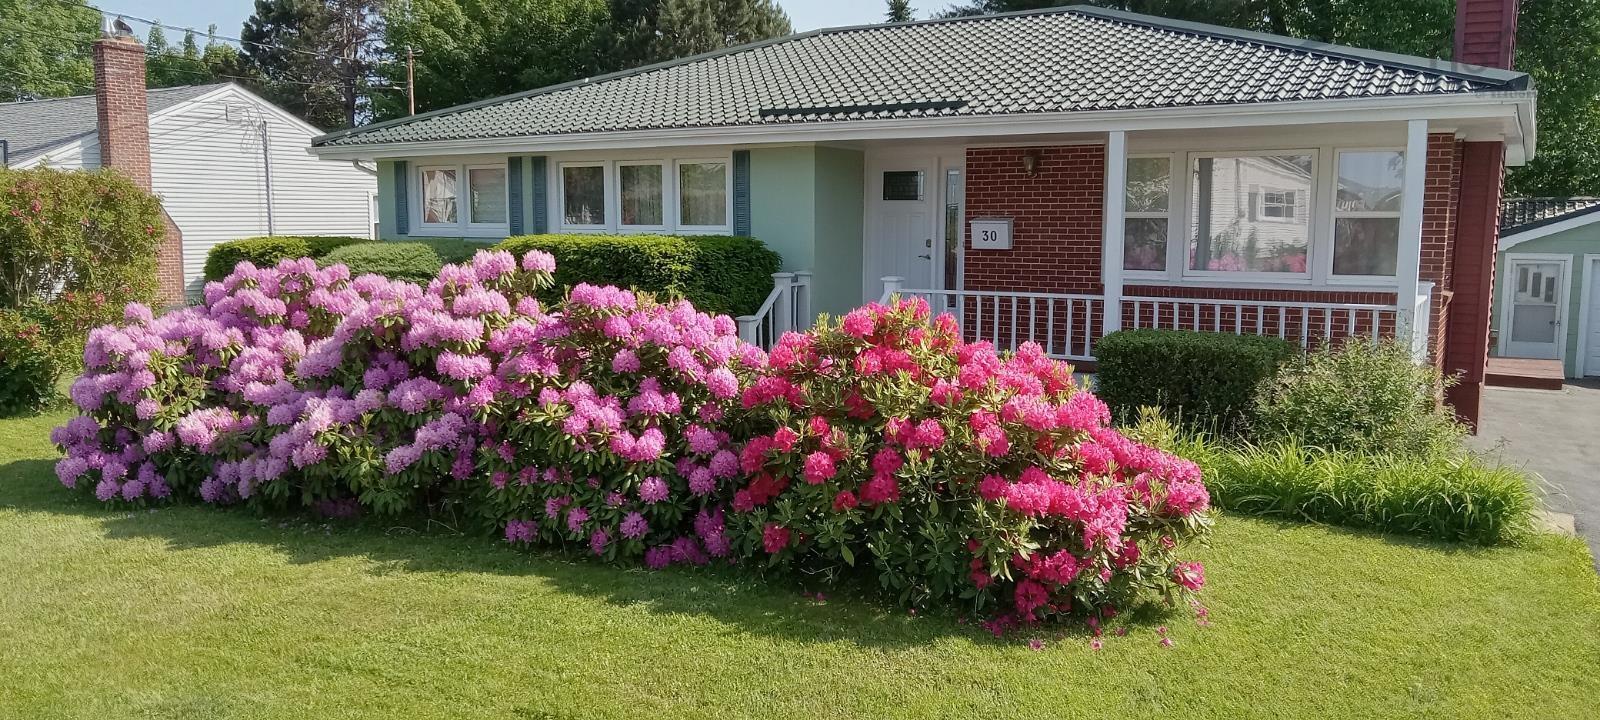
20 Celtic, Dartmouth, NS (MLS 202612449): 20 Celtic Drive is perfectly positioned in the heart of Dartmouth's sought-after Manor Park community, just steps from beautiful Lake Banook and surrounded by some of the city's best amenities and outdoor lifestyle attractions. Enjoy easy access to Paddlers Cove, Dartmouth boat clubs, Downtown Dartmouth, Shubie Park, schools, the Zatzman Sportsplex, Dartmouth Crossing and so much more. This well-maintained home offers a warm and inviting layout with hardwood floors throughout the main level, an open concept kitchen and dining area featuring quartz countertops and a large island, California shutters, crown moulding and an electric fireplace. The main floor also includes a spacious bedroom with double closet, a bright sunroom, comfortable living room, ductless heat pump and a stylish 4-piece bath complete with a relaxing soaker tub. Upstairs features hardwood stairs and flooring, an additional bedroom with two closets, a generous primary bedroom and a second ductless heat pump for year-round comfort. The fully finished basement adds excellent living space with a rec room, laundry room, half bath, mechanical room, large cedar lined storage closet and convenient under-stair storage. Outside, the property continues to impress with a beautifully landscaped backyard oasis, aggregate driveway and a 15 x 8 outbuilding on poured concrete -perfect for storage, hobbies or a workshop. A fantastic opportunity to own a move-in ready home in one of Dartmouth’s most vibrant and desirable neighbourhoods.
Listing Courtesy of: Royal LePage Atlantic (Dartmouth)
Description
Prince Albert Road to Celtic Drive