- Single Family
- 1,135 ft2
- 5
- 2
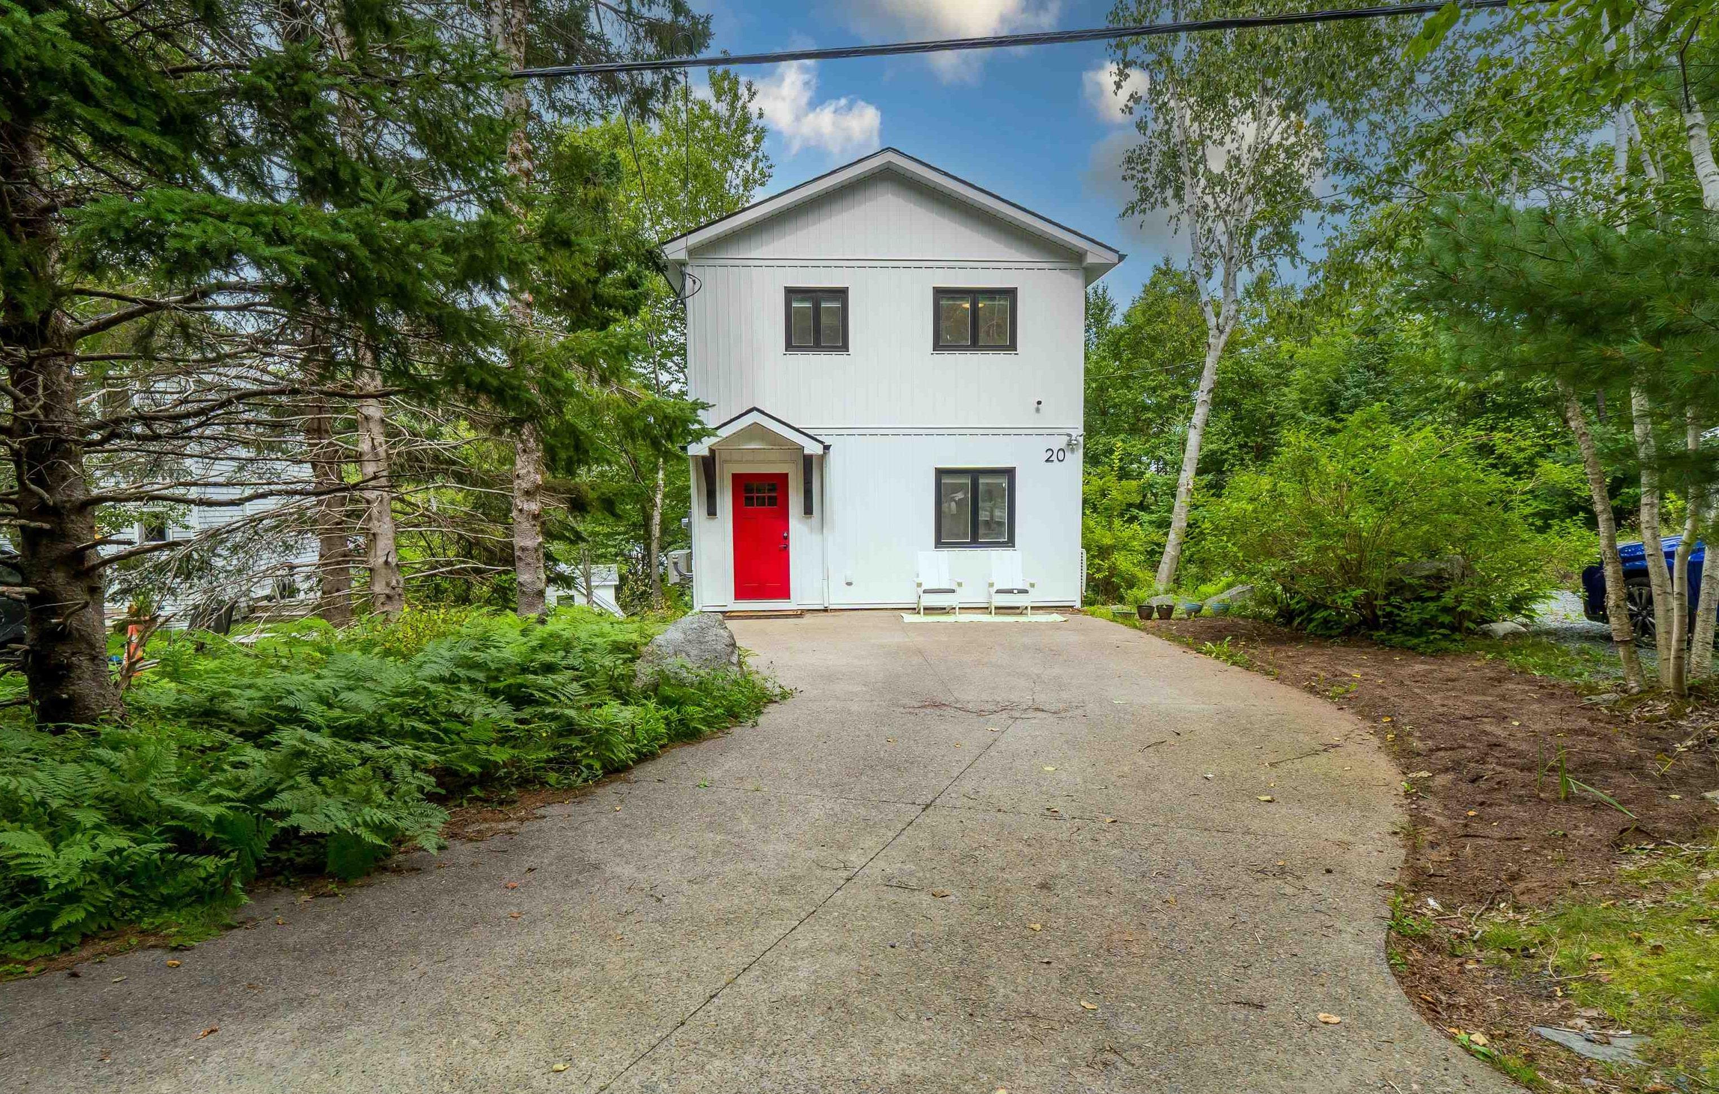
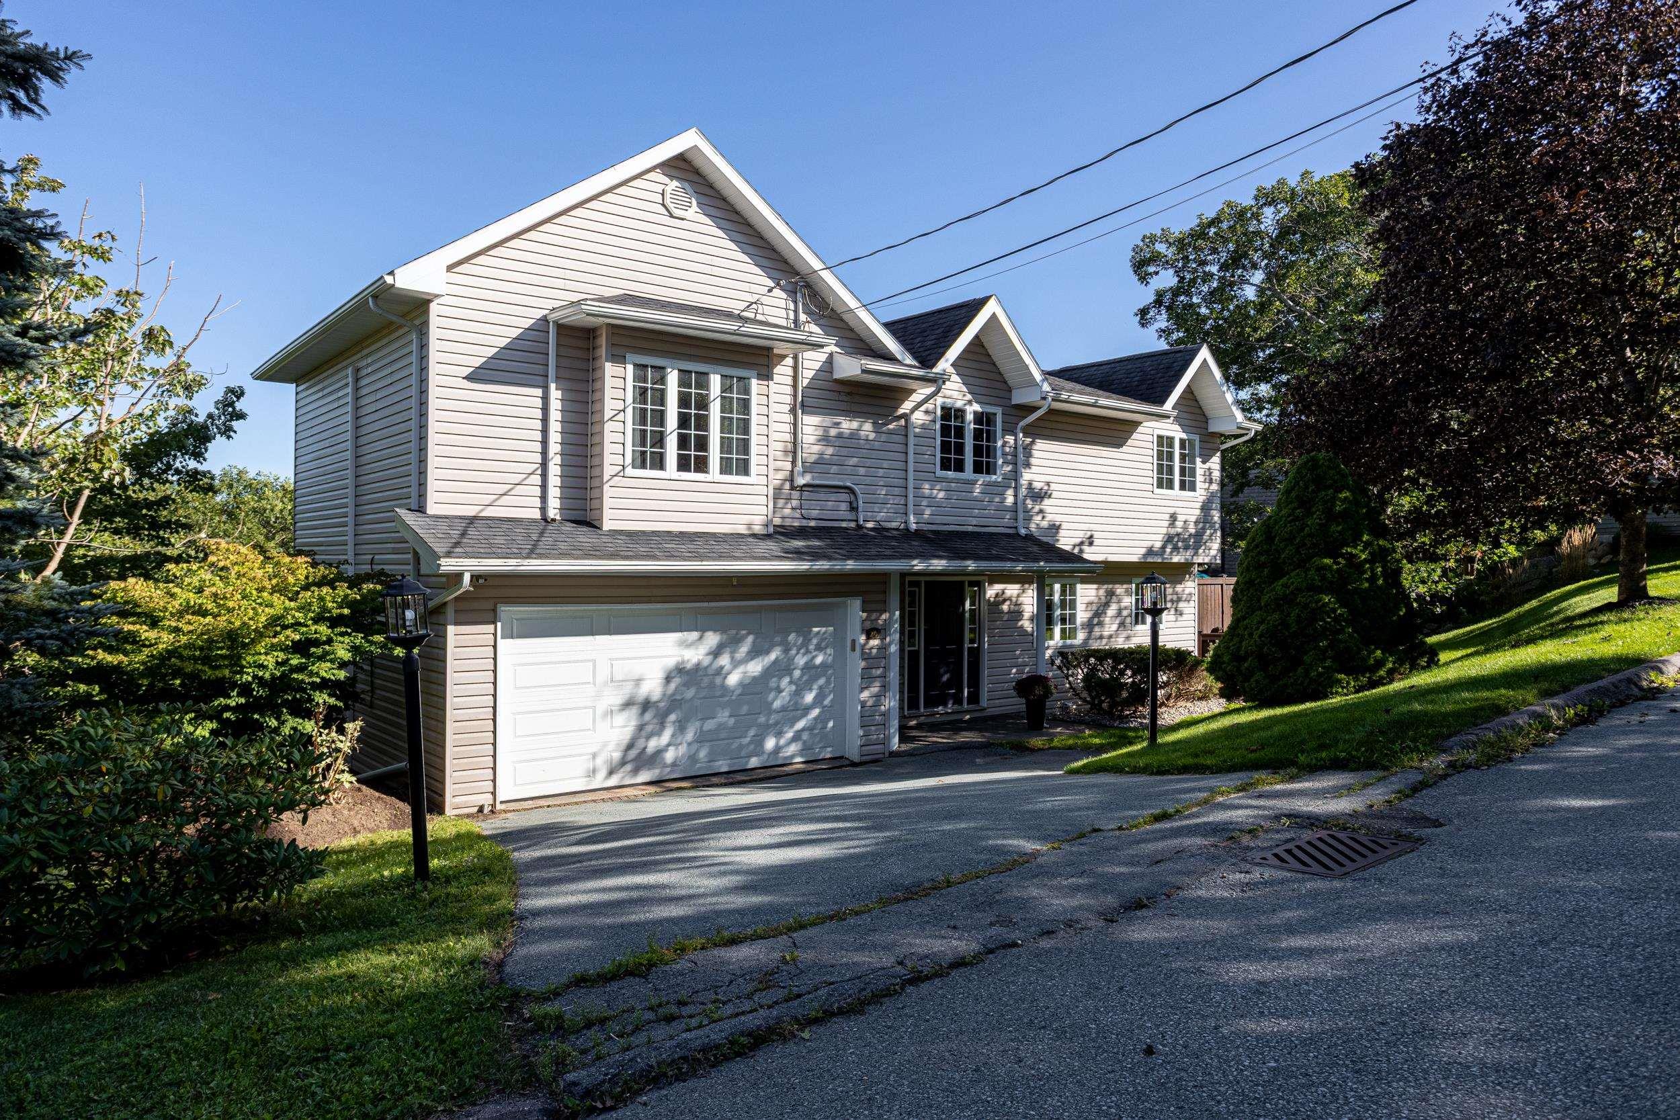
Overview of 20 1/2 Melville Avenue, Halifax, NS (MLS® 202622750)
20 1/2 Melville Avenue, Halifax, NS (MLS 202622750): Why settle for one when you could have both? Discover the unique possibilities at 20 1/2 Melville Avenue, where two completely separate dwellings come together on one property. Tucked into a private, nature filled setting while remaining conveniently close to the city, the main home offers 3 bedrooms, a 4 piece bathroom, and a unique layout designed for comfortable everyday living. Step outside from either the primary bedroom or living room onto your private balcony and take in the peaceful surroundings. Fresh, modern exterior colours add a welcoming touch and enhance the home’s curb appeal. Just steps away, 20 Melville Avenue offers an exceptional second dwelling with incredible versatility. Thoughtfully converted from a detached garage, this 978 sqft open concept suite features 2 bedrooms, a 4 piece bathroom, and its own private deck. Whether you are looking for additional income to help offset your mortgage, a comfortable space for extended family, or somewhere for guests, this separate dwelling provides endless possibilities. Two homes, one property, and the flexibility to make it work for you. A truly unique opportunity in a convenient location!
Listing Courtesy of: Royal LePage Atlantic
Description
Herring Cove Rd to Winchester Ave to Melville Ave
Inclusions & Exclusions
Inclusions: Shed(s)