- Single Family
- 1,775 ft2
- 3
- 2
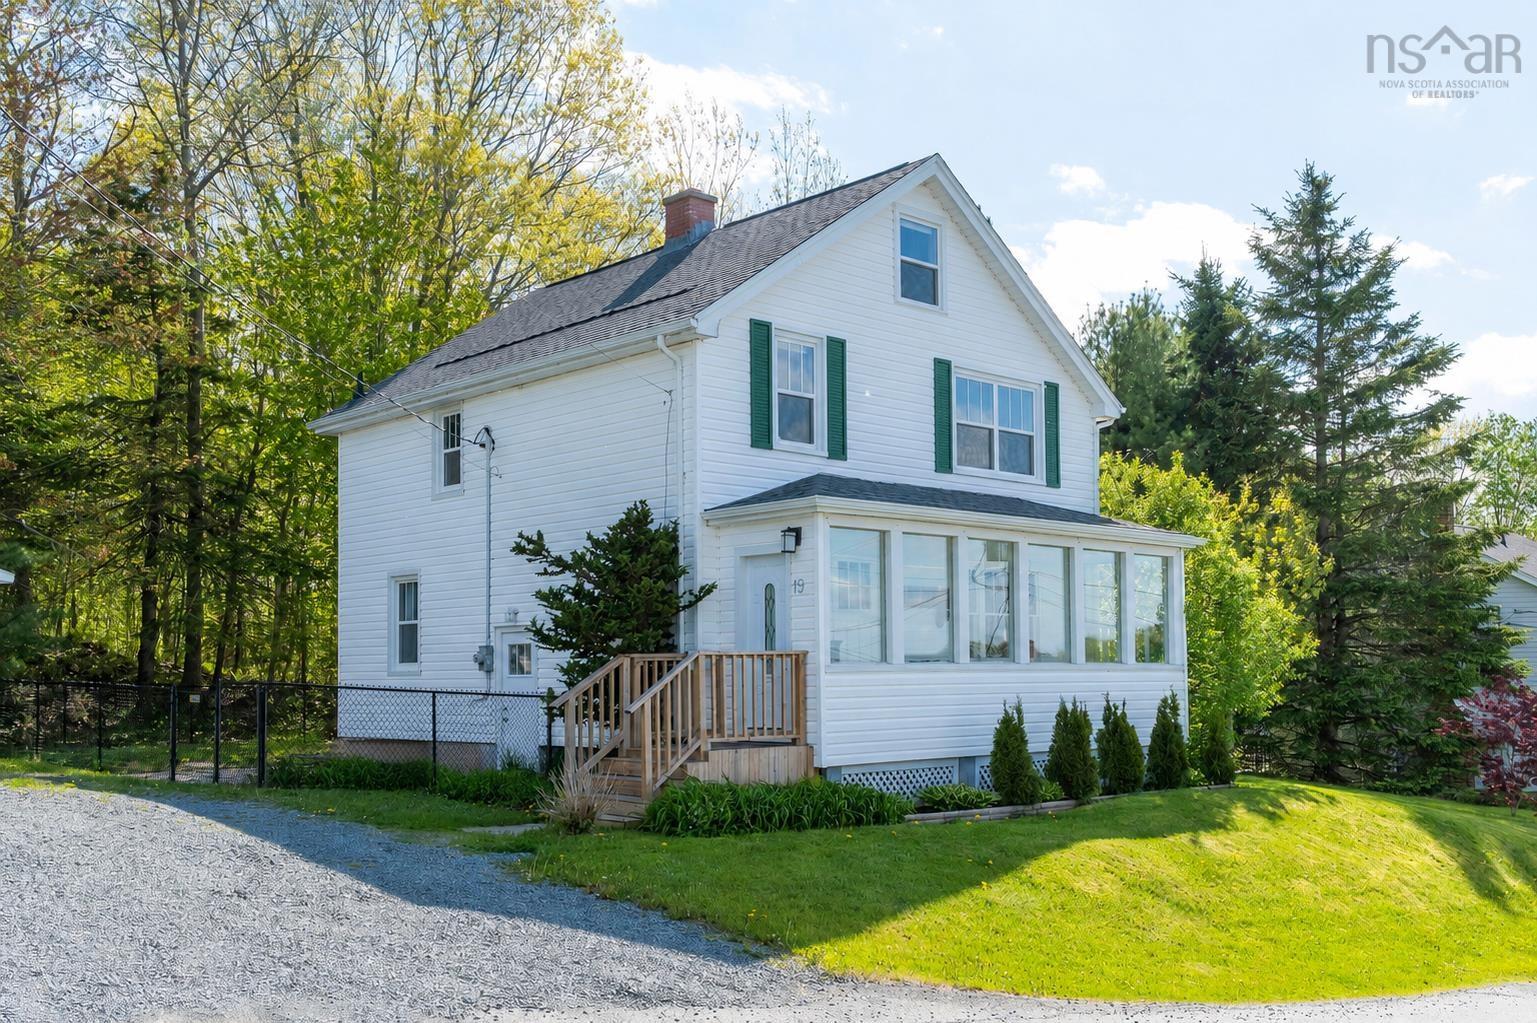
Overview of 19 Tophill Road, Bedford, NS (MLS® 202612404)
19 Tophill Road, Bedford, NS (MLS 202612404): Circa 1948, don’t miss this charming & updated 2 storey home on a mature wooded lot in family friendly Bedford! The main lvl offers an enormous front porch, bright living rm with decorative fireplace, & renovated kitchen with solid surface counters, new appliances, beautiful slate floors & quality wood cabinetry. You’ll adore the sunny character dining room with charming millwork and original hardwood floors. Walk out to enjoy the deck & fenced area with nature all around! A renovated 2pce bath completes this level. Upstairs you will find the primary bdrm with room for a king-sized bed, large 2nd bdrm and renovated 4pce main bath. The smaller 3rd bdrm is an ideal child’s room or den. Don’t miss the finished 3rd floor attic, great for playroom or home office! Detached wired garage & ¼ acre lot bordered by protected park land at the rear. Completely move-in ready, updates include patio door, side door, deck (’17), vinyl windows, roof shingles/sheathing, venting & eavestroughs (’18), finished attic (’19), basement insulated, subfloor, & drywall (’22) new washer, fridge, stove, dishwasher (’25). Bedford is a friendly and vibrant neighbourhood with shopping, excellent schools, community centre, yacht club, outdoor pool & tennis plus a quick commute to Halifax or the airport!
Listing Courtesy of: Royal LePage Atlantic
Description
Dartmouth Road onto Obrine Street onto Tophill Road
Inclusions & Exclusions
Inclusions: Fridge, stove, washer, dryer, dishwasher