- Single Family
- 2,062 ft2
- 3
- 4
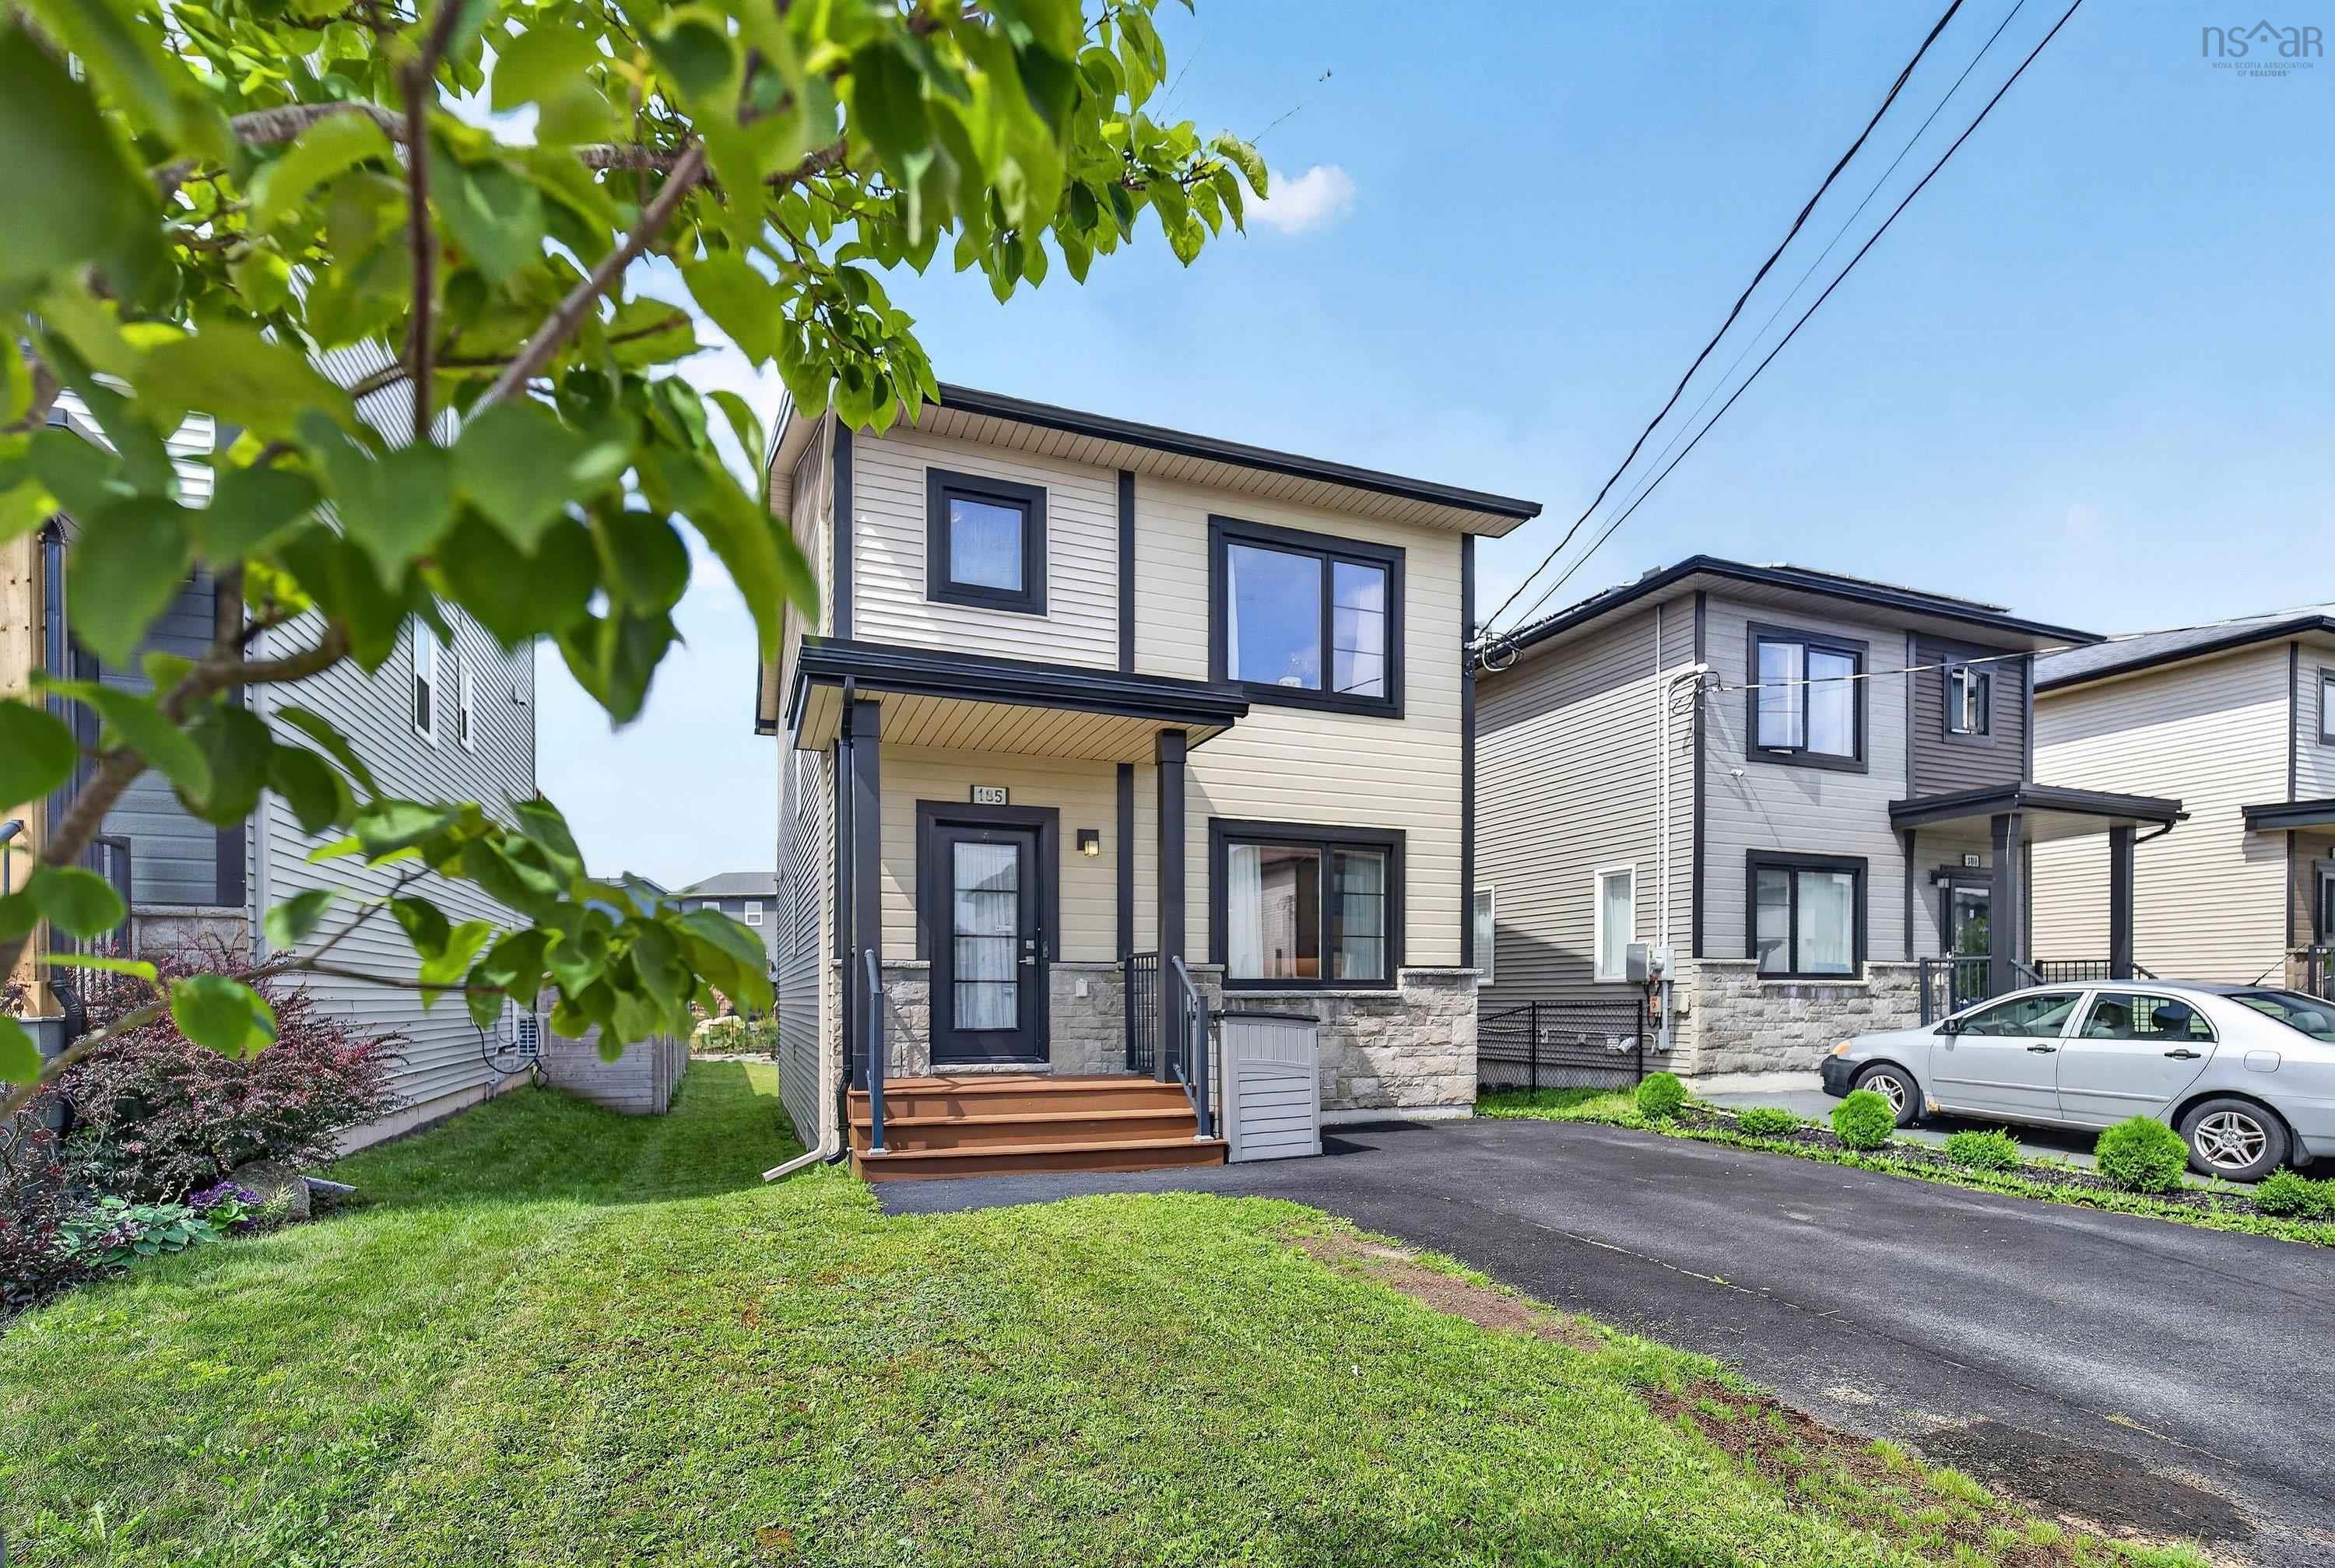
Overview of 185 Titanium Crescent, Halifax, NS (MLS® 202621732)
185 Titanium Crescent, Halifax, NS (MLS 202621732): Welcome to 185 Titanium Crescent in the sought-after community of Governor’s Brook! Fully finished on all three levels and just 15 minutes from downtown Halifax, this move-in ready home offers the space, style, and location you’ve been looking for. From the moment you step inside, you’ll notice the bright, open feel. The main level flows effortlessly between the kitchen, dining area, and living room, creating a comfortable space for both everyday living and entertaining. The kitchen features soft-close cabinetry, subway tile backsplash, quartz countertops, and a stylish mix of vinyl and ceramic flooring, with a convenient 2-piece bath completing this level. Upstairs, the spacious primary suite offers a large closet and a beautiful 4-piece ensuite with premium finishes and double vanity. Two additional well-appointed bedrooms, a full 4-piece bath, and the convenience of an upper-level laundry room complete the second floor. The finished lower level adds even more flexibility with a generous rec room that can easily adapt to your lifestyle — whether you envision a home theatre, gym, playroom, or additional hangout space. A full bath finishes off this level. Two ductless heat pumps provide efficient heating and cooling throughout the home, keeping things comfortable year-round. Step outside to the sunny and private rear deck with western exposure — the perfect spot to enjoy your morning coffee or unwind at the end of the day. Best of all, you’ll enjoy an incredible natural setting right outside your door. Easy access to 150 acres of conservation land, the McIntosh Run Community Trail, and nearby Long Lake Provincial Park. Whether it’s a morning hike, an afternoon bike ride, an evening paddle, or simply enjoying the natural surroundings, this is a location that makes it easy to love where you live. With its beautiful setting, thoughtful layout, and inviting spaces, 185 Titanium Crescent truly offers the full package —don’t miss your opportunity to make it yours!
Listing Courtesy of: Red Door Realty
Description
Herring Cove Rd to Drysdale Rd to Lier Rg to Alabaster Way to Titanium Cres.
Inclusions & Exclusions
Inclusions: Appliances