- Single Family
- 2,316 ft2
- 4
- 2
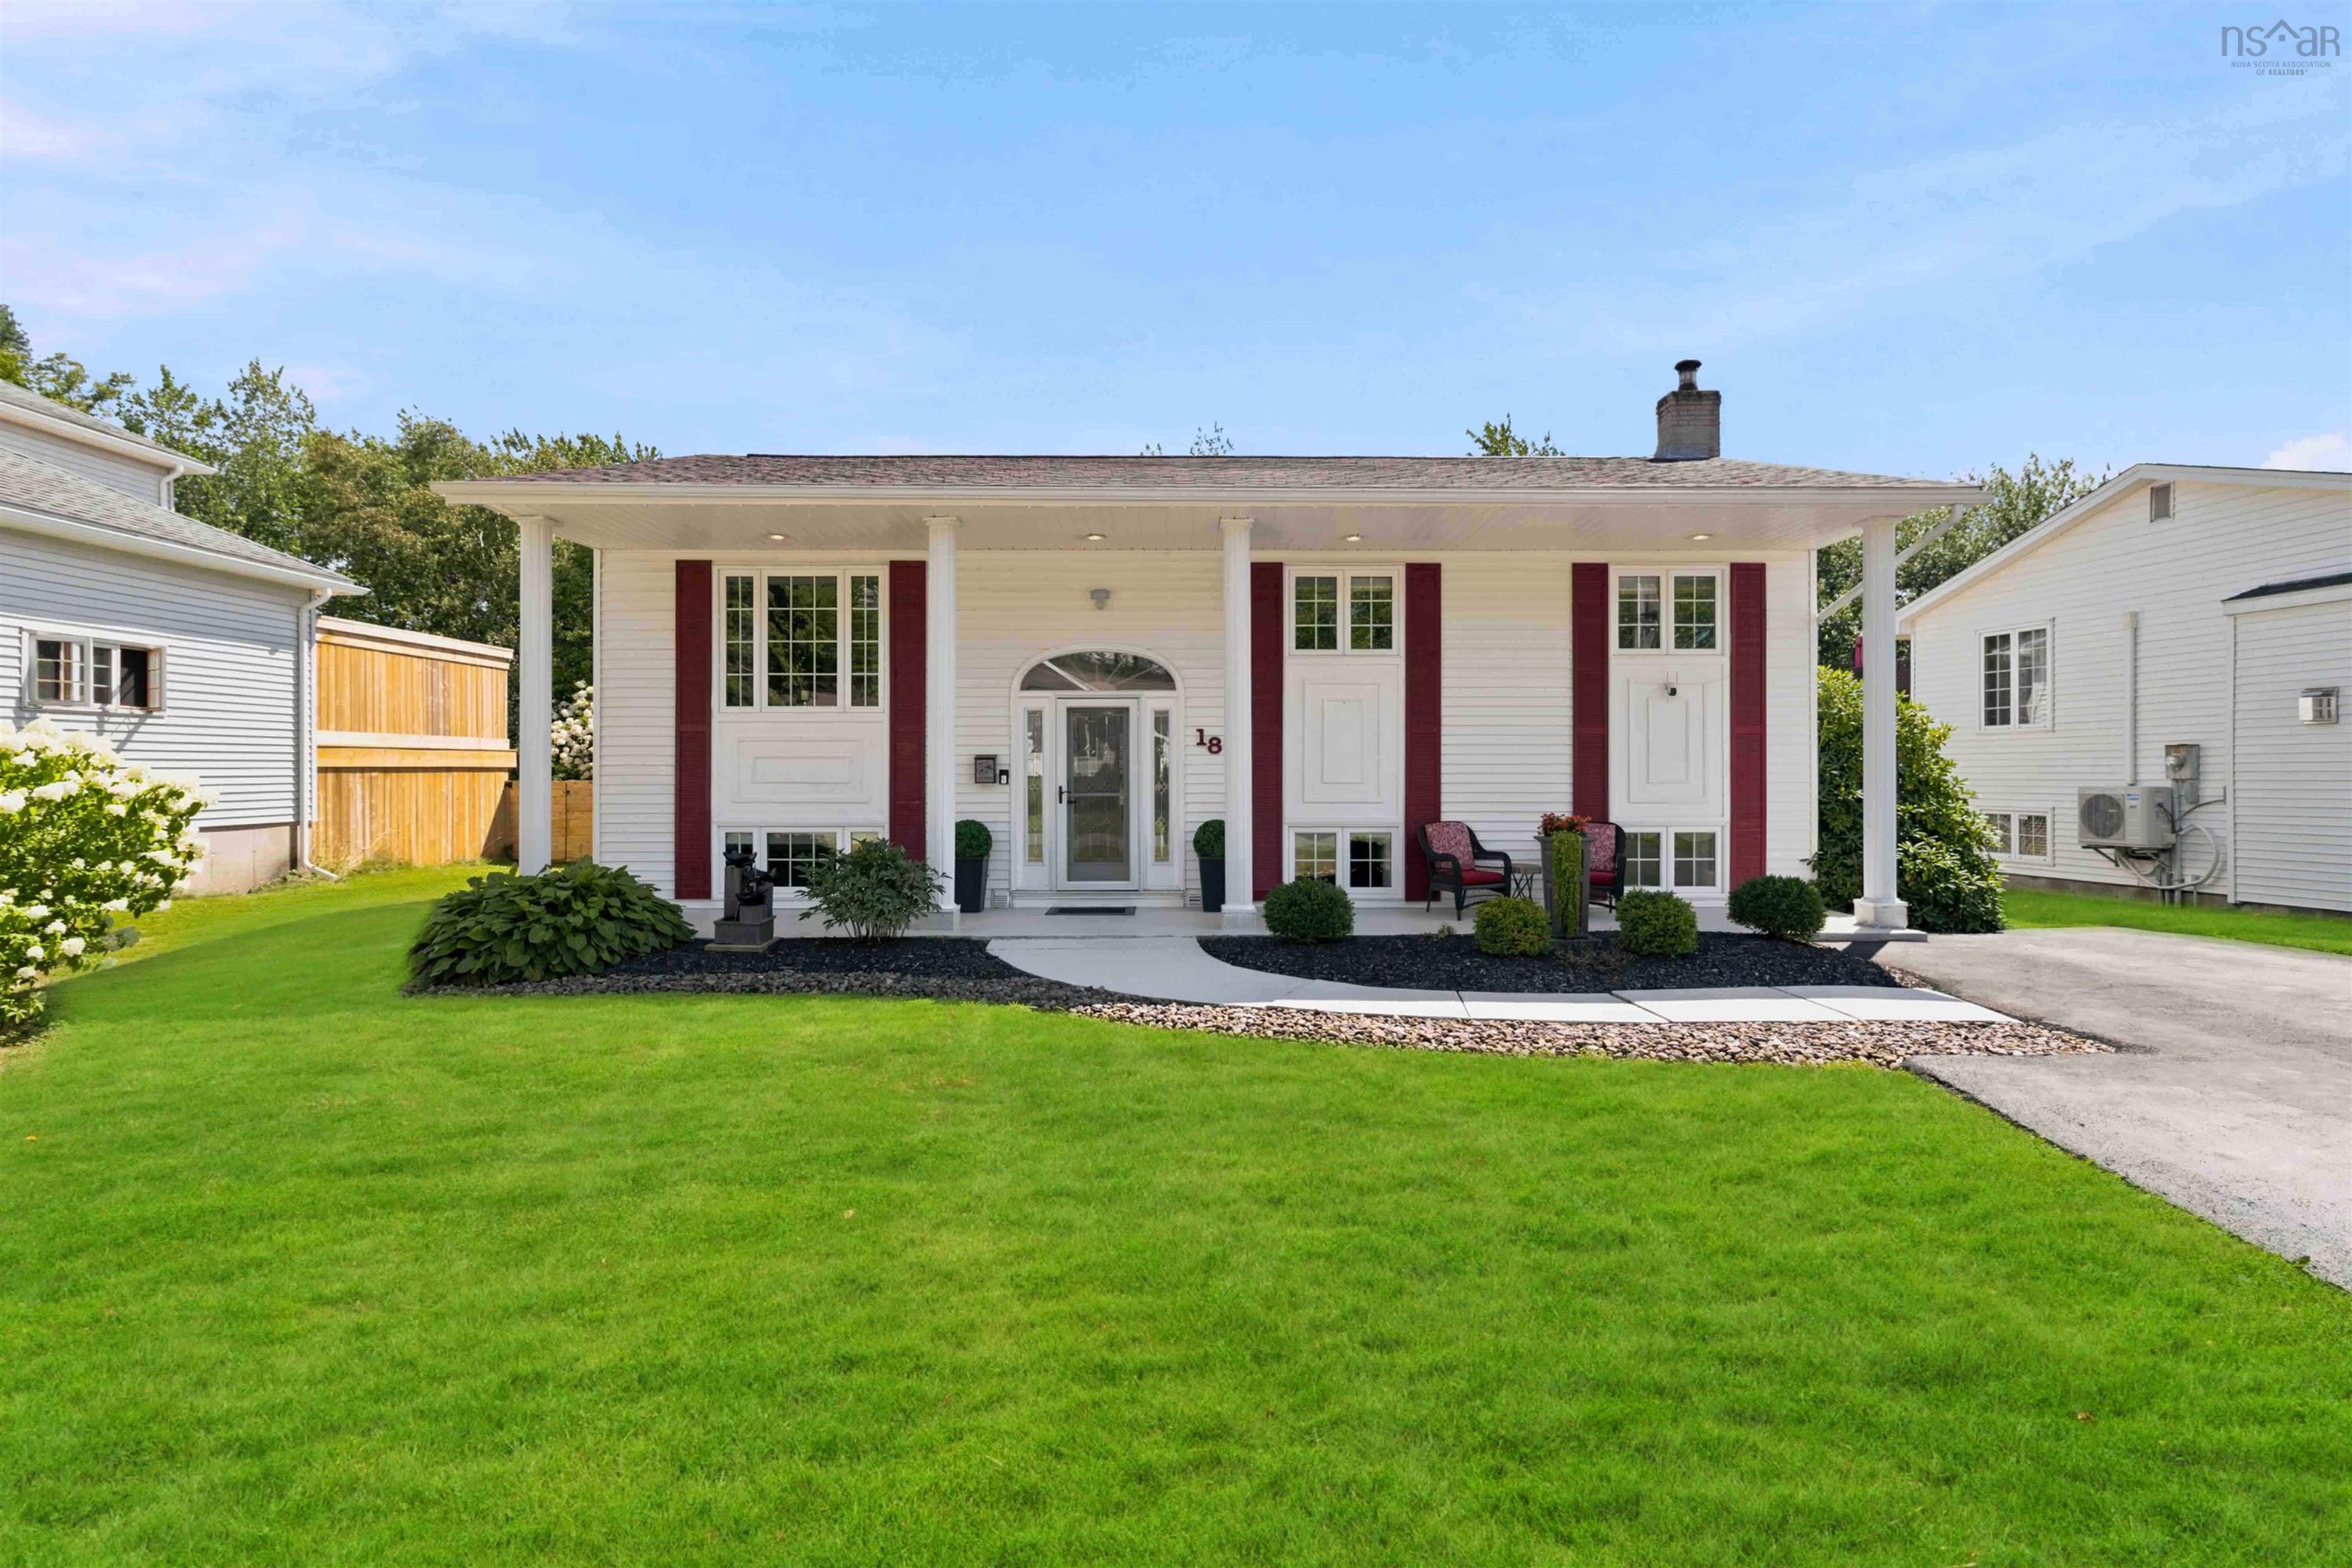
Overview of 18 P Thomas Drive, Dartmouth, NS (MLS® 202620966)
18 P Thomas Drive, Dartmouth, NS (MLS 202620966): Welcome to 18 P. Thomas Drive in beautiful Portland Estates! This one-owner home has been meticulously cared for over the years, and pride of ownership shines throughout. The bright upper level features gleaming hardwood floors and a beautifully renovated kitchen (2022), while 4 bedrooms and 2 baths offer plenty of room for the whole family. Downstairs, gather around the wood-burning fireplace in the spacious family room—the perfect spot for cozy movie nights. The fully developed lower level also features a full walkout to the sideyard, offering fantastic flexibility and potential to accommodate a secondary suite. Outside, enjoy a fully fenced backyard, tiered deck and shed, plus the added convenience of a dedicated generator plug. Centrally located in a sought-after school district and surrounded by lakes, parks and walking trails, with shopping, recreation and transit close by. Homes this well loved, in a neighbourhood this desirable, don't come along every day. Come see why 18 P. Thomas Drive could be the perfect place to Unlock Your Next Chapter!
Listing Courtesy of: Sutton Group Professional Realty
Description
Portland St to Portland Estates Drive to Barry Allen to P. Thomas Drive.
Inclusions & Exclusions
Inclusions: Appliances, pergula on deck, window coverings.