- Single Family
- 2,379 ft2
- 4
- 3
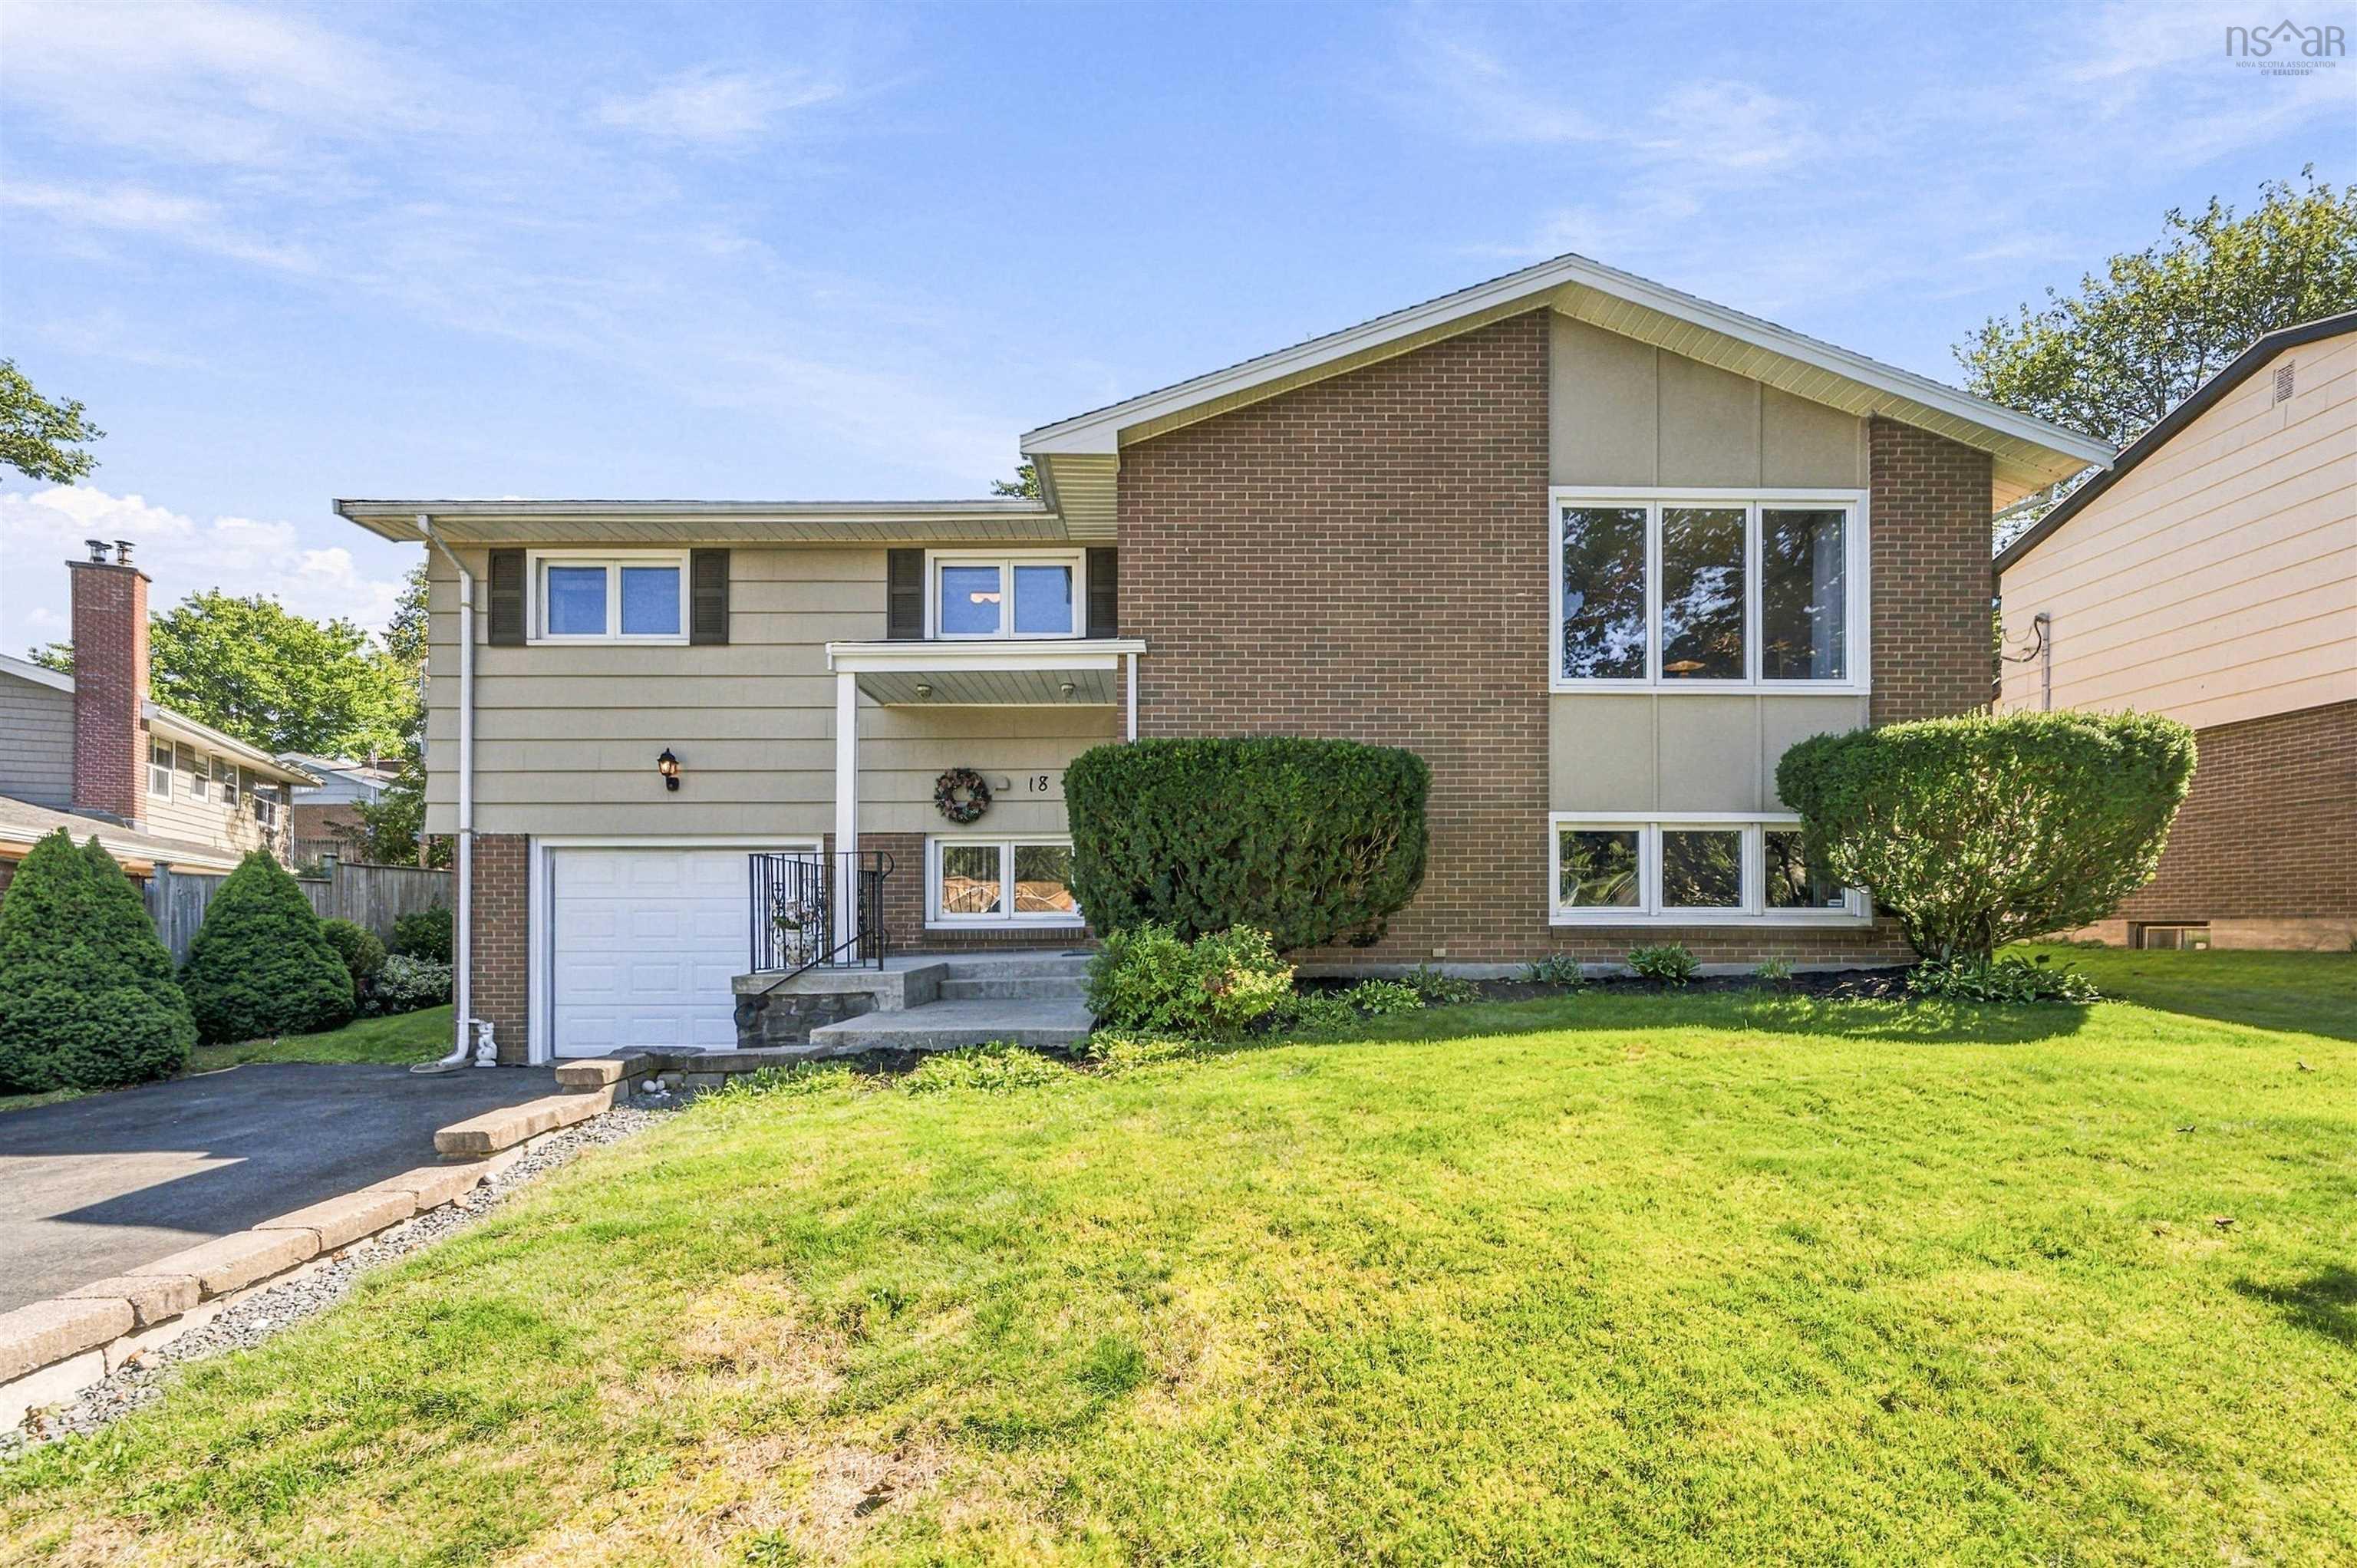
Overview of 18 Northcliffe Lane, Halifax, NS (MLS® 202625079)
18 Northcliffe Lane, Halifax, NS (MLS 202625079): Quality, comfort, convenience. You will find this and much more at 18 Northcliffe Lane. This immaculate two-level split entry is perfectly located on one of the most desirable culs-de-sac in old Clayton Park. The tranquil space includes three bedrooms on the upper level, one lower-level bedroom, three bathrooms, and a private and fully landscaped backyard. The home is move-in ready and features a primary bedroom with two-piece ensuite, pristine hardwood in the main living areas, direct access from the dining room to the deck, fireplace with electric insert, and an updated kitchen with abundant cabinet space and stainless steel appliances. The lower level has laminate flooring and features a spacious family room, full bath, laundry, a fourth bedroom with a walk-in closet, a utility and storage room, and grade-level access to the built-in garage. Situated within walking distance to all levels of school and on the most convenient bus routes in the city. This friendly community enjoys easy access to tennis and pickleball courts, a modern library, Canada Games Centre, trails, parks, shopping, and offers easy access to Bayers Lake, the airport, south shore, valley, and downtown. This home is beautiful in all seasons, and offers urban convenience in a natural setting. Viewings by appointment. Don't hesitate to book yours today.
Listing Courtesy of: Red Door Realty
Description
Lacewood/Bayview-Clayton Park Drive-Hazelholme-Northcliffe
Inclusions & Exclusions
Exclusions: Bedroom office, dining, living room curtains