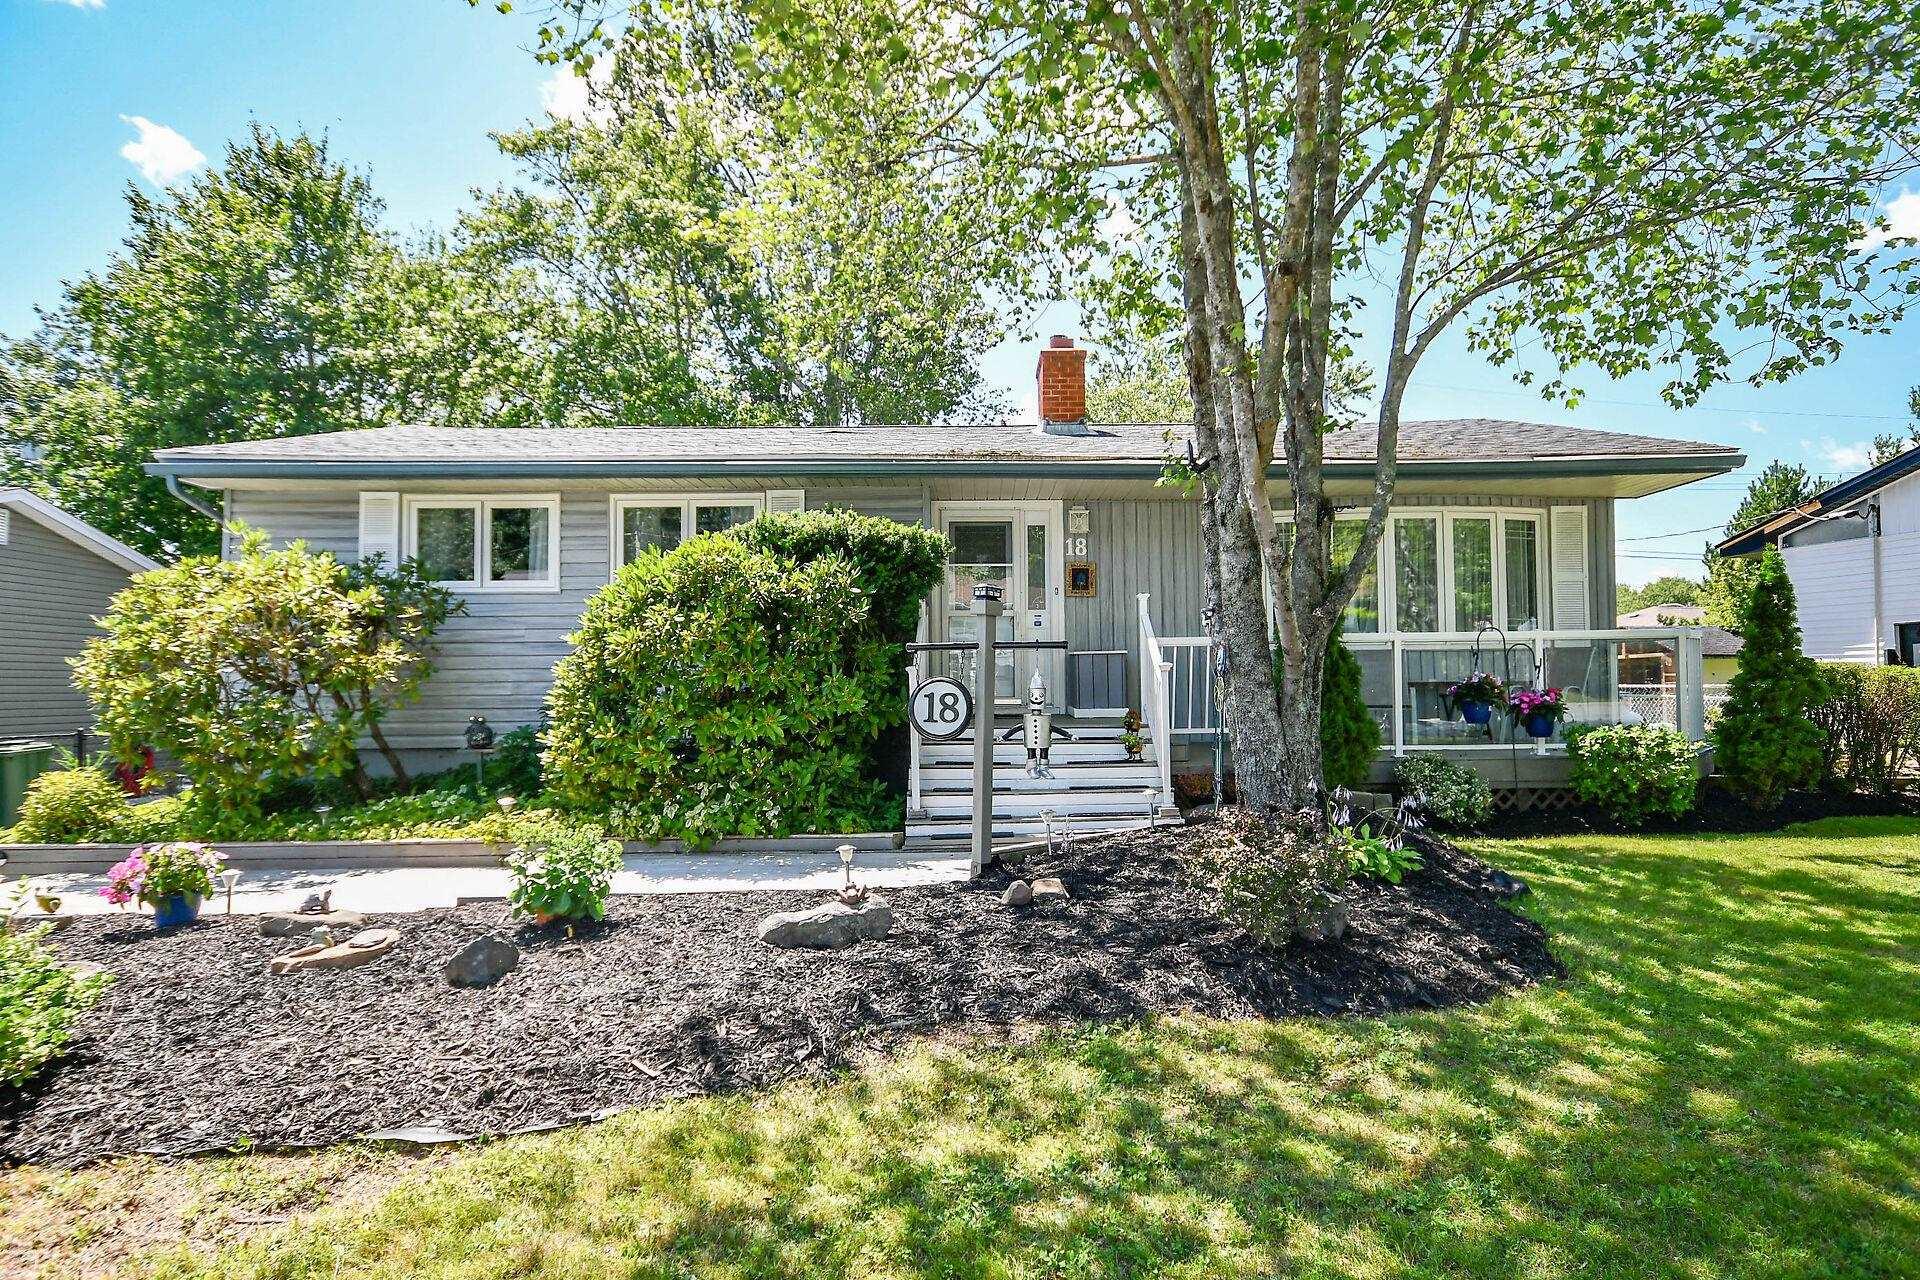
18 Beaumont Drive, Lower Sackville, NS (MLS® 202619617)

  • Single Family
  • 2,074 ft2
  • 4
  • 2
MLS®: 202619617

Overview of 18 Beaumont Drive, Lower Sackville, NS (MLS® 202619617)

18 Beaumont Drive, Lower Sackville, NS (MLS 202619617): Welcome to 18 Beaumont Drive. This lovely well cared for 4 bedroom bungalow is located in a wonderful family neighborhood in the heart of Lower Sackville with just about everything you would need as a family close by. Schools are within easy walking distance as is Cobequid Medical Center. Access to the 102 & 101 hwys to downtown Halifax, Dartmouth & the Valley are a two minute drive away, along with direct access to the new interchange to Burnside Industrial park. This lovely home has 3 bedrooms on the main level, a 4 pc bath, a kitchen and dining room and a large living room with a propane fireplace. The lower level offers a 4th bedroom that could be used as a den or office work area, a laundry room and a utility room with a new furnace and electrical panel that ae only two years old. To top it off the backyard has family time written all over it. There is a spacious ground level deck that is a terrific place for family and fields to gather to enjoy the sunshine, barbeque or simply spend quality time together. Great opportunity.

Listing Courtesy of: Exit Realty Metro

Description

Up Skyridge turn right on Beaumont


Inclusions & Exclusions

Inclusions: Washer, dryer, stove, fridge, dishwasher, microwave, deep freeze

 

ROOMS

18 Beaumont Drive, Lower Sackville, NS (MLS® 202619617) has four bedrooms total: three bedrooms above ground, and one bedroom below ground level. It also has two bathrooms total: two full bathrooms, and zero half bathrooms.

LEVEL
TYPE
DIMENSIONS
Main Floor
Bath 1
7.7 x 8
Main Floor
Bedroom
11.7 x 10.2
Main Floor
Bedroom
10.2 x 8 + jog
Main Floor
Dining Room
16 x 8
Main Floor
Foyer
6.6 x 12.11
Main Floor
Kitchen
13.10 x 8
Main Floor
Living Room
16.2 x 12.10
Main Floor
Primary Bedroom
11.5 x 10.7 + jog
Lower Level
Bath 2
8 x 7.7 - jog
Lower Level
Bedroom
9.4 x 19.4 - jog
Lower Level
Family Room
15.7 x 25.1 - jog
Lower Level
Laundry
5 x 11.6 + jog
Lower Level
Utility
9.10 x 8.4 - jog


Schools

TYPE
NAME
Elementary School
Hillside Park Elementary School
Middle School
AJ Smeltzer Junior High School
High School
AJ Smeltzer Junior High School
Fr. Imm. Elementary School
Cavalier Drive School
Fr. Imm. Middle School
AJ Smeltzer Junior High School
Fr. Imm. High School
Sackville High School

Contact Agent

Rob Lough

Rob LoughBlue List Realty Canada

For any questions about 18 Beaumont Drive, Lower Sackville, NS (MLS® 202619617) or to schedule a showing, please contact us using any of the options below:
Call SMS Message

Listings Similar To 18 Beaumont Drive, Lower Sackville, NS (MLS® 202619617)