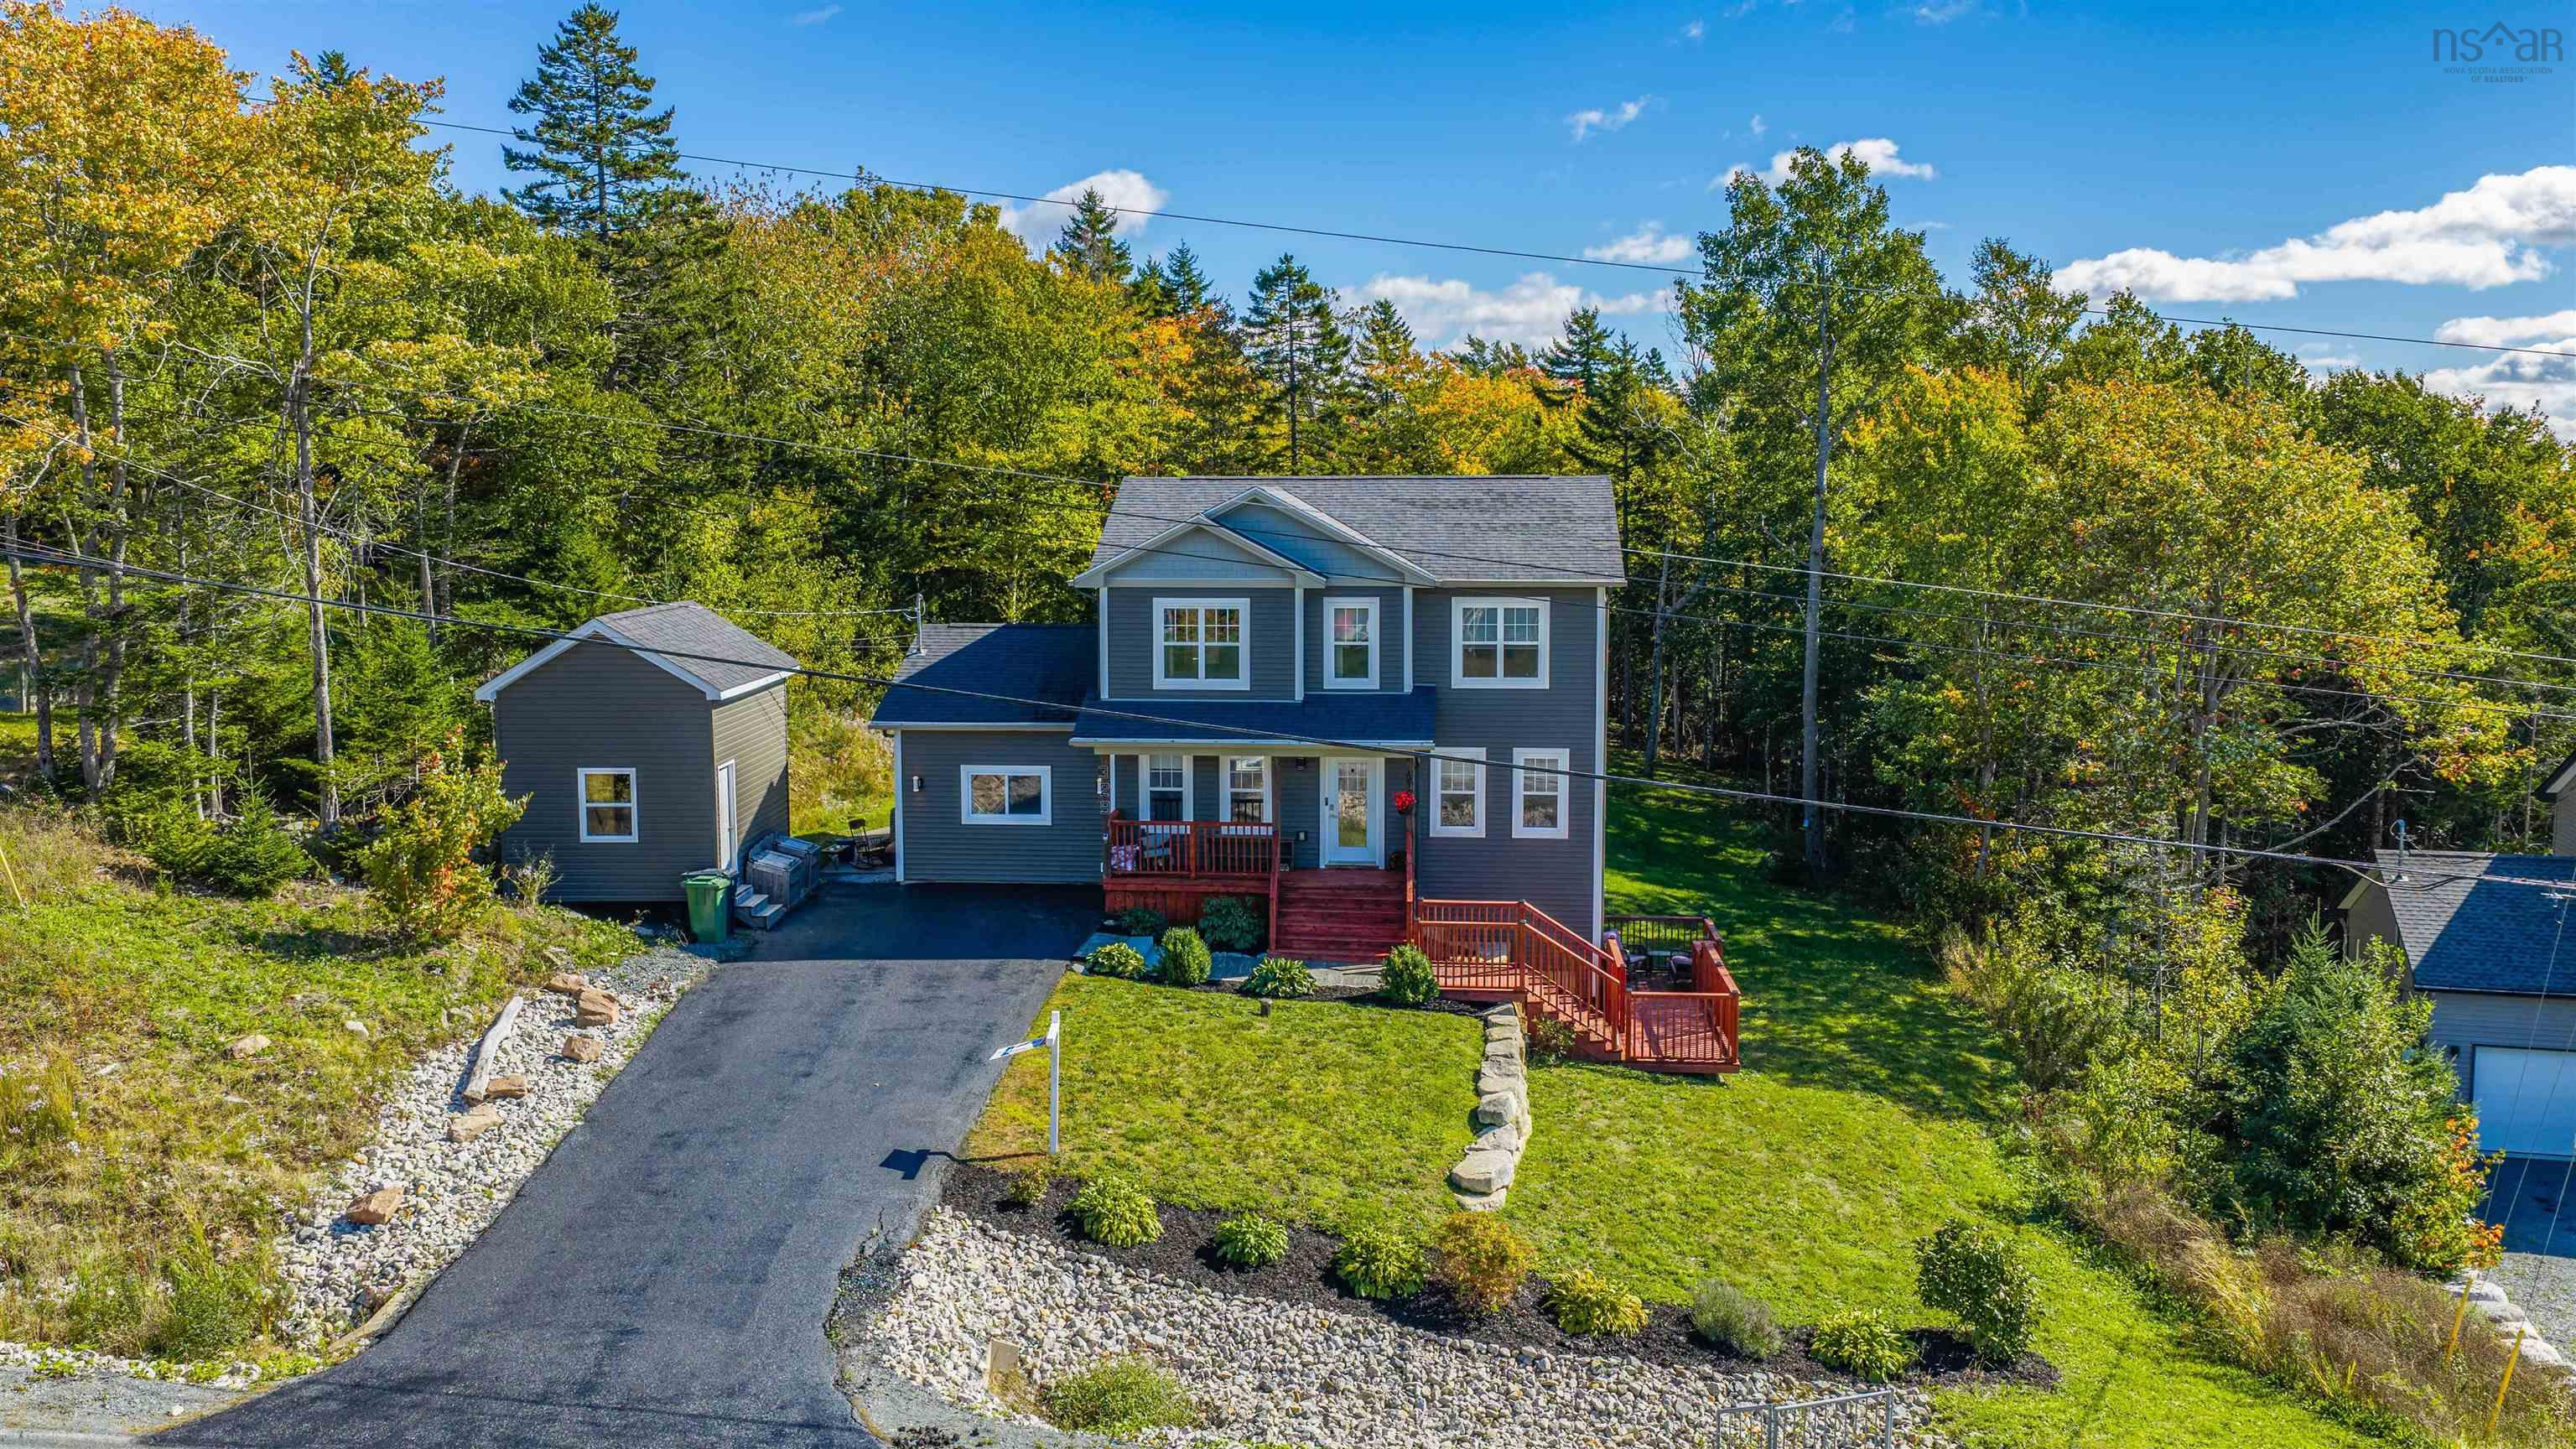
- Single Family
- 2,713 ft2
- 3
- 3
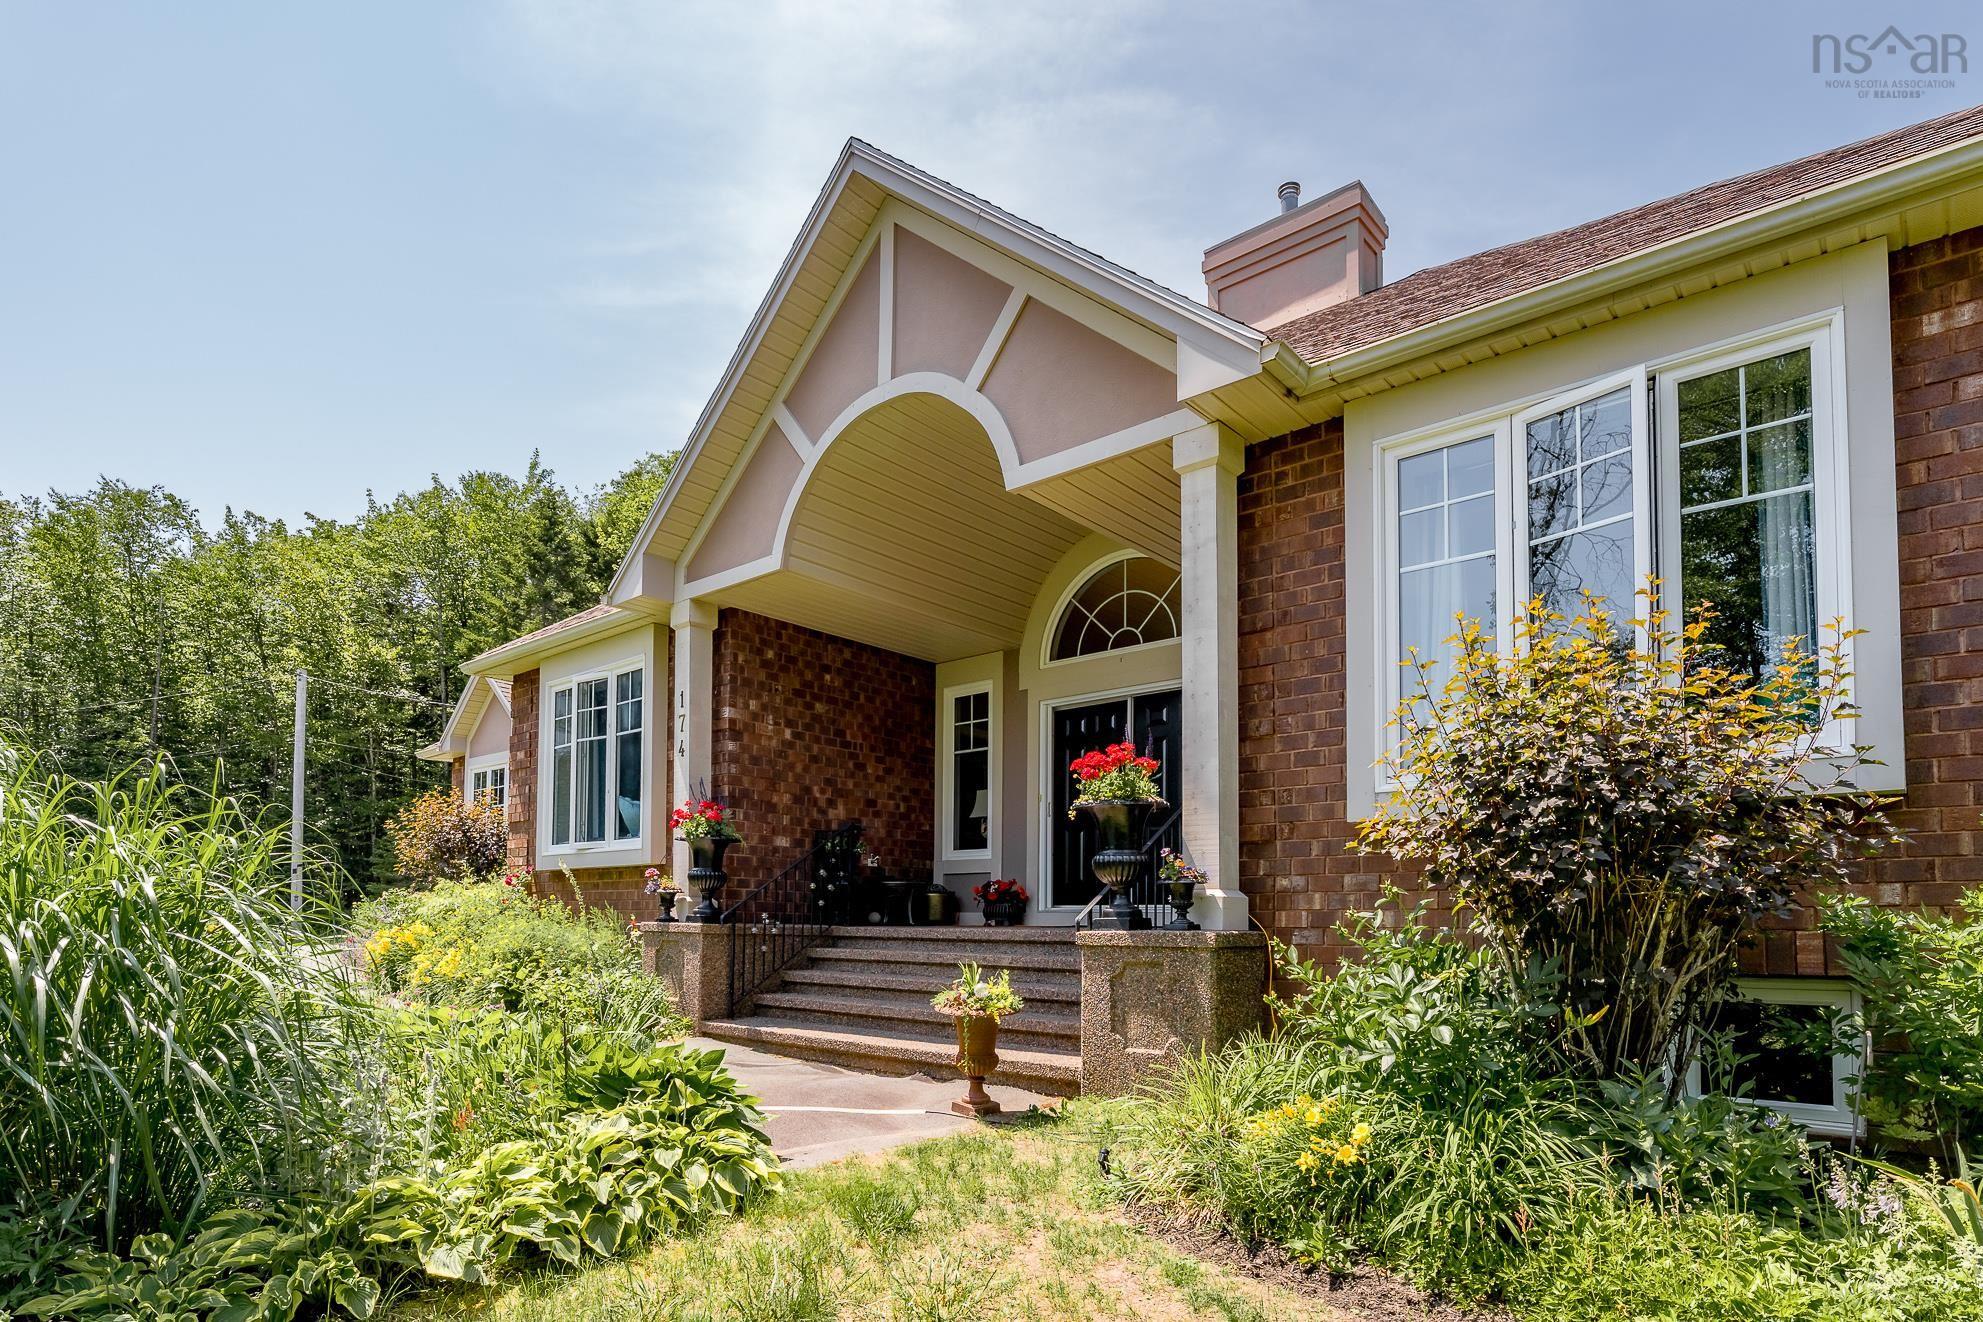
Overview of 174 Sandy Run, Hammonds Plains, NS (MLS® 202611025)
174 Sandy Run, Hammonds Plains, NS (MLS 202611025): Welcome home to beautiful 174 Sandy Run, perfectly situated in the prestigious Glen Arbour community. This meticulously maintained executive bungalow offers over 2,700 sq. ft. of thoughtfully designed main-level living with a seamless open-concept layout, elegant finishes, and timeless appeal. Step through the grand entryway to enjoy soaring vaulted ceilings, gleaming hardwood floors, and a two-sided gas fireplace that creates warmth and ambiance throughout the main living space. The updated kitchen features modern finishes, an oversized living room perfect for gatherings and a sunny breakfast nook with patio doors leading to a large deck (ideal for summer entertaining!) A well-appointed laundry room, powder room, and heated double-car garage access are conveniently located off the kitchen. The formal dining room, framed by elegant French doors, connects back to the main entry and offers a refined space for hosting family and friends. Opposite the dining room is a cozy study perfect for a home office or play room and down the hardwood corridor, you’ll find a spacious primary suite complete with a walk-in closet and beautiful spa-inspired ensuite with fireplace, along with two additional generous bedrooms, and a newly updated 4-piece main bath.The unfinished lower level (with a rough-in bathroom) offers endless options with 2200 sq ft of untapped potential to create your dream rec room, fitness area, home office, guest suite, or all four! Recent upgrades include a state-of-the-art Viessman on-demand propane boiler(2026) supplemented with four ductless GE heat pumps (one in each bedroom and the living room) 2026, and a new garage door with a smart phone enabled opener (2025) to name a few. Set on a manicured, low-maintenance and private backyard, this property also includes two Glen Arbour golf course memberships, just in time for the summer season! Executive elegance, exceptional comfort, and a coveted address. 174 Sandy Run is more than a home; it’s a lifestyle.
Listing Courtesy of: Royal LePage Atlantic
Description
Hammonds Plains Rd to Glen Arbour Way, Right on Thompson Run, Right on Sandy Run. House is on the left.
Inclusions & Exclusions
Exclusions: Dining room chandelier, curtains (cream living room/kitchen & teal), tree peonies(5 in total) and one mini blue spruce tree.