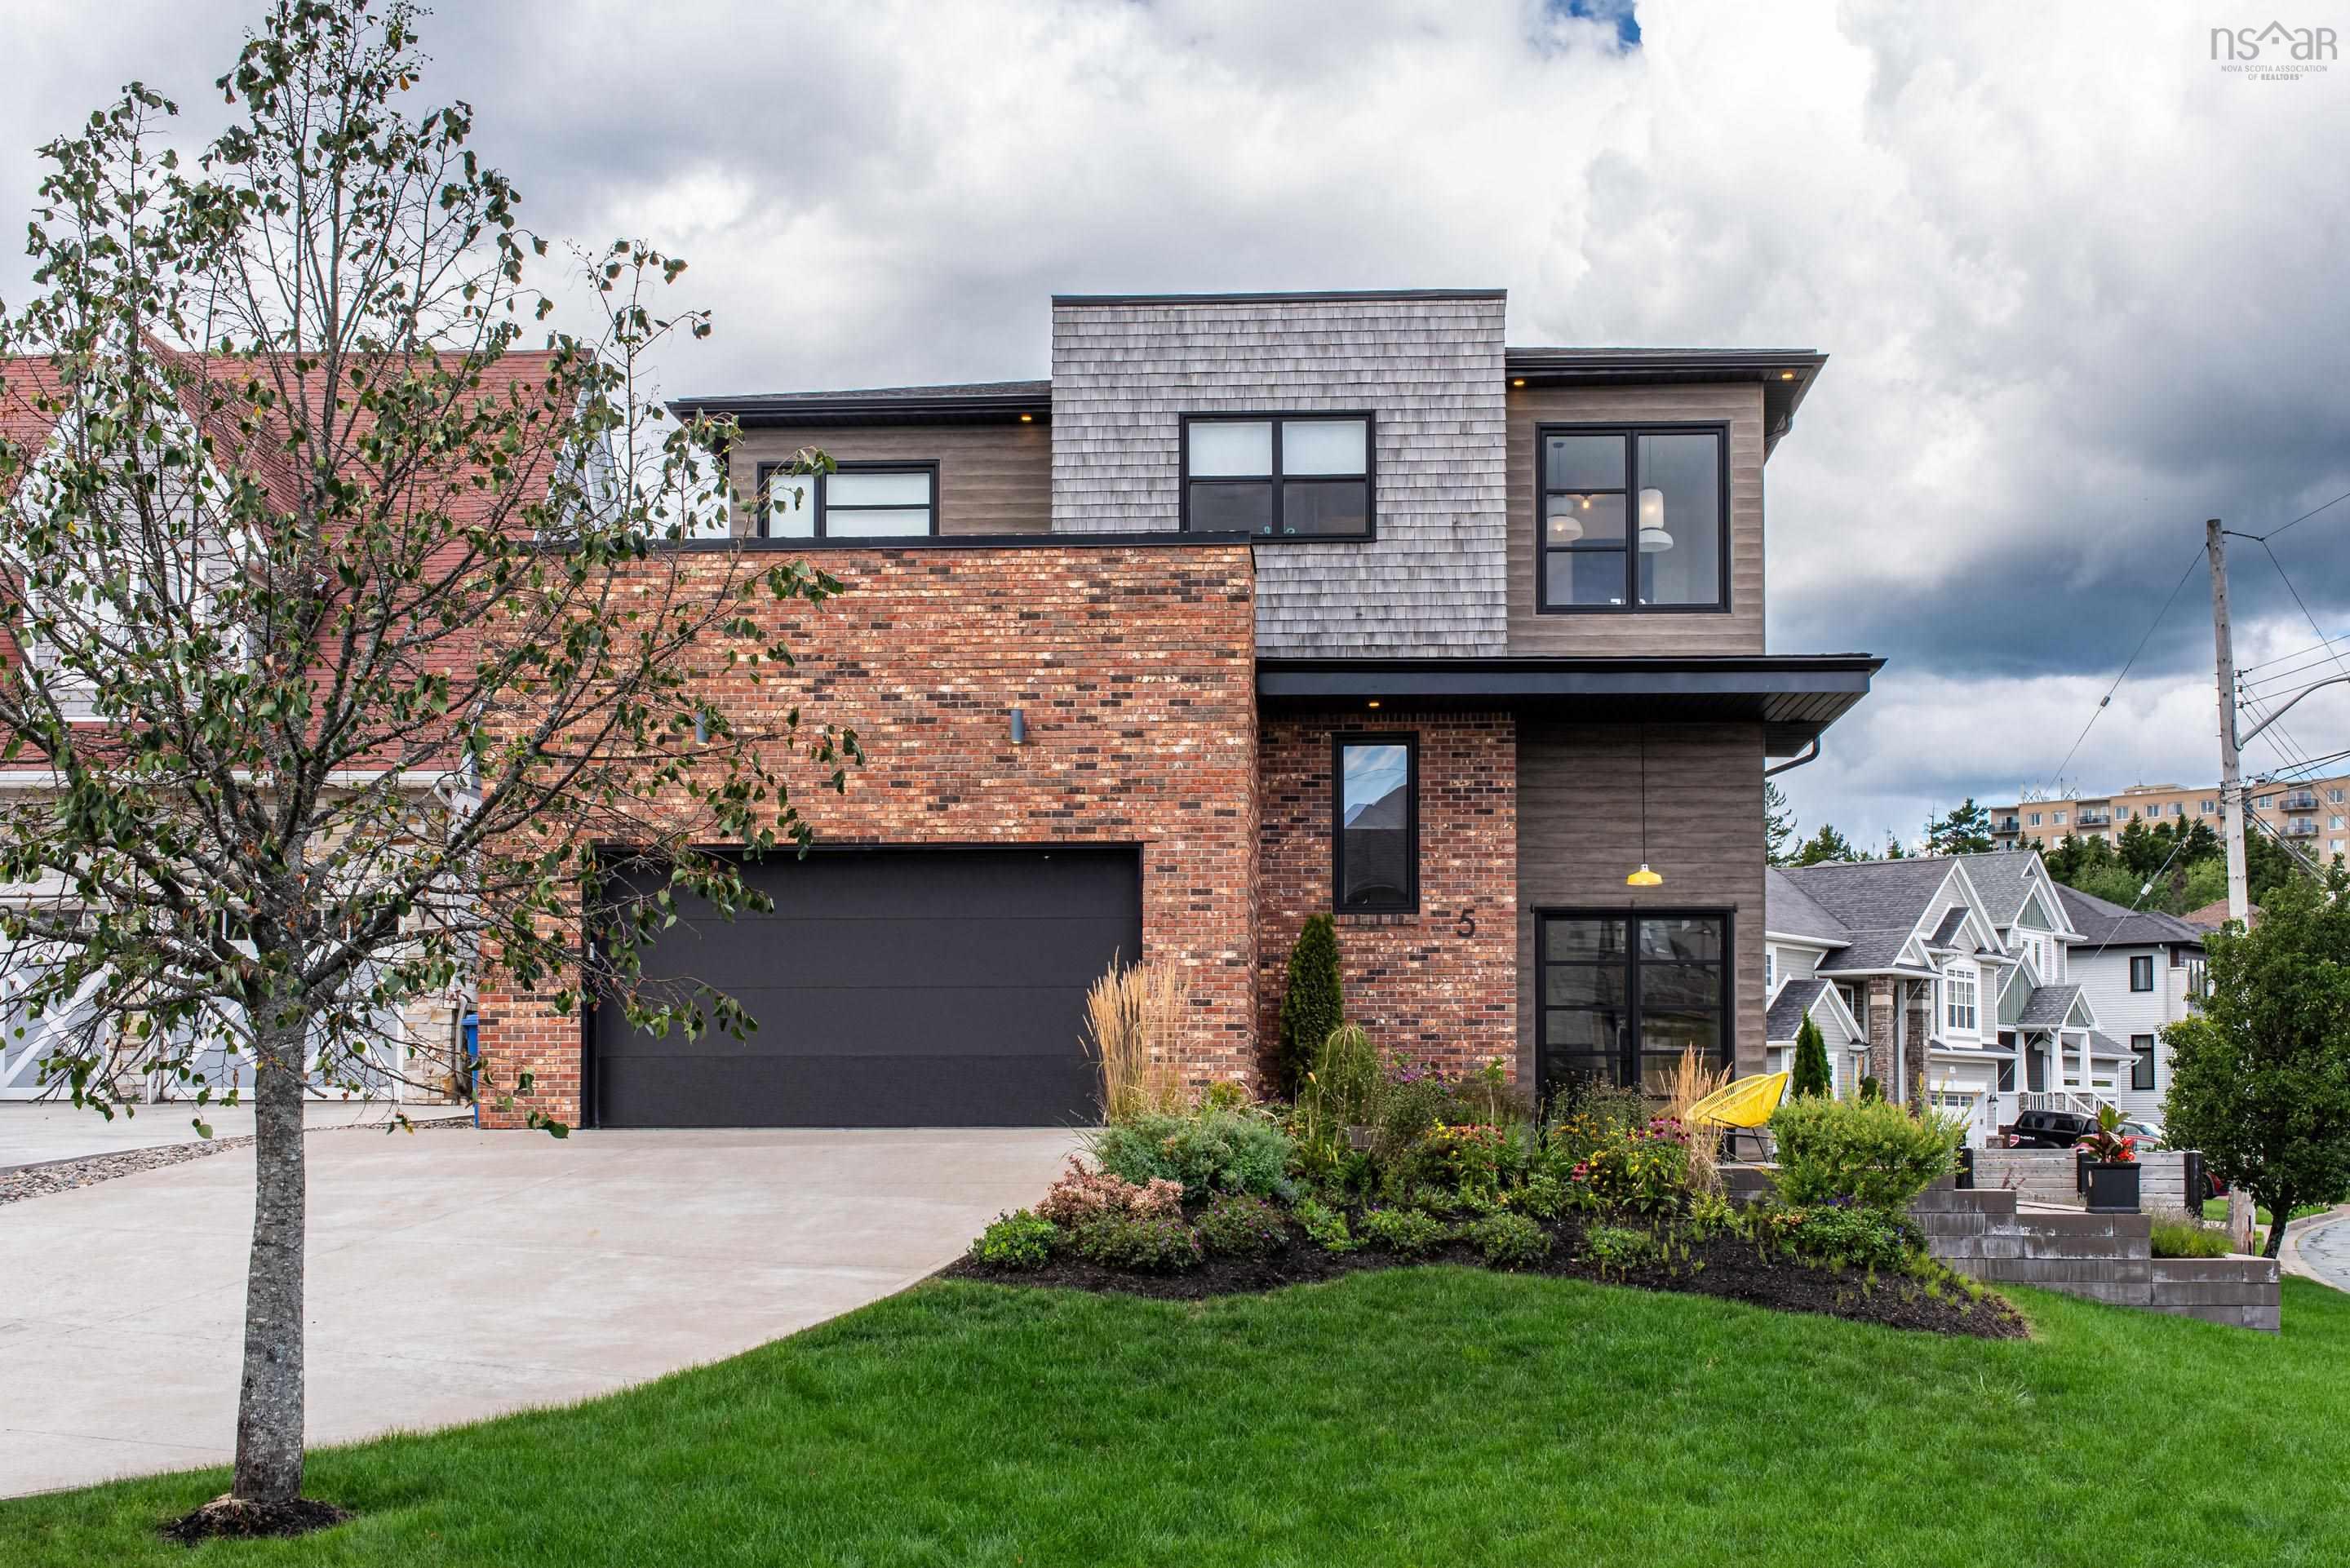

- Single Family
- 3,720 ft2
- 5
- 4

Overview of 16 Theresa Mcneil Grove, Halifax, NS (MLS® 202627544)
16 Theresa Mcneil Grove, Halifax, NS (MLS 202627544): Welcome to this stunning new home in the prestigious Rockingham South community! Ideally located on a quiet street, this impressive over 3,700 sq. ft. home is just minutes from the recreational amenities of Tremont Plateau Park and a variety of sports and outdoor activities.The main level features a bright office with floor-to-ceiling windows, a spacious open-concept kitchen with a central island and generous pantry, and a large family room complete with a cozy natural gas fireplace.The upper level offers a beautiful primary bedroom with a walk-in closet and luxurious 5-piece ensuite, along with three additional generously sized bedrooms and the convenience of second-floor laundry.The fully finished 9 foot lower level provides even more living space, featuring a large recreation room, an additional bedroom, a full bathroom, and a dedicated media room. Additional highlights include large windows throughout, Large composite deck with glass privact panel, a ducted heat pump with natural gas backup, a walkout basement, and much more!A wonderful opportunity to own a spacious, beautifully designed home in one of Halifax's desirable communities!
Listing Courtesy of: Royal LePage Atlantic
Description
Dunbrack to Wentworth to Theresa McNeil Grove
Inclusions & Exclusions
Inclusions: All appliances