- Single Family
- 1,382 ft2
- 2
- 2

Overview of 16 4 Rose Way, Dartmouth, NS (MLS® 202621972)
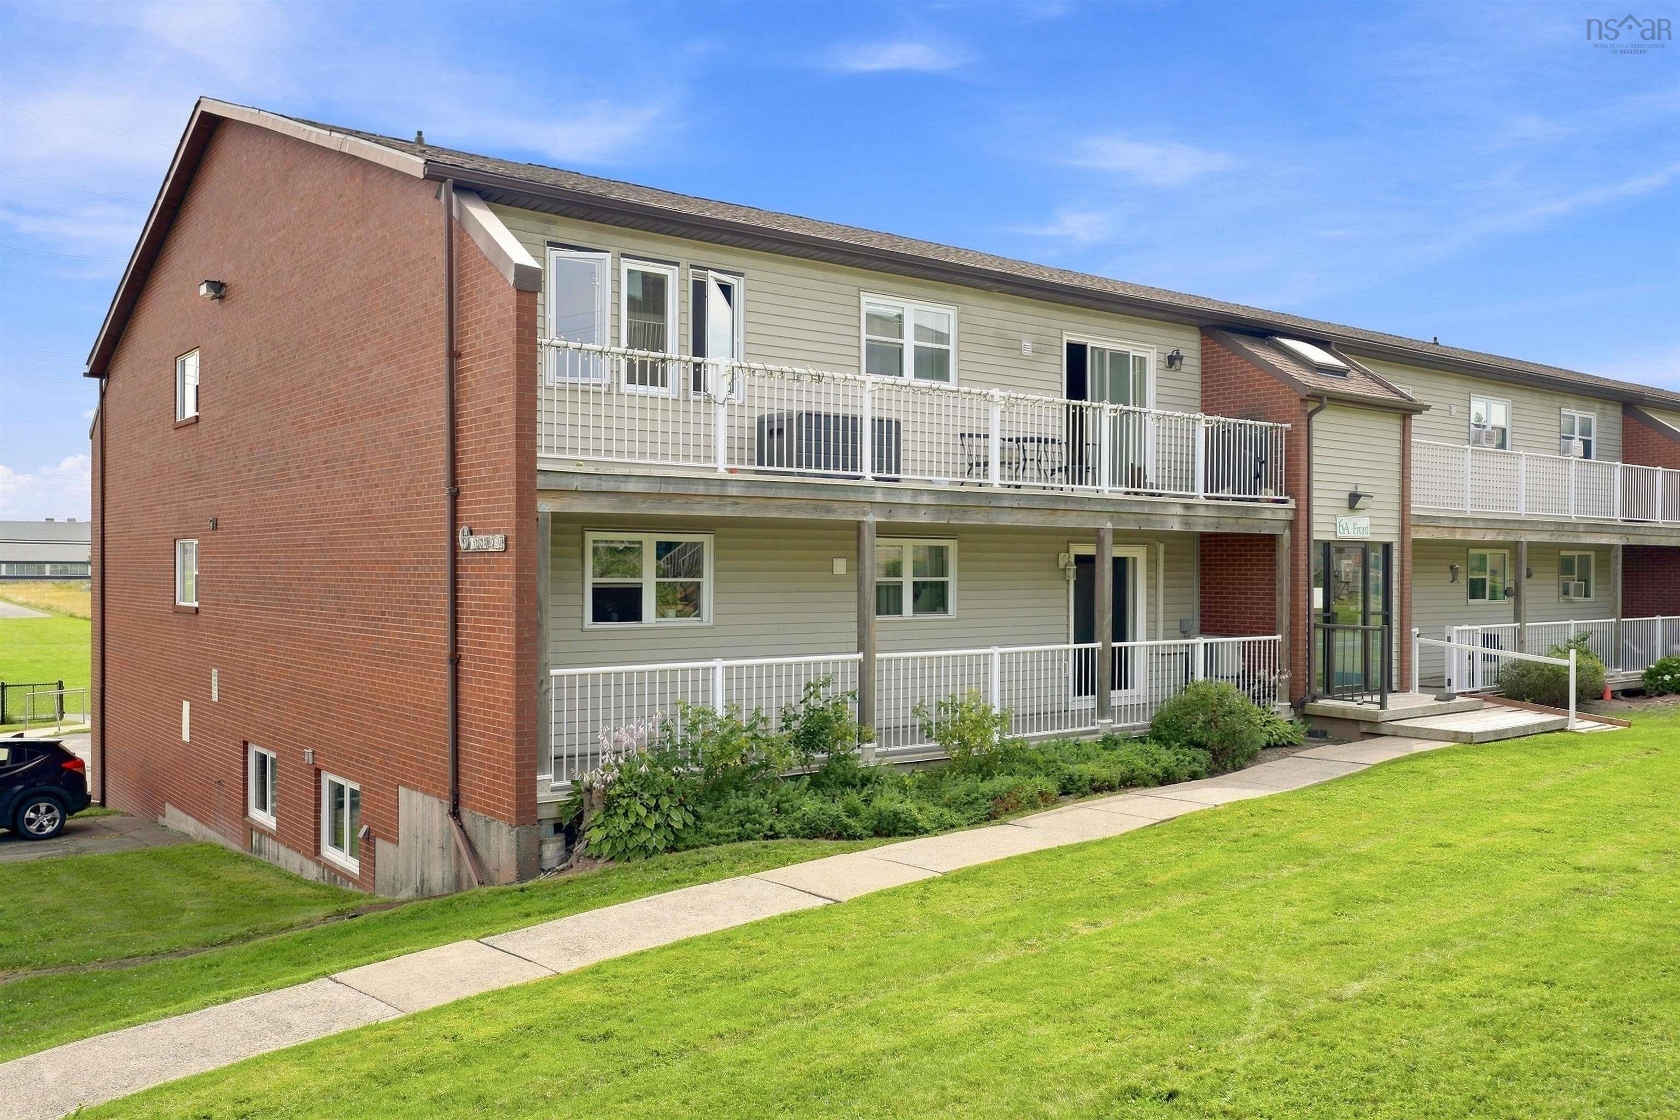
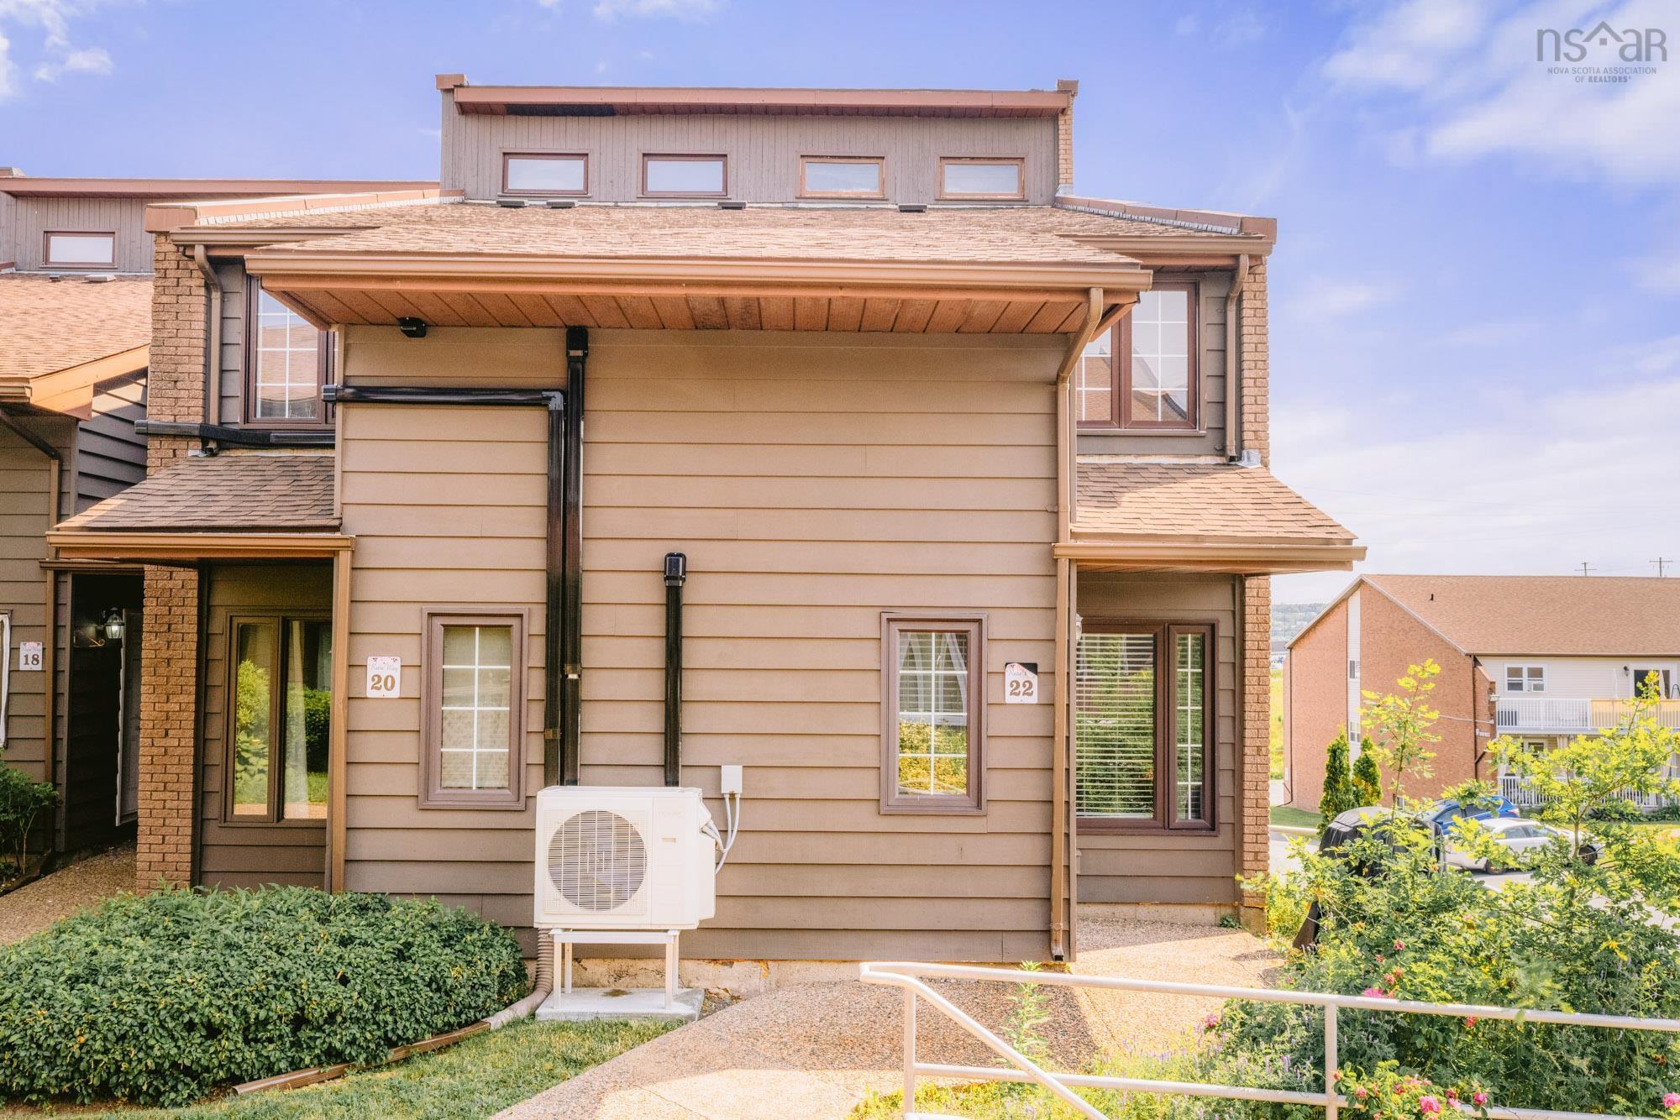
16 4 Rose Way, Dartmouth, NS (MLS 202621972): More space, less maintenance, and a location that makes everyday life easy. Tucked into the family-friendly community of Manor Park, this spacious two-bedroom townhouse condo offers something a little different—including a versatile third-floor loft and a private outdoor patio of your own. Step through your private entrance into a bright, open-concept main level where the kitchen, dining, and living areas flow together over engineered hardwood flooring. Upstairs, the generous primary bedroom features a walk-in closet, two-piece ensuite, and private patio (the perfect spot for your morning coffee). A second well-sized bedroom, full bathroom, in-unit laundry, and plenty of additional storage complete the level. Then there’s the loft. Tucked away on the third floor, this bonus space gives you the flexibility that’s often hard to find in condo living: think home office, cozy TV room, creative studio, workout space, or a comfortable spot for overnight guests. With shops and everyday essentials within walking distance, public transit nearby, and a central location that keeps you connected, this is an easy place to call home. Perfect for first-time buyers, downsizers, or anyone ready to spend less time on maintenance and more time enjoying where they live.
Listing Courtesy of: RE/MAX Nova (Halifax)
Description
Hwy 111 to Portland St (Penhorn Plaza), right on Manor Dr (Manor Park), right to Rose Way.
Inclusions & Exclusions
Inclusions: All appliances