- Single Family
- 4,236 ft2
- 4
- 4
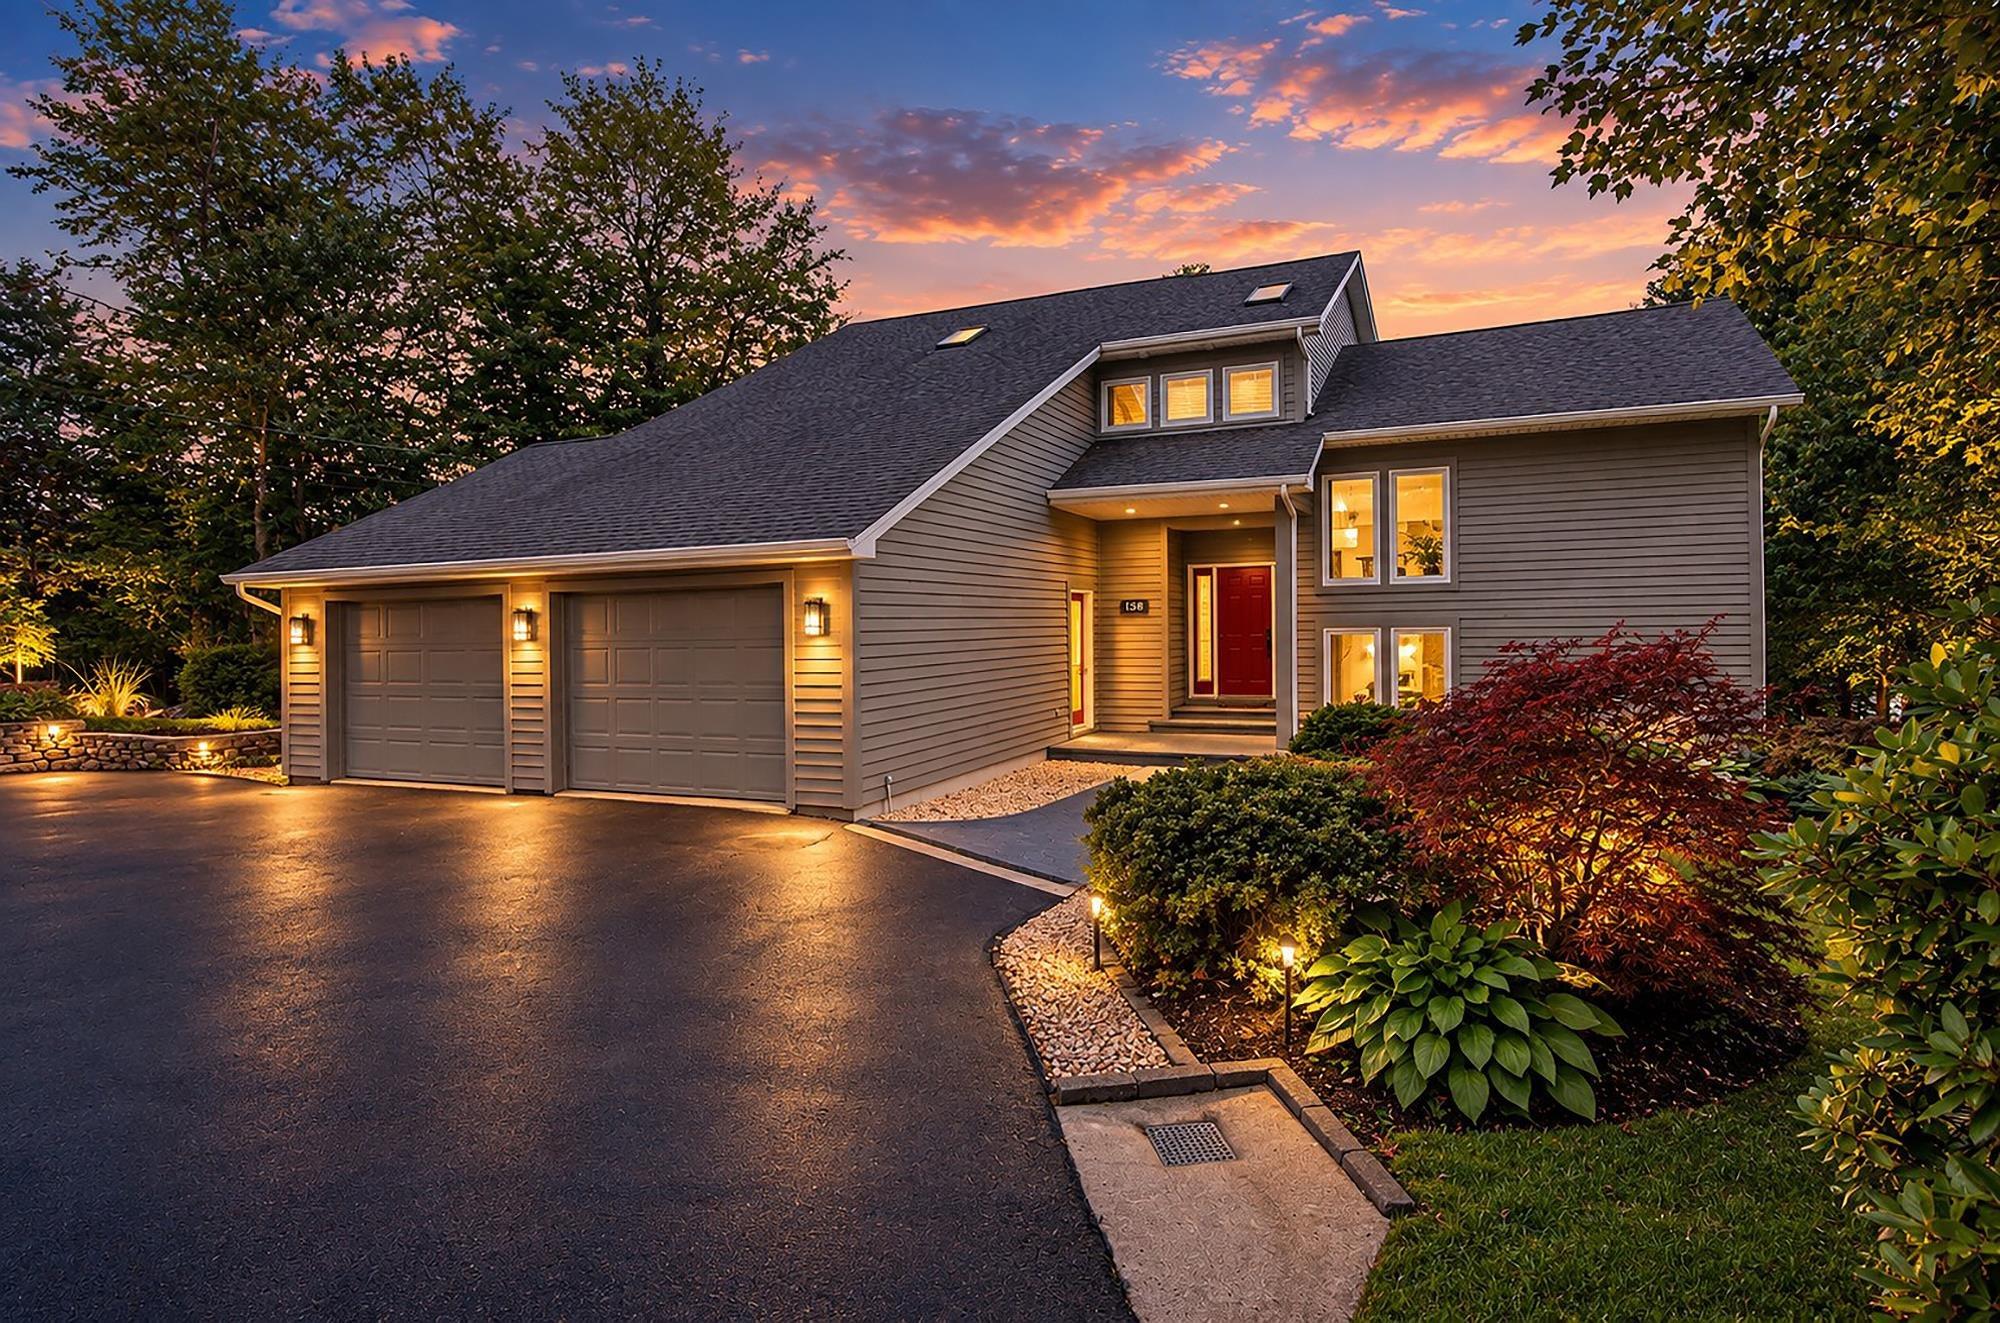
Overview of 158 Thompson Run, Hammonds Plains, NS (MLS® 202622914)
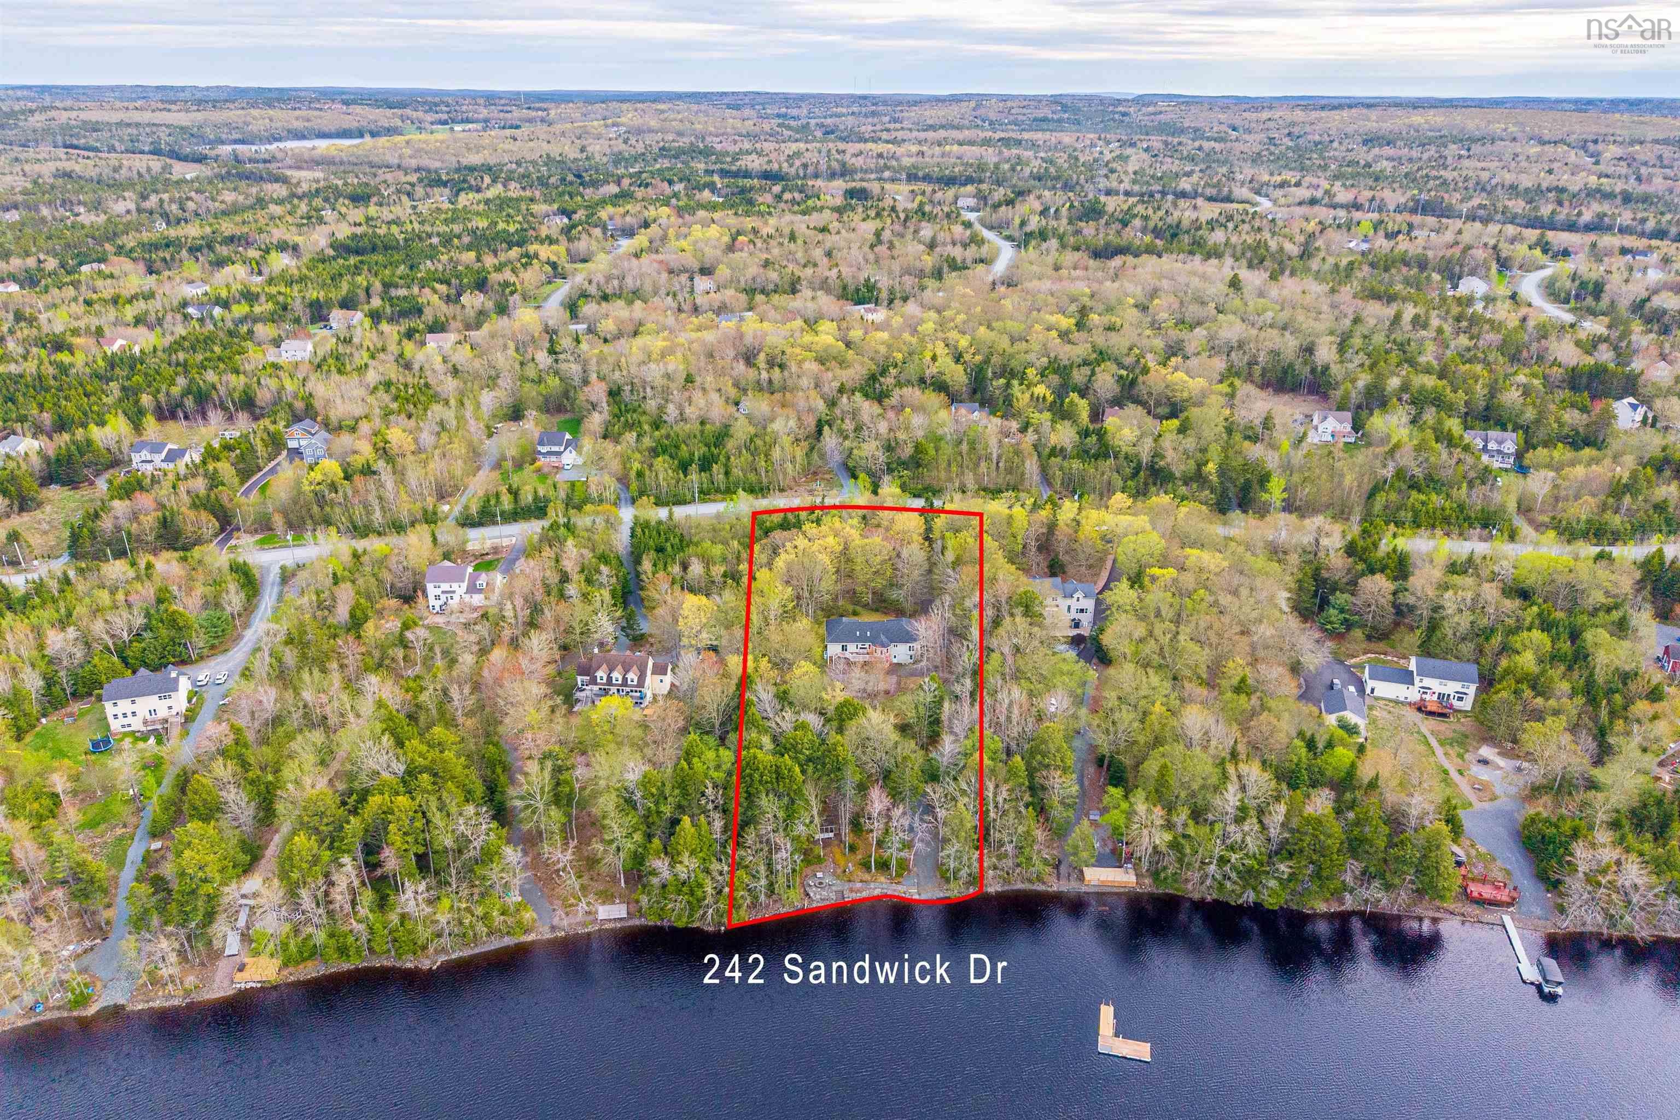
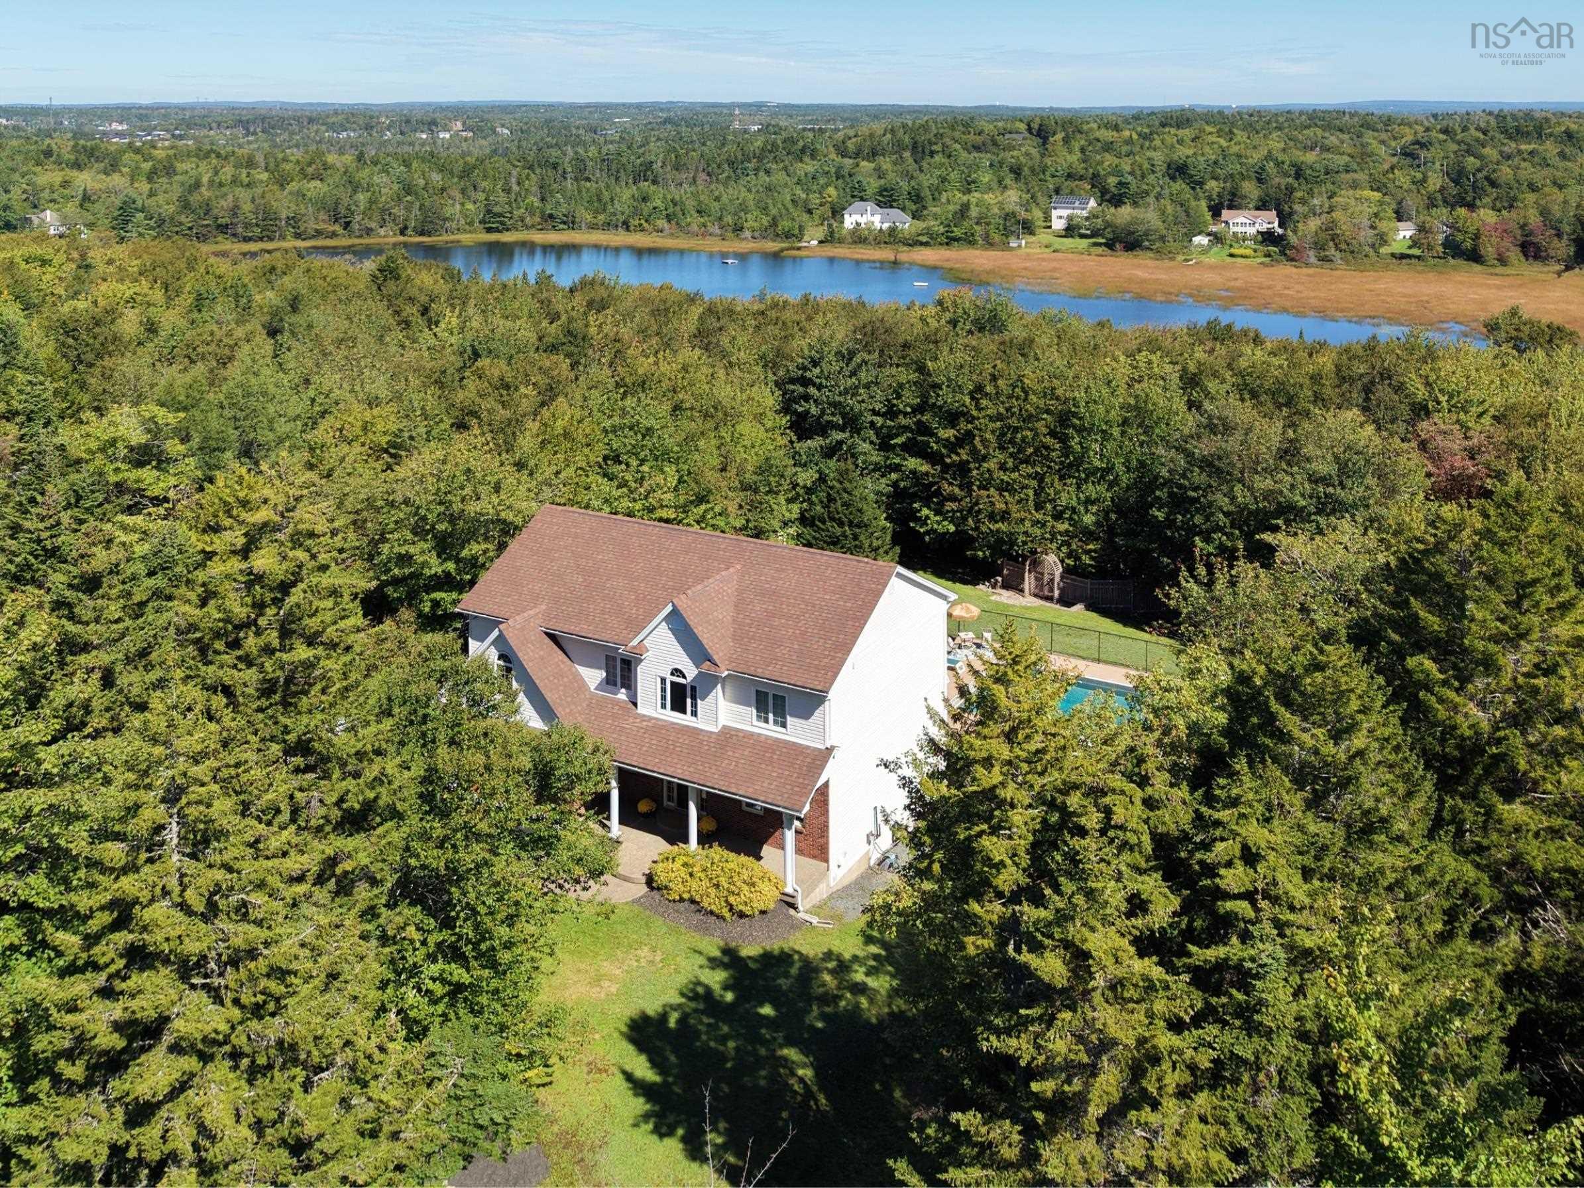
158 Thompson Run, Hammonds Plains, NS (MLS 202622914): Modern Lakefront Retreat on 219 Ft of Water Frontage on Beaver Lake. Welcome to this impeccably updated lakefront residence situated on a private, professionally landscaped lot with a circular drive in prestigious Glen Arbour. Offering spectacular water views across all three levels, this home seamlessly blends open-concept living, modern luxury finishes, and exceptional outdoor entertaining spaces. Expansive open-concept design featuring hardwood floors, custom chef’s kitchen with high-end built-in appliances and granite counters great room combines kitchen, dining and living rooms with a cozy propane fireplace, home office, and a 2-piece powder room. Upstairs: Luxurious primary retreat complete with a spa-inspired steam shower ensuite and a huge walk-through closet leading to a bonus laundry/storage room. Two additional large bedrooms and a 4-piece bath complete the level. Finished Walk-Out Basement: Massive rec room with dedicated games area, guest bedroom, full bathroom, workshop, and extensive storage with direct access to the backyard. Exceptional Outdoor Oasis: IPE Brazilian walnut deck, custom stone walkway with concrete steps and a private dock boasting 219 feet of direct lake frontage within a premier golf community. Upgrades Throughout: Built-in sound system, custom window treatments, high-end trim and finishes, and propane fireplace. This is a Dream Home!
Listing Courtesy of: RE/MAX Nova (Halifax)
Description
Hammonds Plains Road to Glen Arbour Way, Right on Thompson Run