156 Bently Drive, Halifax, NS (MLS® 202625625)

  • Single Family
  • 3,983 ft2
  • 4
  • 4
MLS®: 202625625

Overview of 156 Bently Drive, Halifax, NS (MLS® 202625625)

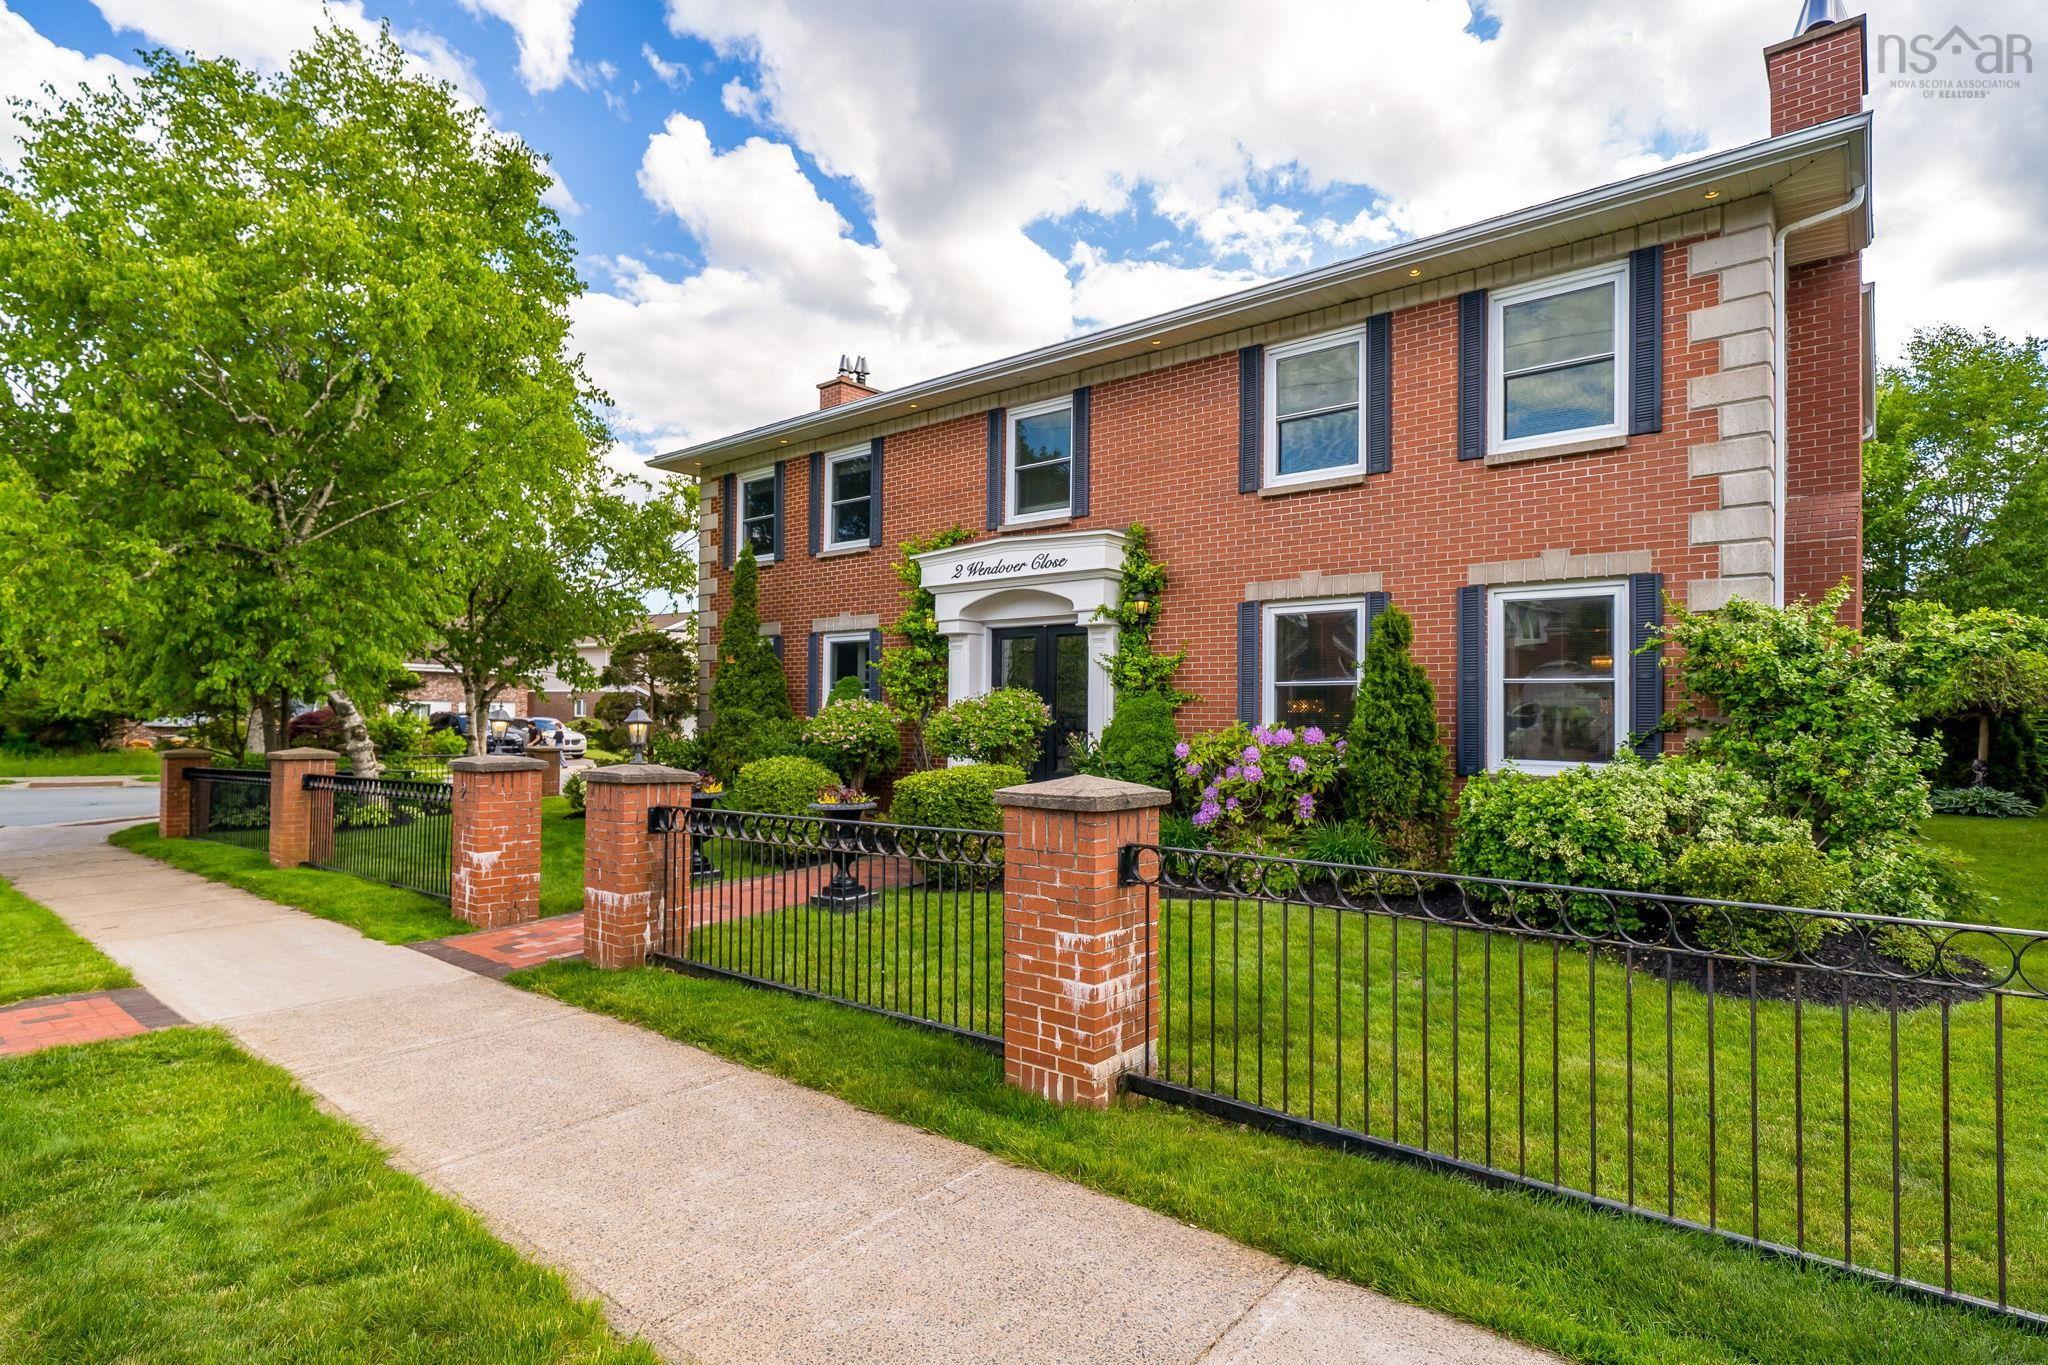
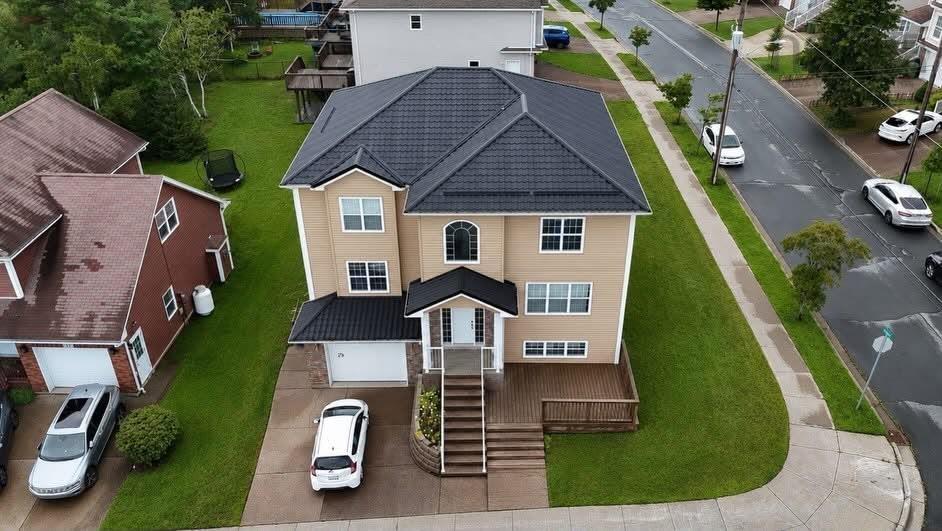
156 Bently Drive, Halifax, NS (MLS 202625625): Welcome to 156 Bentley Drive, a versatile family home offering space, flexibility, and an incredible location just minutes from downtown Halifax! Whether you’re looking for room for a growing family, exploring the possibilities of multigenerational living, or dreaming of operating a home-based daycare, this property offers plenty of potential. Step outside to enjoy the fully fenced backyard, providing a private and secure space for children and pets to play, family gatherings, or simply relaxing outdoors. One of the home’s standout features is walkout basement, the basement kitchen, creating exciting possibilities for extended family, independent living arrangements, or a home-based daycare setup. With the flexibility to accommodate a variety of lifestyles, this home offers an opportunity to make the space truly your own. Conveniently located with easy access to downtown Halifax, schools, shopping, parks, and everyday amenities, you’ll enjoy the perfect balance of residential comfort and city convenience. Whether you’re looking for a place to call home, space to bring generations together, or the opportunity to combine your home and business under one roof, 156 Bentley Drive is ready for its next chapter!

Listing Courtesy of: RE/MAX Nova (Halifax)

Description

Highway 102 - Dunbrack Street - Washmill Lake Drive - Bently Drive

 

ROOMS

156 Bently Drive, Halifax, NS (MLS® 202625625) has four bedrooms total: four bedrooms above ground, and zero bedrooms below ground level. It also has four bathrooms total: three full bathrooms, and one half bathroom.

LEVEL
TYPE
DIMENSIONS
Main Floor
Bath 1
5.6 x 5.11 /32
Main Floor
Dining Room
12 x 12.8 /68
Main Floor
Family Room
26.10 x 15.3 /68
Main Floor
Kitchen
12.2 x 13 /39
Main Floor
Laundry
6.6 x 5.11 /32
Main Floor
Living Room
12.3 x 12.10 /52
2nd Level
Bath 2
8 x 9.5 /45
2nd Level
Bedroom
13.8 x 12.1 /45
2nd Level
Bedroom
12.2 x 12.4 /45
2nd Level
Bedroom
13.8 x 12.5 /45
2nd Level
Ensuite Bath 1
12.2 x 9.5 /30
2nd Level
Primary Bedroom
19 x 19.4 /60
Basement
Bath 3
7.10 x 8.4 /52
Basement
Den/Office
11.5 x 15.1 /52
Basement
Dining Room
14.9 x 11.5 /52
Basement
Kitchen
14.9 x 3.10 /open
Basement
Rec Room
22.5 x 13.8 /52
Basement
Storage
11.5 x 7.5 /52
Basement
Utility
19.5 x 6.1 /40


Schools

TYPE
NAME
Elementary School
Fairview Heights Elementary School
Middle School
Fairview Junior High School
High School
Halifax West High School
Fr. Imm. Elementary School
Burton Ettinger Elementary School
Fr. Imm. Middle School
Fairview Junior High School
Fr. Imm. High School
Halifax West High School

Contact Agent

Rob Lough

Rob LoughBlue List Realty Canada

For any questions about 156 Bently Drive, Halifax, NS (MLS® 202625625) or to schedule a showing, please contact us using any of the options below:
Call SMS Message

Listings Similar To 156 Bently Drive, Halifax, NS (MLS® 202625625)