

- Single Family
- 2,070 ft2
- 5
- 2
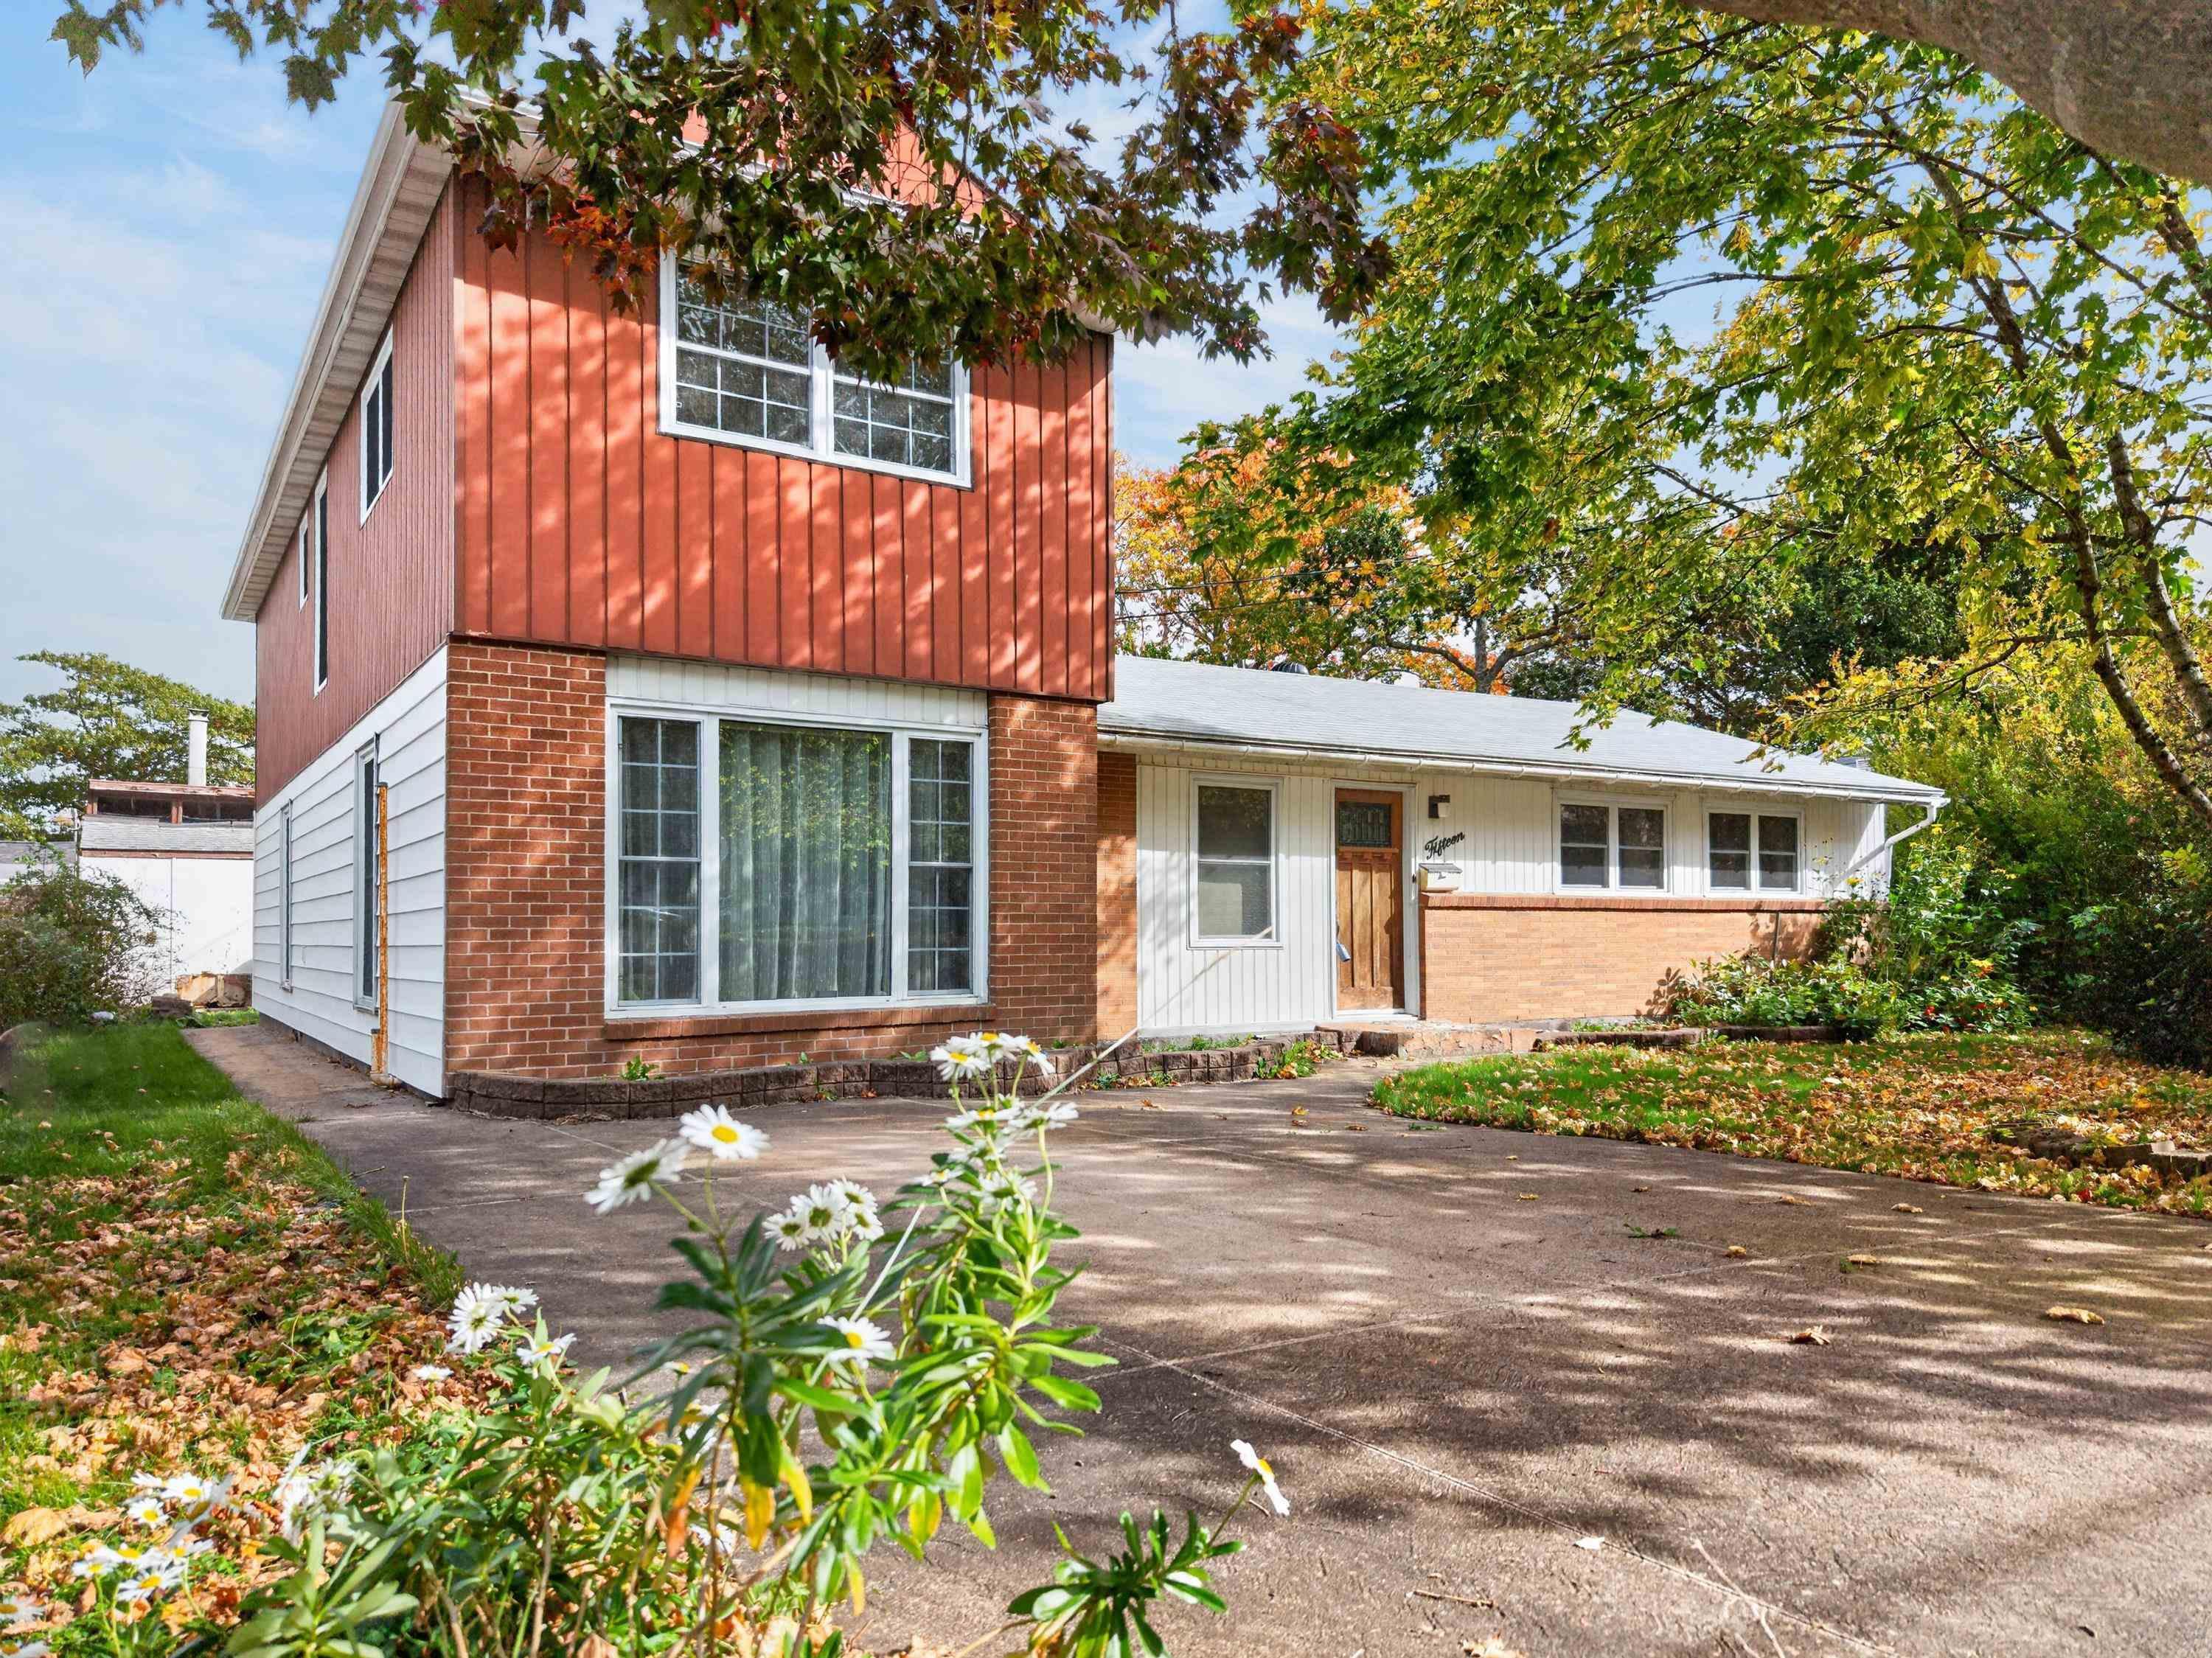
Overview of 15 Kincardine Drive, Dartmouth, NS (MLS® 202625887)
15 Kincardine Drive, Dartmouth, NS (MLS 202625887): Offering five bedrooms, two full bathrooms, and plenty of potential, this two-storey home is an excellent opportunity for buyers looking to add their own style and updates. The exterior features a brick front, concrete driveway, mature landscaping, and a level lot in a beautiful, established neighbourhood. Inside, the main level offers a good-sized living room that leads into the kitchen, along with a convenient laundry and bonus area featuring patio doors to the back deck. Three good-sized bedrooms and a four-piece bathroom complete this level. Upstairs, you’ll find two additional large bedrooms and a three-piece bathroom, providing plenty of space for a growing family or those needing extra room. Structurally sound, this home would benefit from interior updating, offering an opportunity to make it your own while taking advantage of its spacious layout and great location. Close to everyday amenities and just minutes from NSCC Dartmouth Campus, this property offers convenience in a mature neighbourhood. With five bedrooms, a functional layout, and room to make it your own, 15 Kincardine Drive is full of possibilities!
Listing Courtesy of: Century 21 Trident Realty Ltd.
Description
Caledonia Road onto Dumbarton Avenue, left onto Kincardine Drive
Inclusions & Exclusions
Inclusions: Appliances considered 'As Is. Where Is'