- Single Family
- 1,527 ft2
- 3
- 2
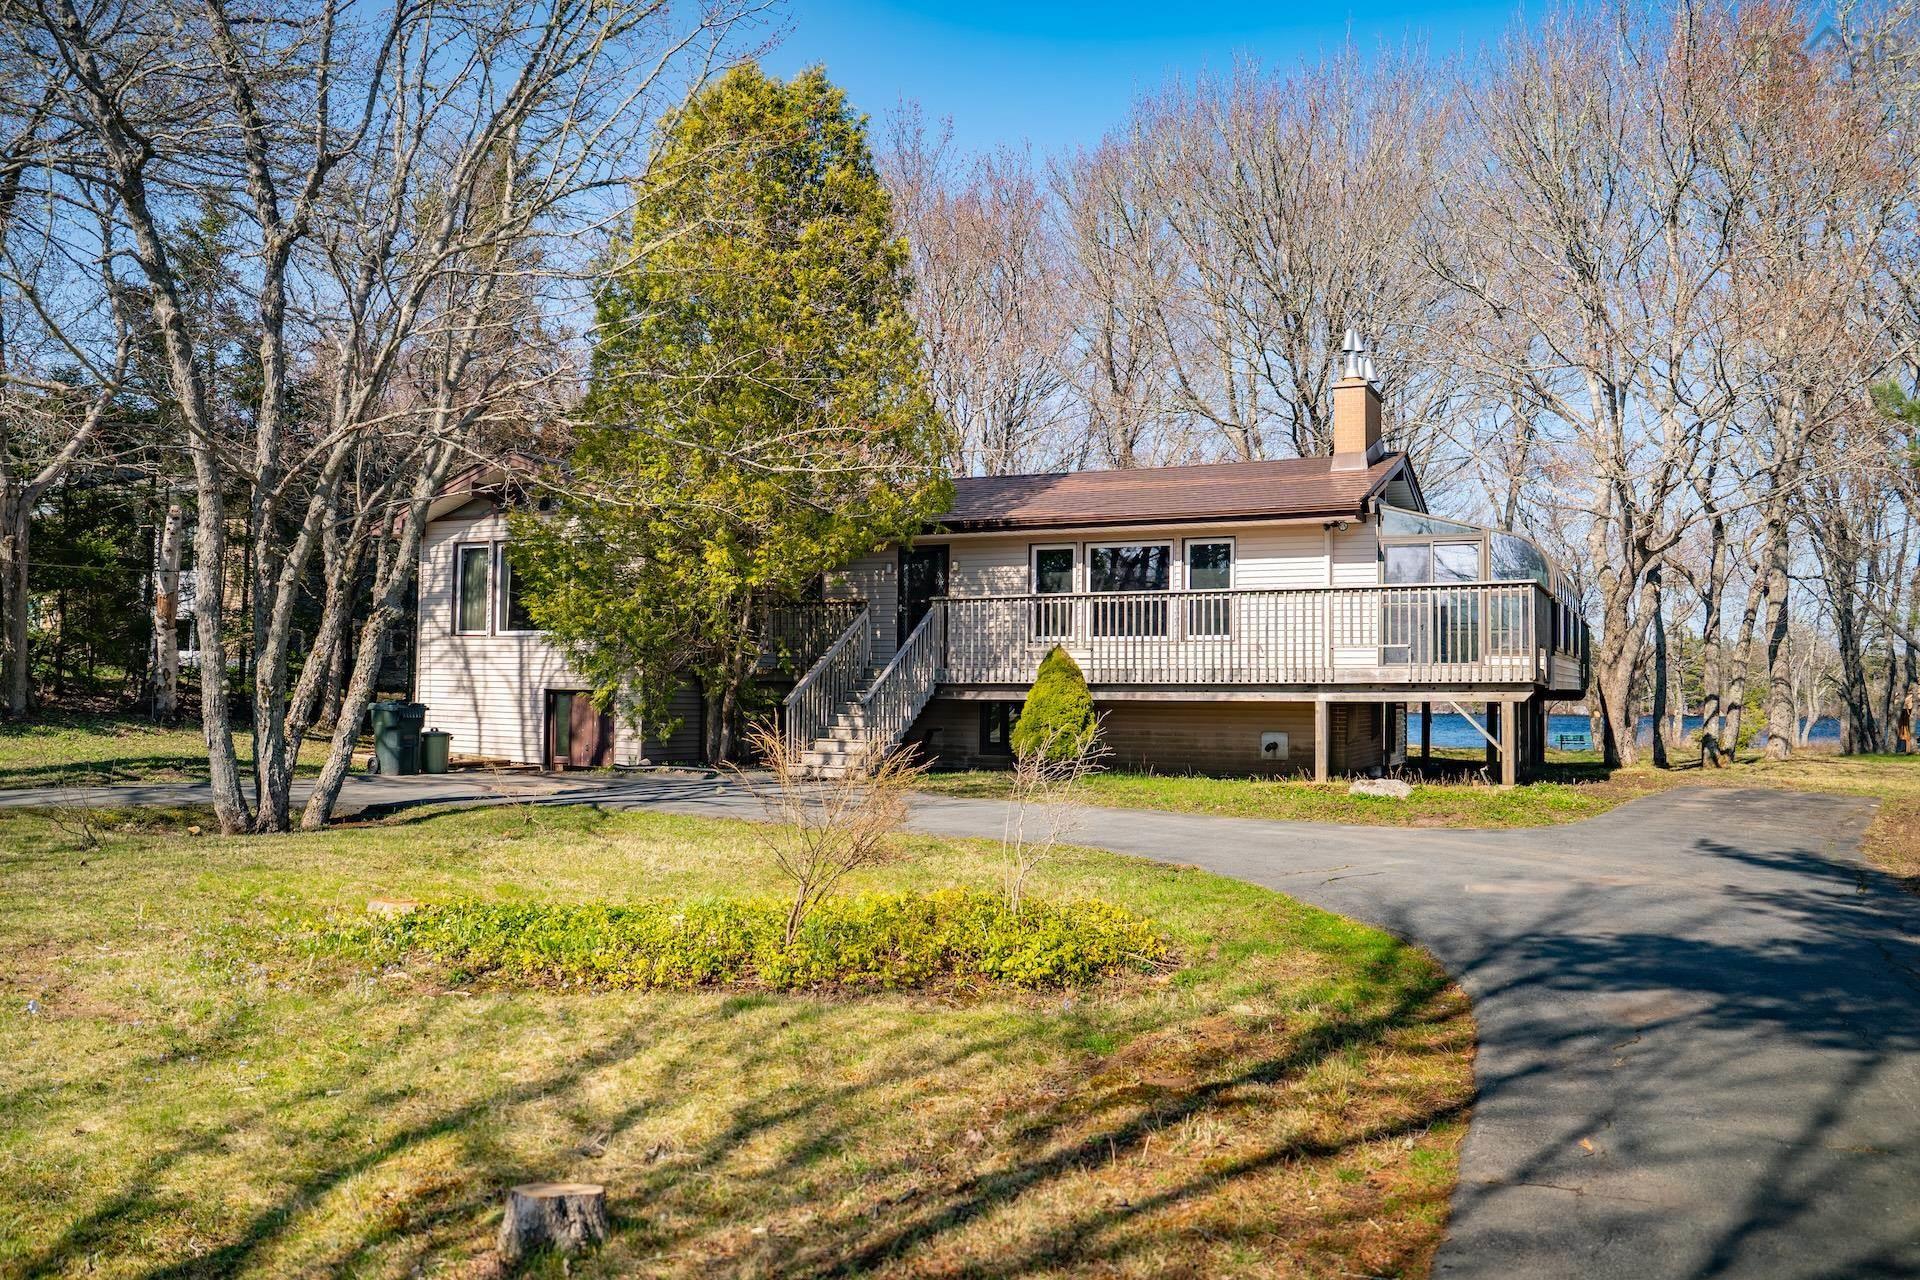
Overview of 144 Silver Birch Drive, Hubley, NS (MLS® 202610746)
144 Silver Birch Drive, Hubley, NS (MLS 202610746): Tucked into the serenity of the Lake of the Woods subdivision in Hubley, one of Halifax’s most desirable lake lifestyle communities, 144 Silver Birch Drive presents a rare opportunity to own a piece of the area’s original history. Proudly enjoyed by the same family since the subdivision’s beginnings in the 1970s, this mid century lakehouse is ready to be revitalized. Sold as is, the property features over half an of acre land, close proximity to the city, and 101 feet of lake frontage in a quiet, wilderness-protected setting. Inside is a preserved relic of mid-century design with sunbeams sparkling through as the sun shifts over the day. If cedar wall panels and ceilings, with exposed beams on vaulted ceilings, a stone fireplace and steel roof sunroom aren't enough for you, check out the original spiral staircase to the unfinished yet dry walkout basement. With space to grow and transform, this bungalow is a mid-century modern lakefront retreat waiting to happen, where visions of gardens, kayaking, skating, and birdwatching are all a reality to be. With the character intact and contents cleared, the opportunity here is immediate and authentic—whether restoring, renovating, or reimagining entirely. The basement has been waterproofed with two sump pumps, generac and propane tanks. Laundry is located in the basement, as well as an HRV unit, woodstove and pellet stove. Electric hot water tank is from 2020. Set within a family-friendly community known for its privacy, lakes, trails, and established homes, this property offers the increasingly rare combination of nature, character, and long-term potential just outside the city. Sold as is.
Listing Courtesy of: Engel & Volkers
Description
Take Highway 103 to exit 4. Turn left on the St. Margaret's Bay Road, Left on Silver Birch. House on Left.
Inclusions & Exclusions
Inclusions: as is.