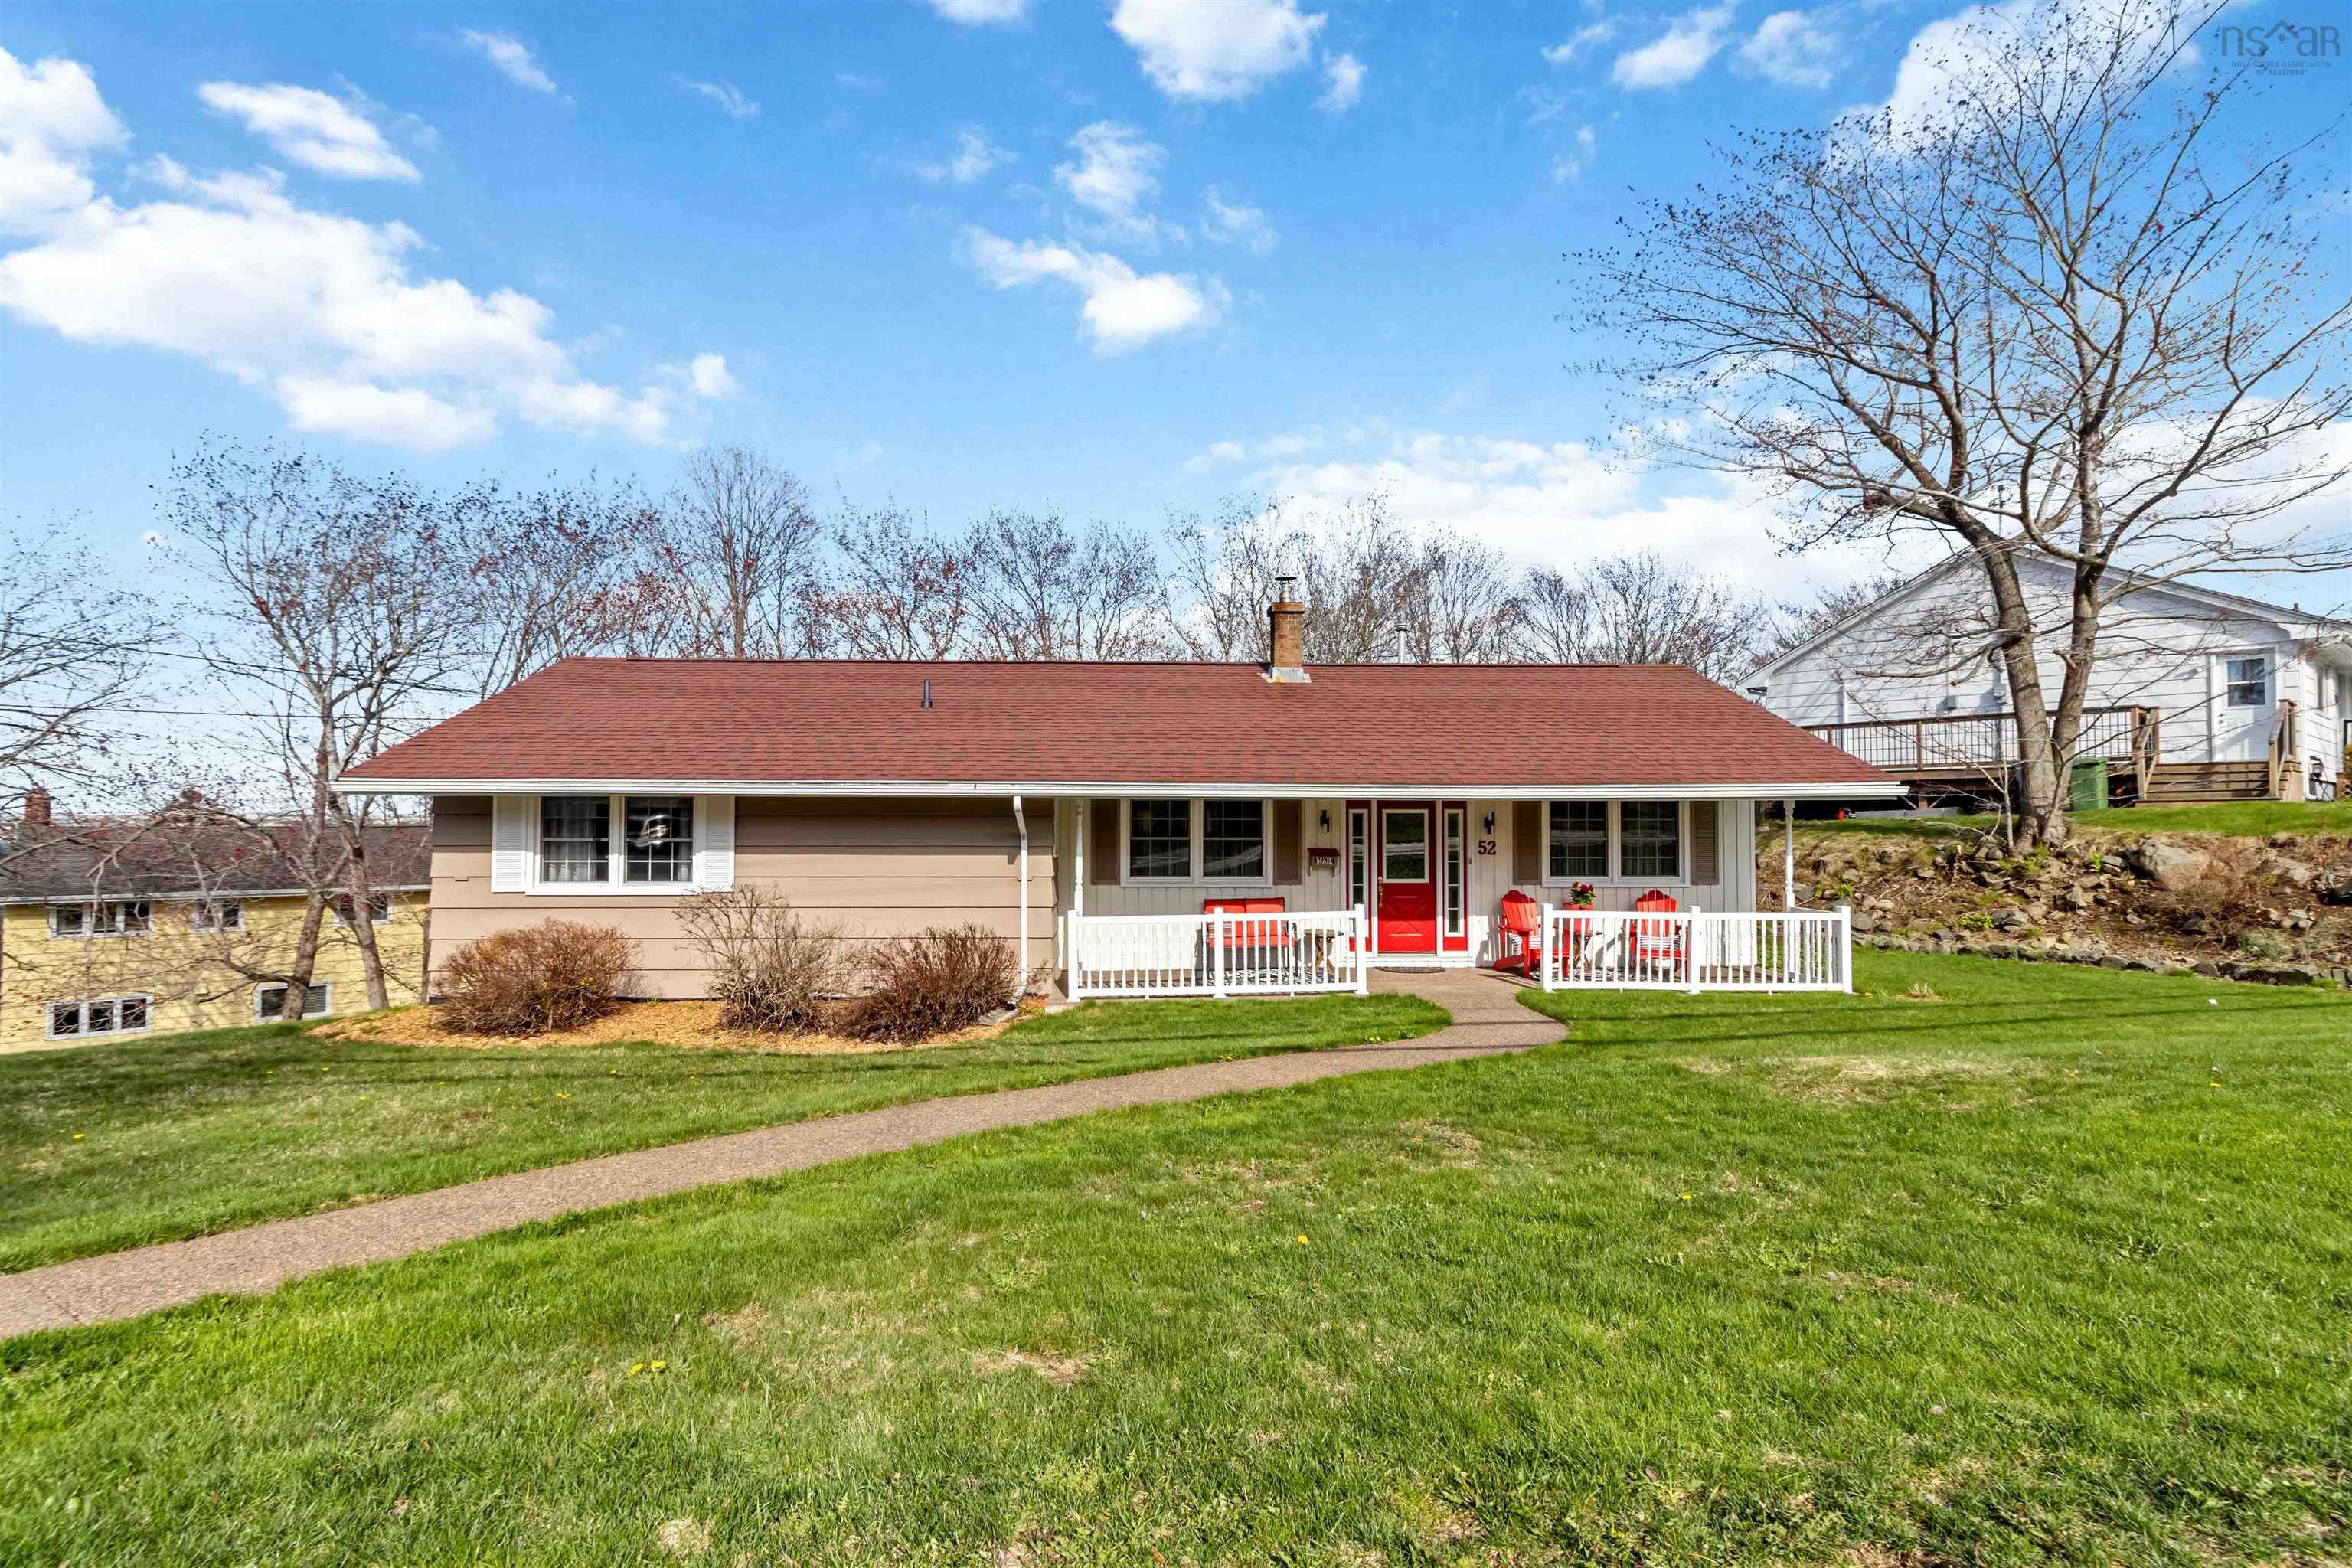
- Single Family
- 1,599 ft2
- 4
- 3
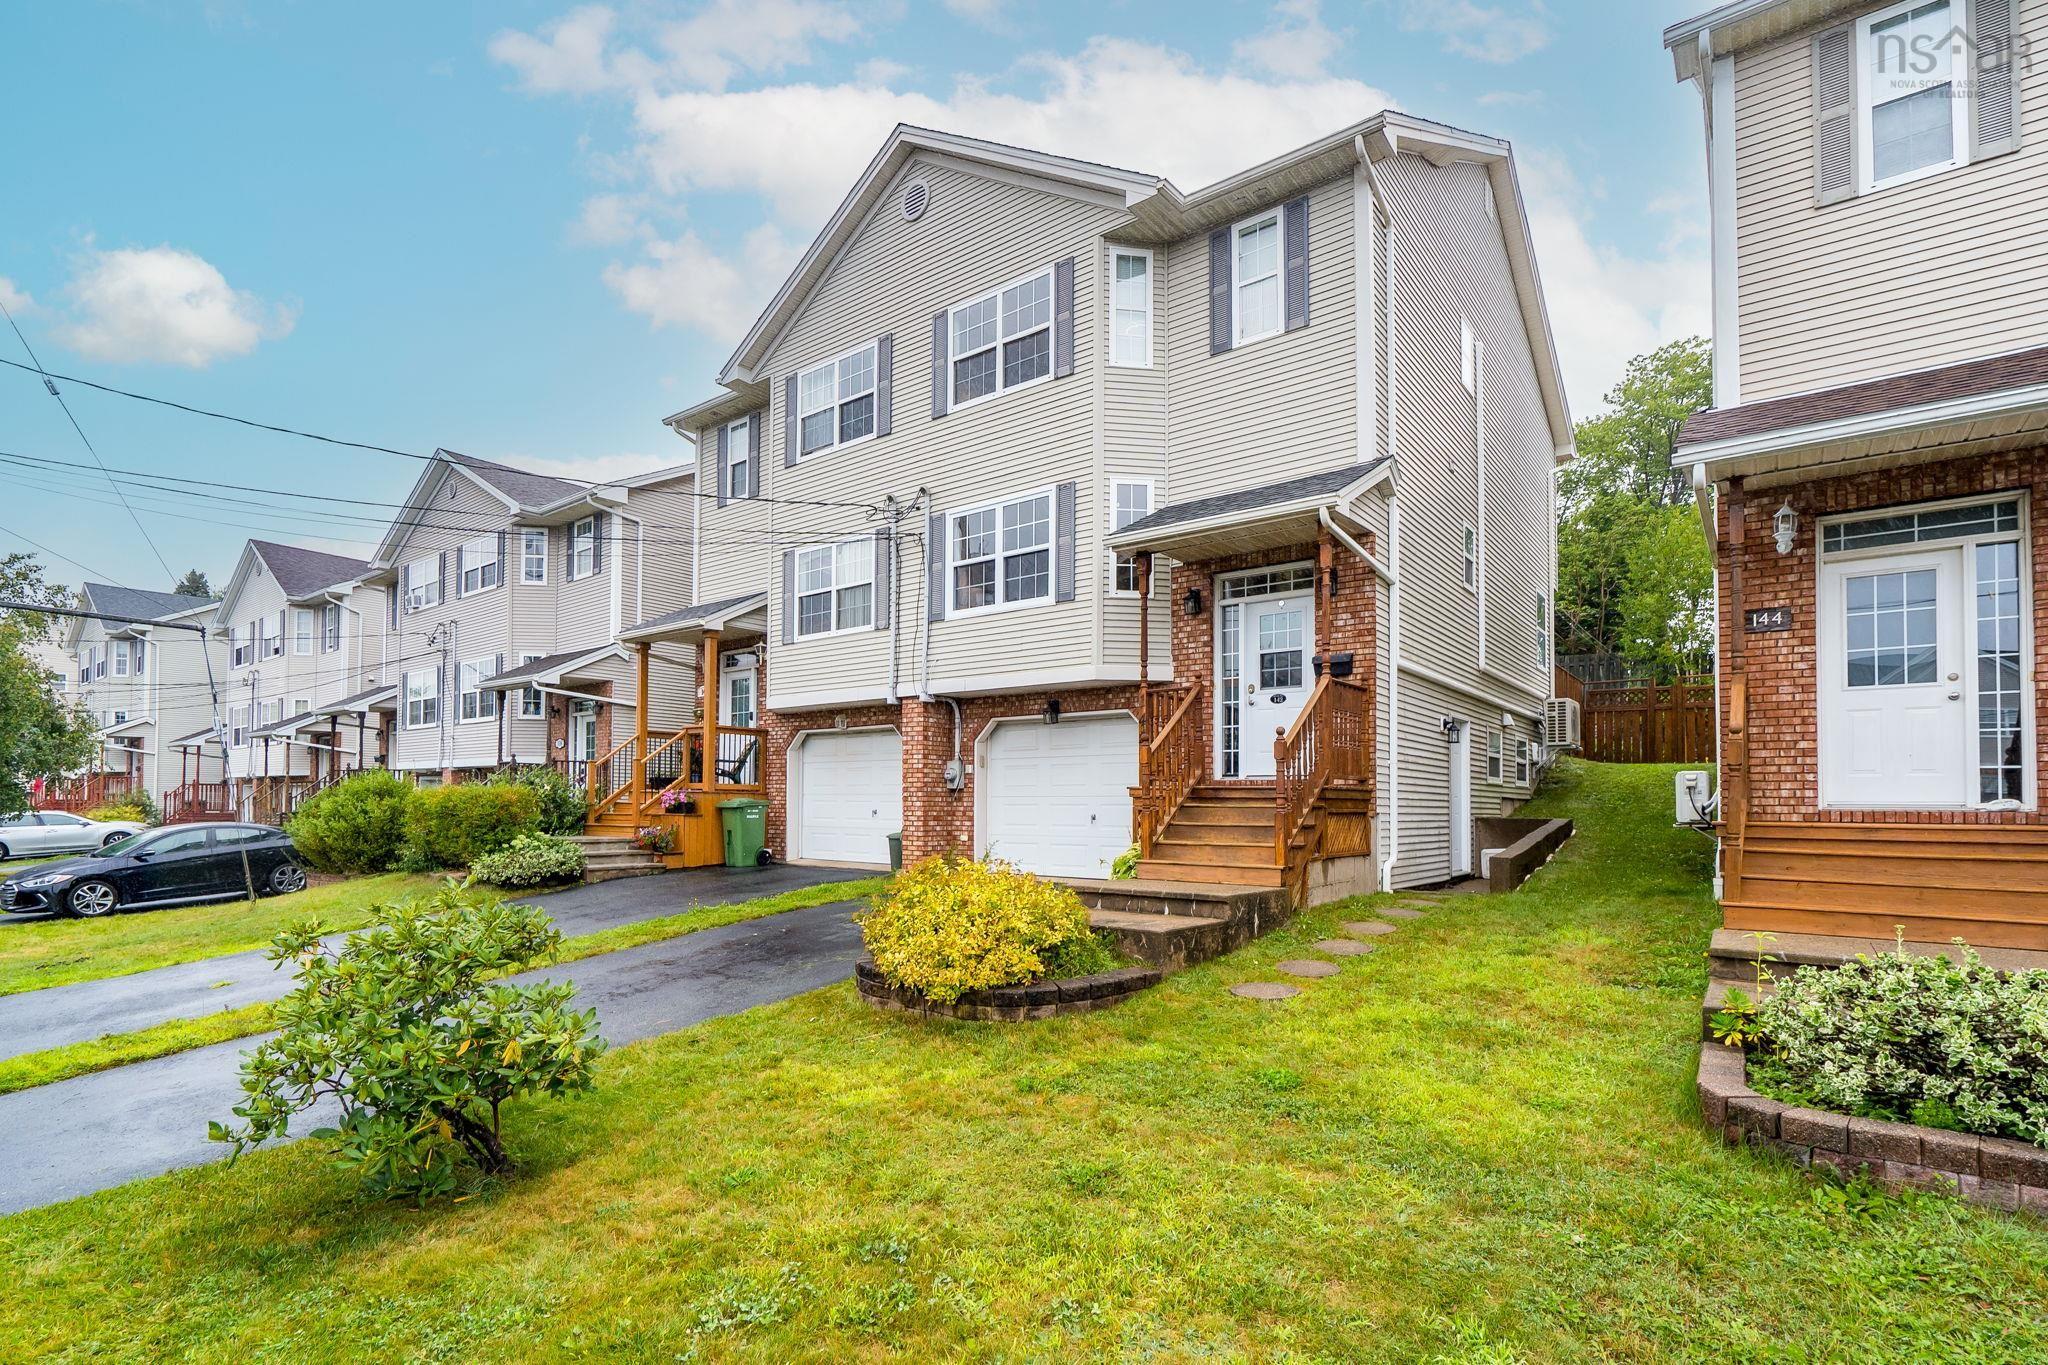
Overview of 142 Stoneybrook Court, Halifax, NS (MLS® 202621109)
142 Stoneybrook Court, Halifax, NS (MLS 202621109): Tucked away at the end of a quiet cul-de-sac, 142 Stoneybrook Court offers a peaceful setting with the space and flexibility to suit a variety of lifestyles. The bright main level features hardwood flooring throughout, with a welcoming living room, dining area, and eat-in kitchen, while three bedrooms are privately positioned upstairs. Heat pumps provide efficient heating and cooling throughout the home. The lower level adds valuable flexibility, with a spacious room that can serve as a fourth bedroom, recreation room, home office, or guest space. A rear deck extends the living space outdoors, overlooking a fenced backyard framed by mature trees and offering a private setting for relaxing or entertaining. A built-in garage adds further convenience and storage. Close to schools, recreation, shopping, and everyday amenities, the location is exceptionally well connected. The Canada Games Centre is nearby for swimming, fitness, sports, and year-round activities, while Lacewood Drive and Bayers Lake provide an extensive selection of shopping, dining, and services. With everything you need close at hand, this is a home that makes everyday living easy.
Listing Courtesy of: Royal LePage Atlantic
Description
Lacewood Drive to Stoneybrook Court