- Single Family
- 2,960 ft2
- 4
- 3
MLS®: 202626665
Overview of 14 Beech Hill Drive, Fall River, NS (MLS® 202626665)
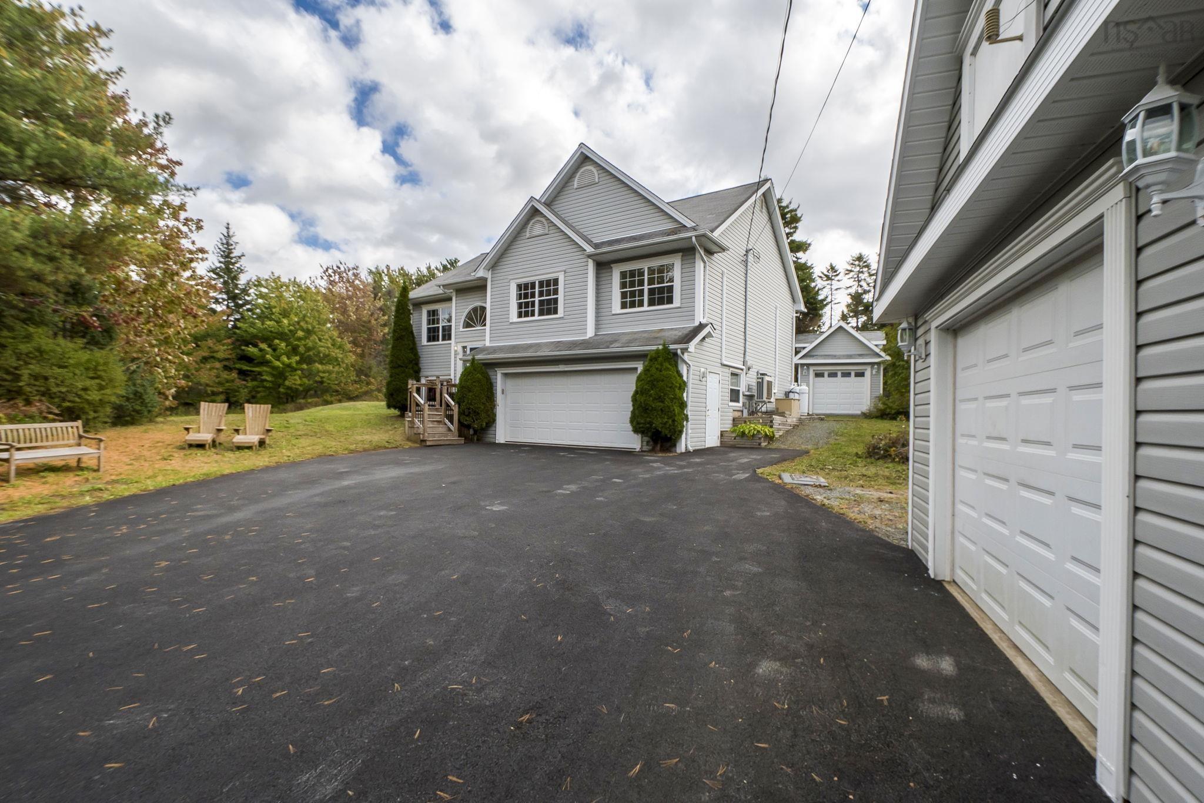
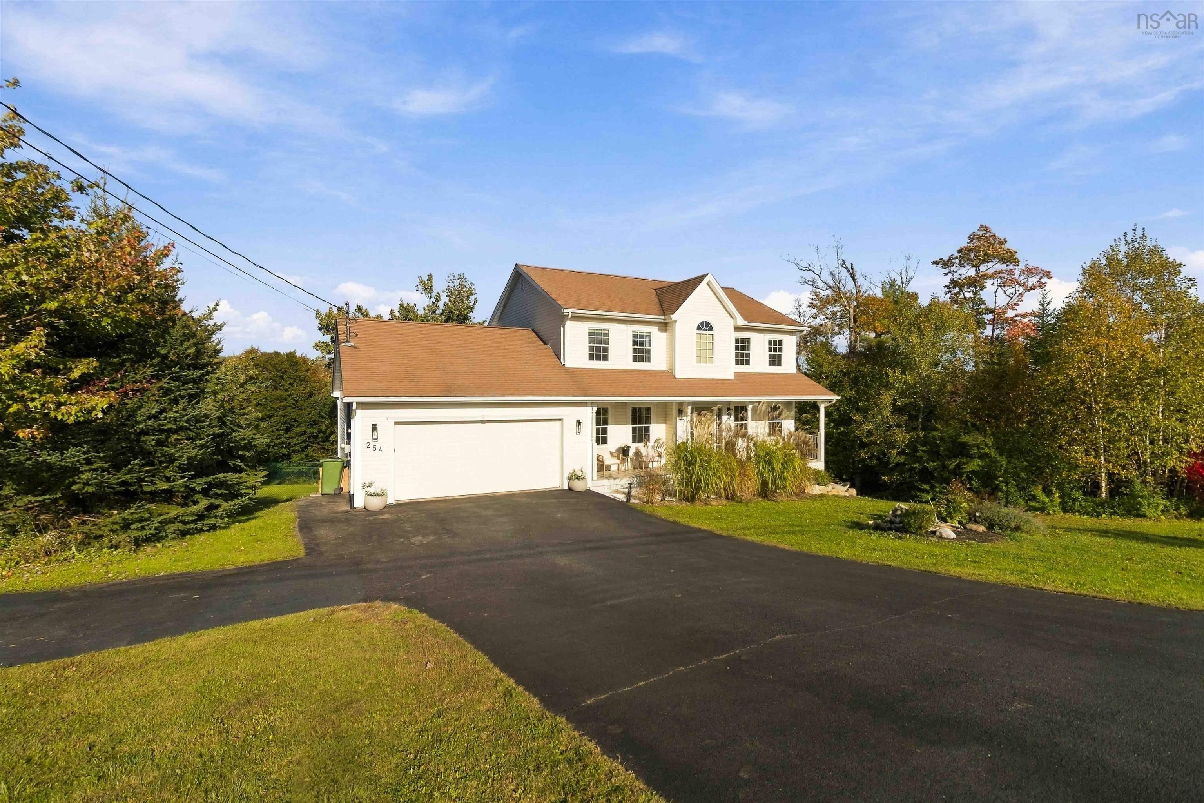
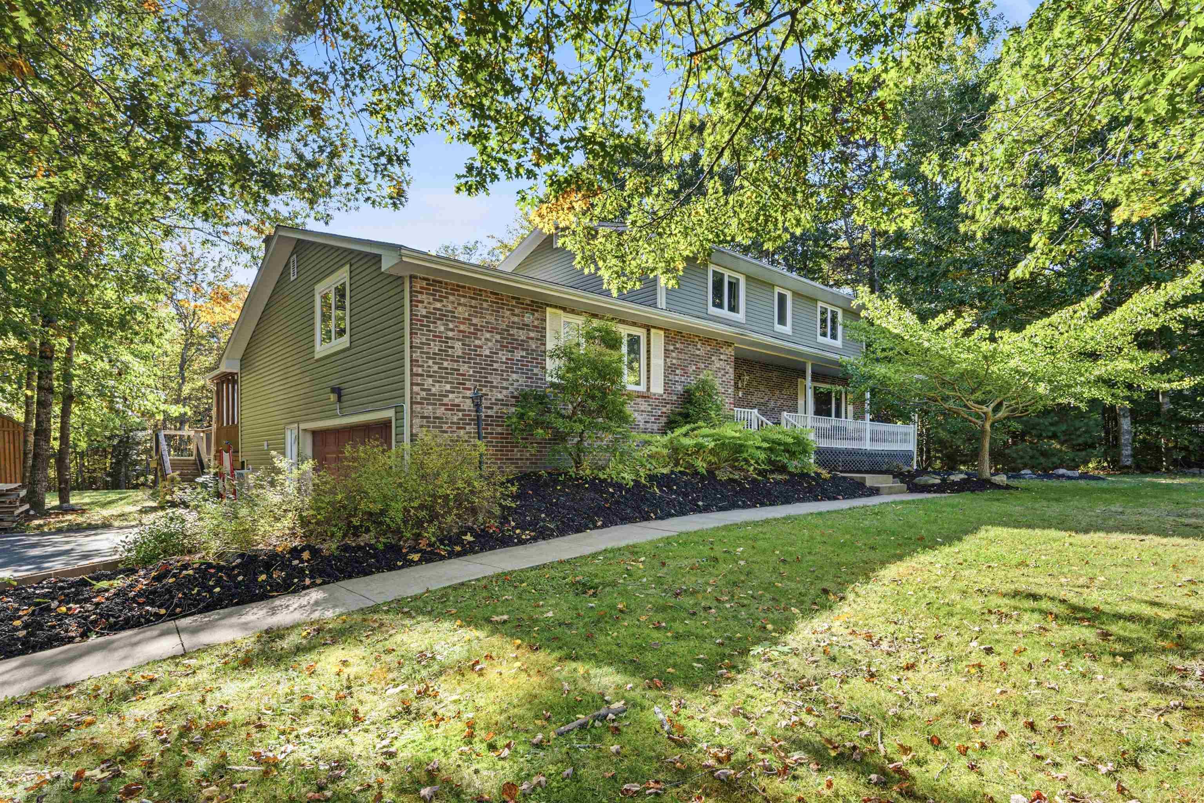
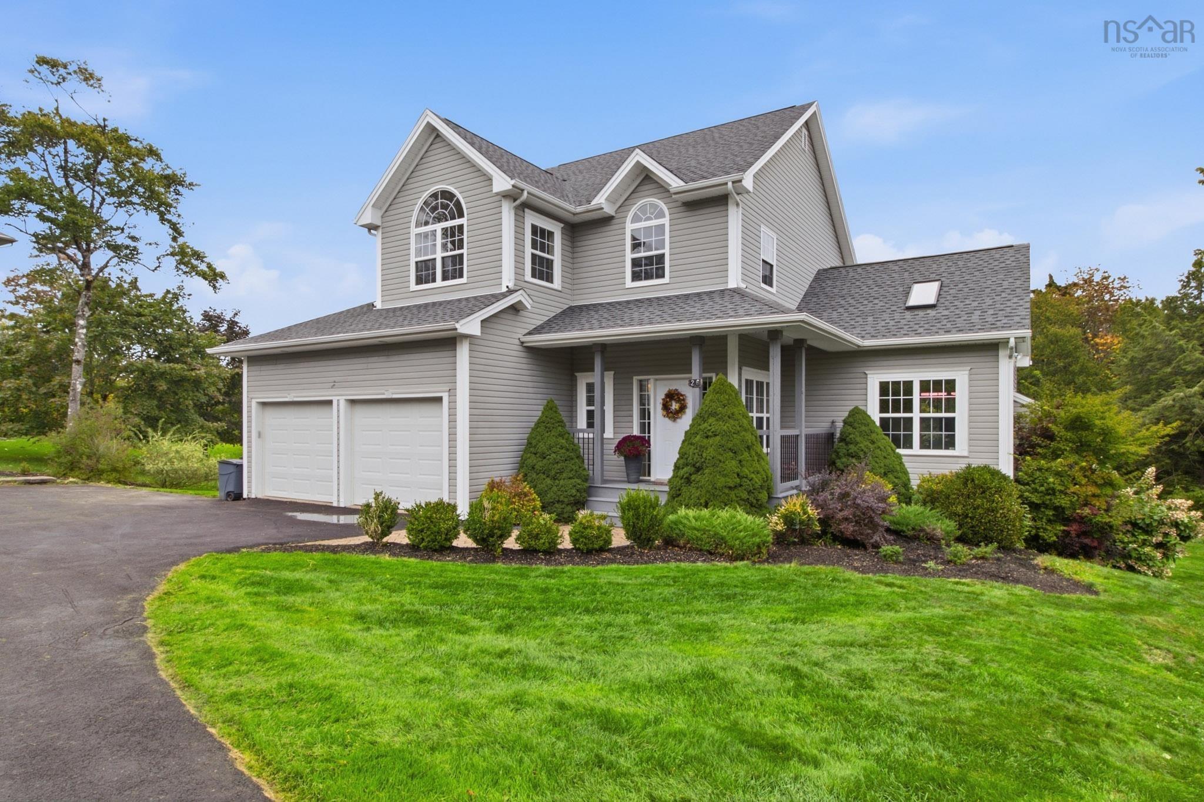
14 Beech Hill Drive, Fall River, NS (MLS 202626665): Welcome to this beautifully maintained 4 bedroom, 3 bathroom family home, cherished and lovingly cared for by the same owners for over 18 years. Situated on an expansive, nicely landscaped lot in the highly sought after community of Fall River, this home offers the perfect blend of warmth, space, and modern comfort. Stepping inside, you are greeted by an exceptionally welcoming decor and a thoughtful layout designed for seamless family living. The interior features numerous modern upgrades throughout, including tastefully renovated bathrooms. With five spacious bedrooms, there is plenty of room for a growing family, dedicated home offices, or host spaces for guests. Outside, enjoy the double car garage and a scenic backyard oasis that provides endless space for outdoor play, gardening, and summer gatherings. A truly special property ready to welcome its next owners home!
Listing Courtesy of: Royal LePage Atlantic
Description
Highway 2 to Coach Avenue, right on Howe Avenue, right on Beech Hill Drive. Property is on the left.
ROOMS
14 Beech Hill Drive, Fall River, NS (MLS® 202626665) has four bedrooms total: four bedrooms above ground, and zero bedrooms below ground level. It also has three bathrooms total: two full bathrooms, and one half bathroom.
Main Floor
Bath 1
6'9" x 2'11"
Main Floor
Dining Room
12'11" x 12'
Main Floor
Family Room
17'6" x 12'6"
Main Floor
Foyer
13'4" x 6'9"
Main Floor
Kitchen
19'1" x 11'7"
Main Floor
Laundry
8'4" x 5'6"
Main Floor
Living Room
15'3" x 11'11"
2nd Level
Bath 2
10'6" x 5'3"
2nd Level
Bedroom
12' x 10'9"
2nd Level
Bedroom
12'6" x 11'3"
2nd Level
Bedroom
13'3" x 12'6"
2nd Level
Ensuite Bath 1
8'5" x 5'6"
2nd Level
Primary Bedroom
19'3" x 13'8"
2nd Level
Upstairs Hallway
Basement
Basement Hallway
Basement
Den/Office
18'8" x 9'1"
Basement
Rec Room
26'3" x 11'8"
Basement
Storage
26'9" x 11'2"
Schools
Elementary School
Holland Road Elementary School
Middle School
Georges P Vanier Junior High School
High School
Lockview High School
Fr. Imm. Middle School
Georges P Vanier Junior High School
Fr. Imm. High School
Lockview High School
Contact Agent
For any questions about
14 Beech Hill Drive, Fall River, NS (MLS® 202626665) or to schedule a showing, please contact us using any of the options below:
Call SMS Message