- Single Family
- 1,696 ft2
- 4
- 2
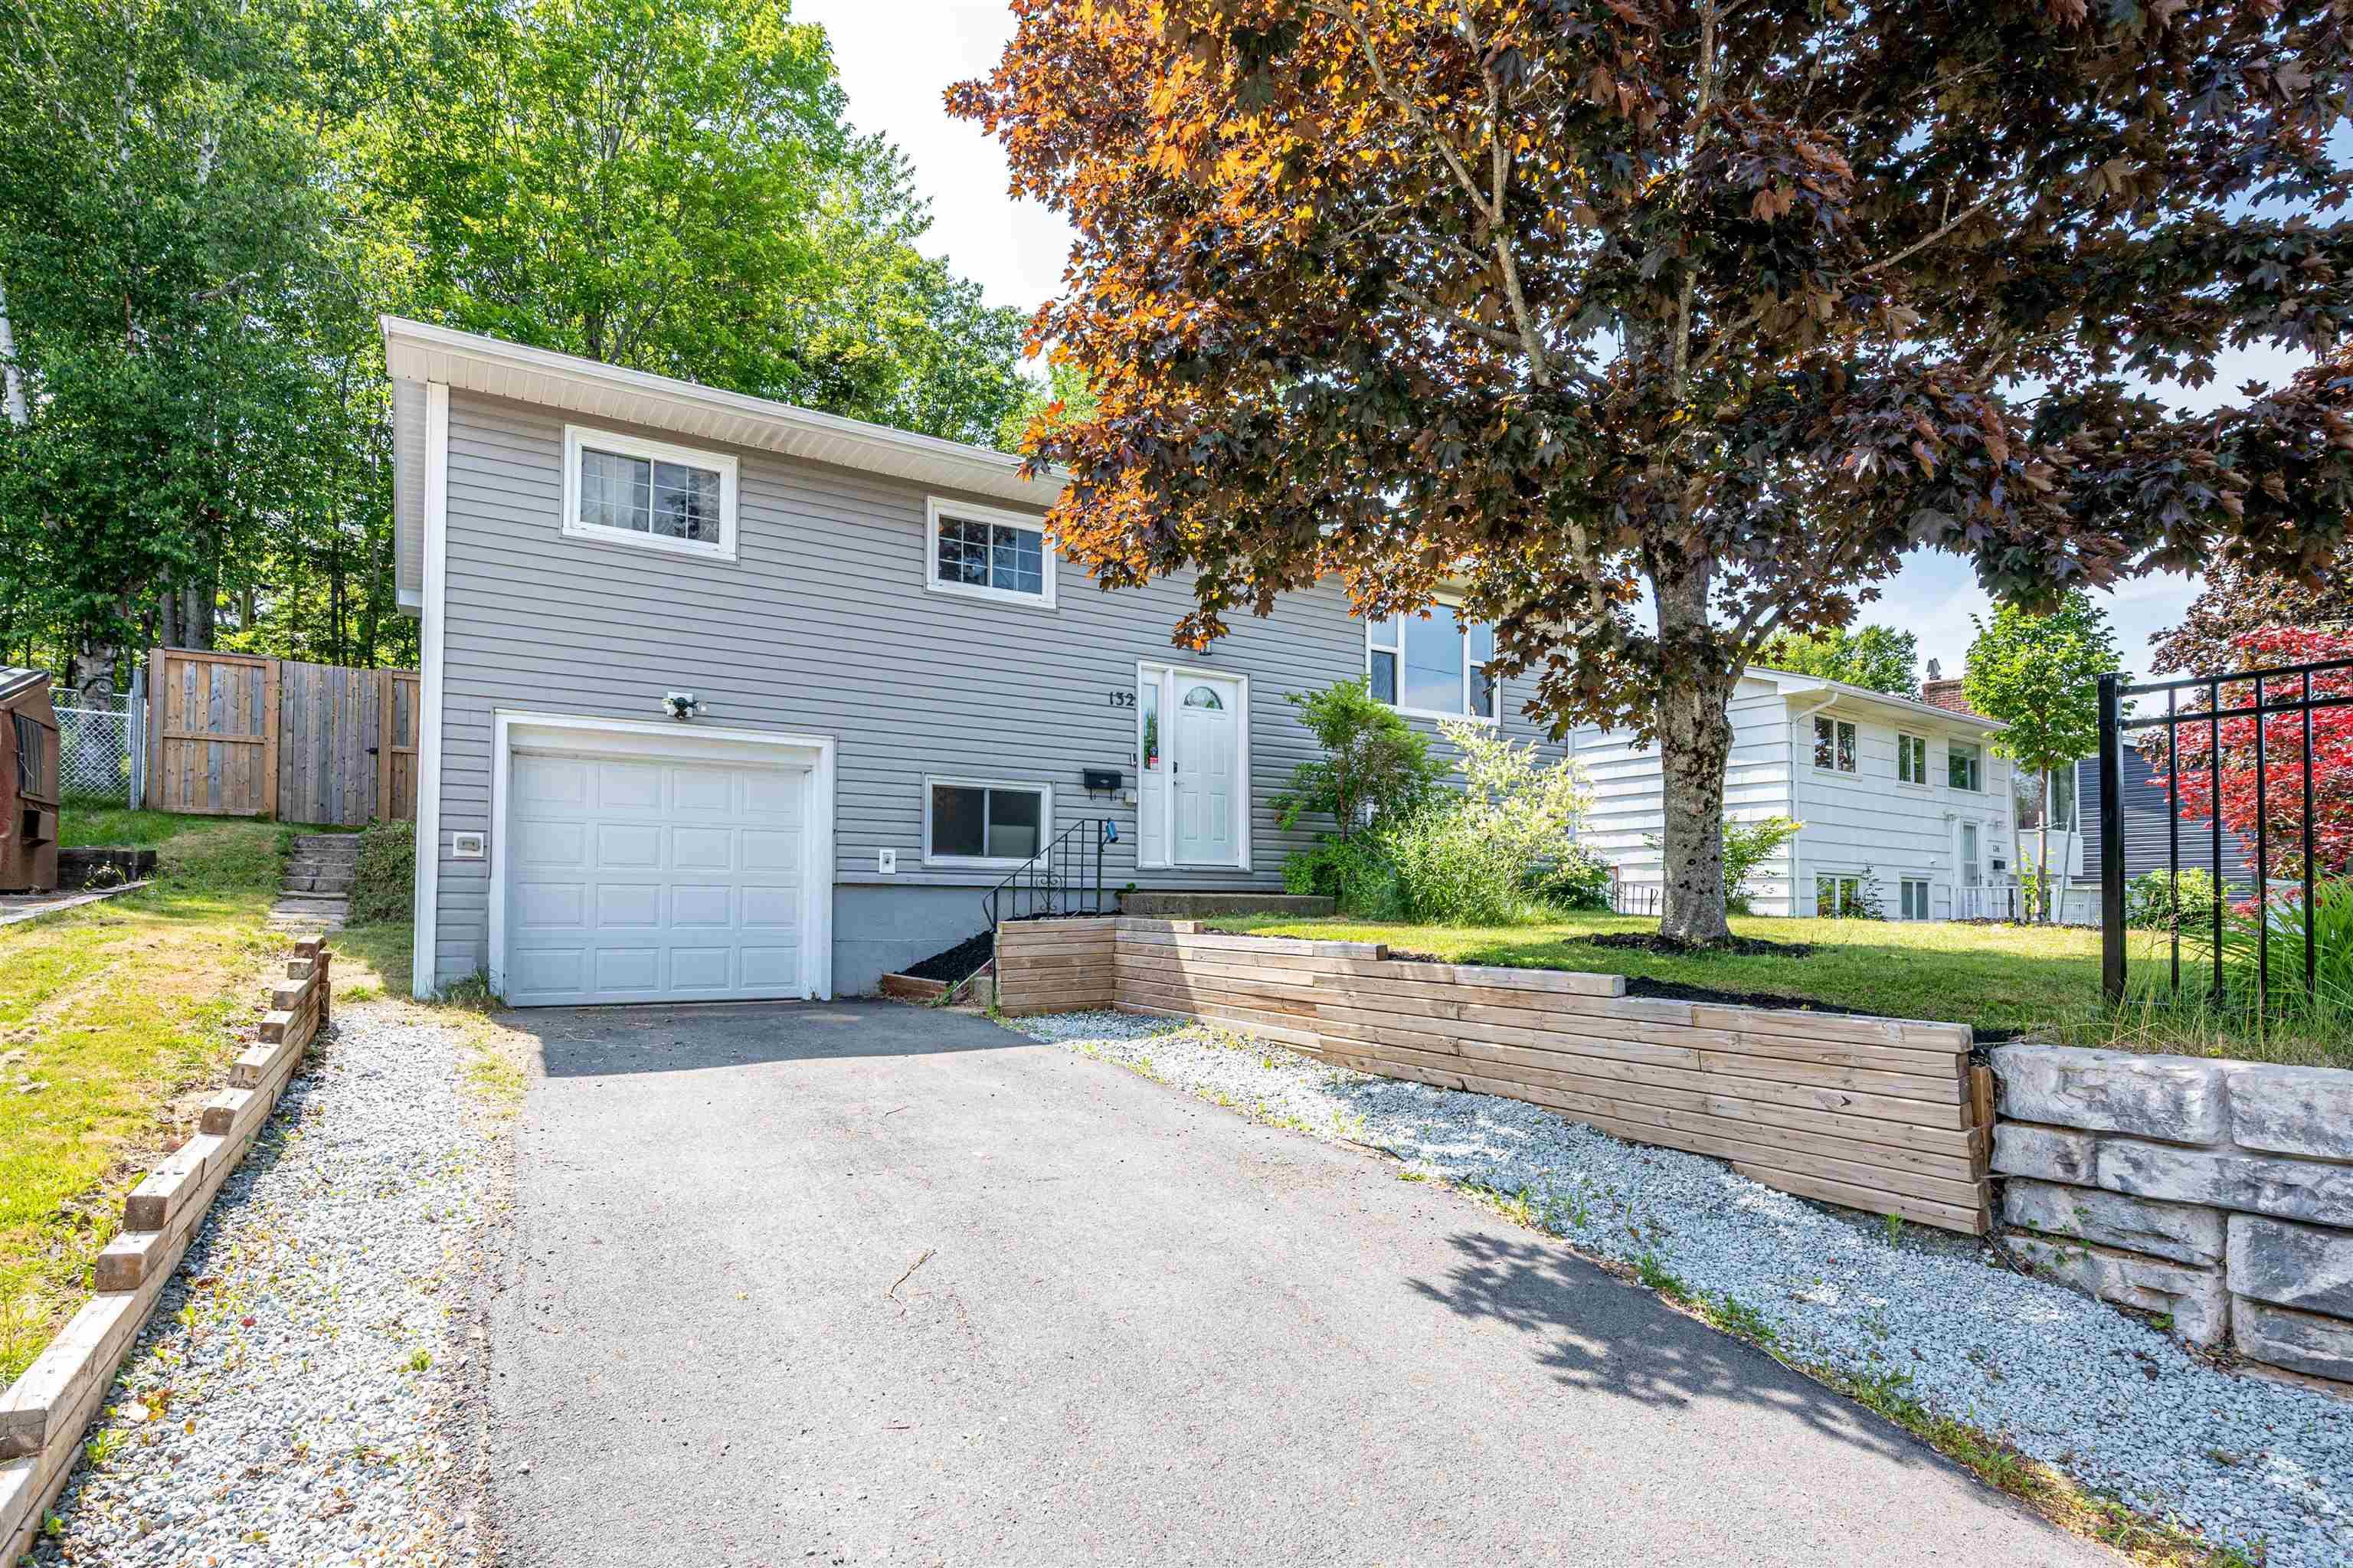
Overview of 132 Dickey Drive, Lower Sackville, NS (MLS® 202617145)
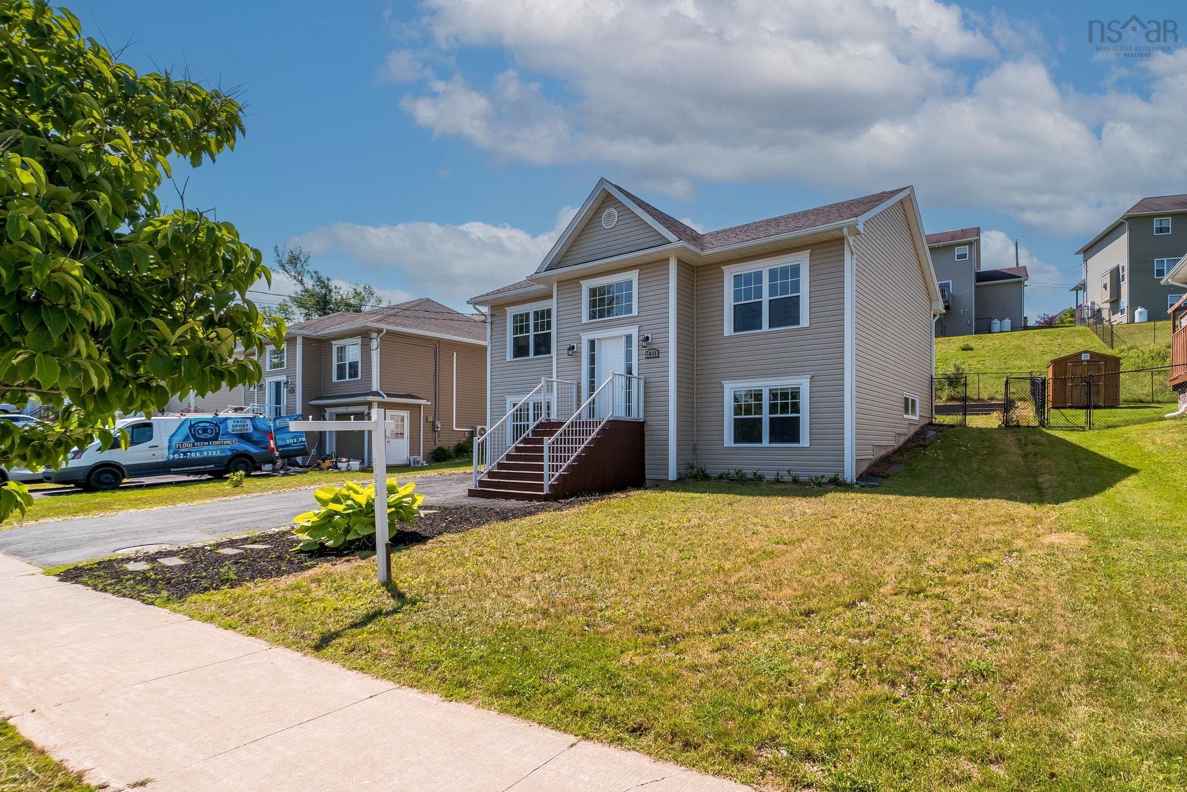
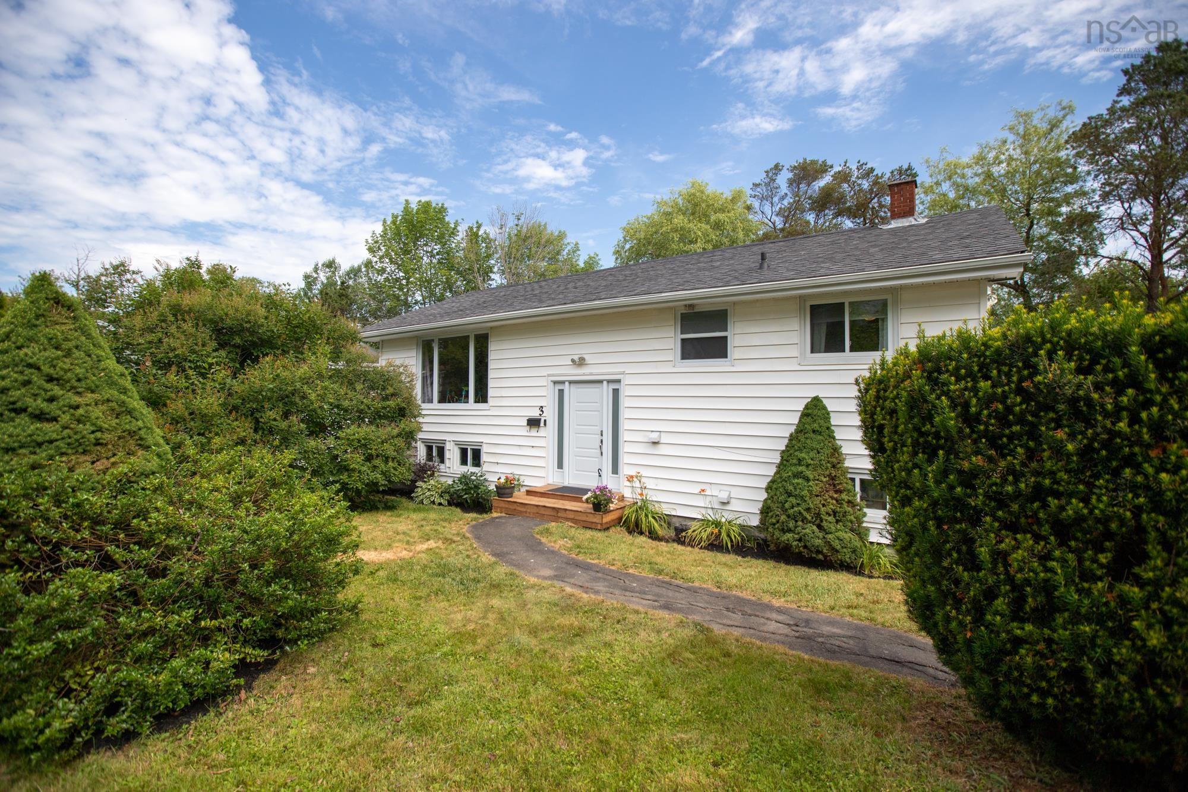
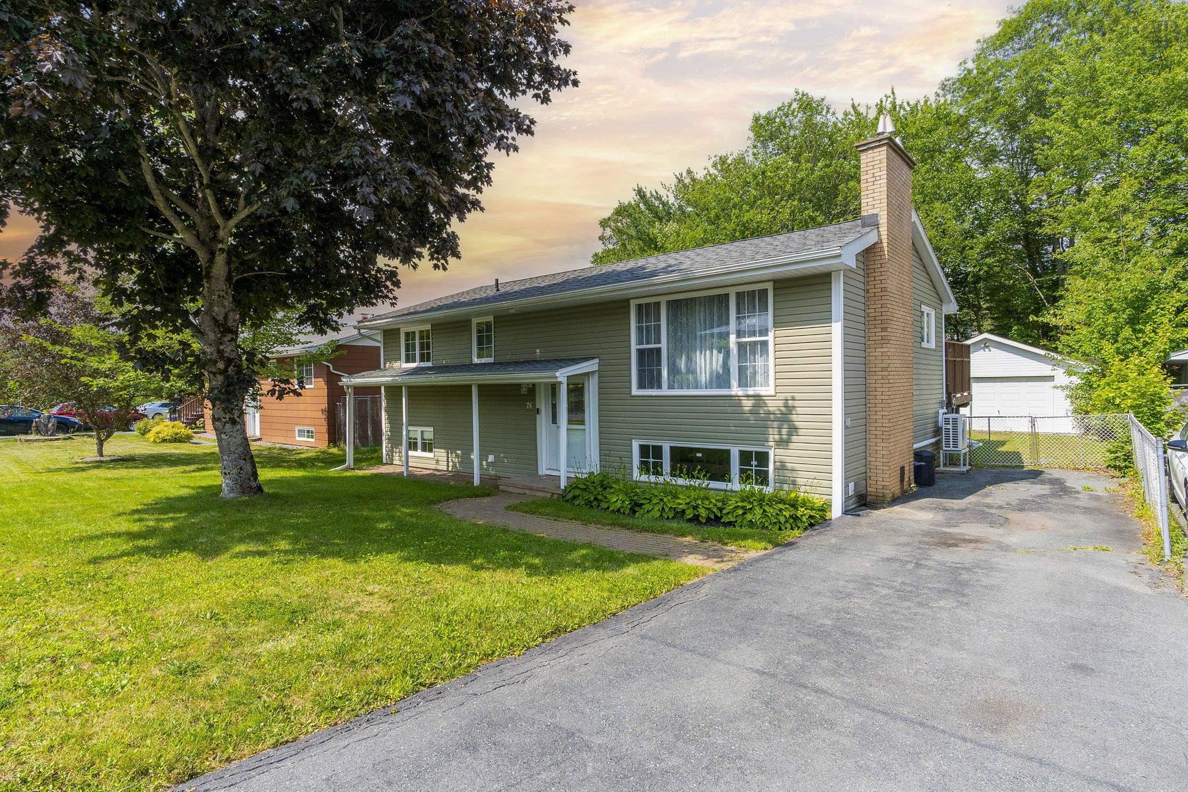
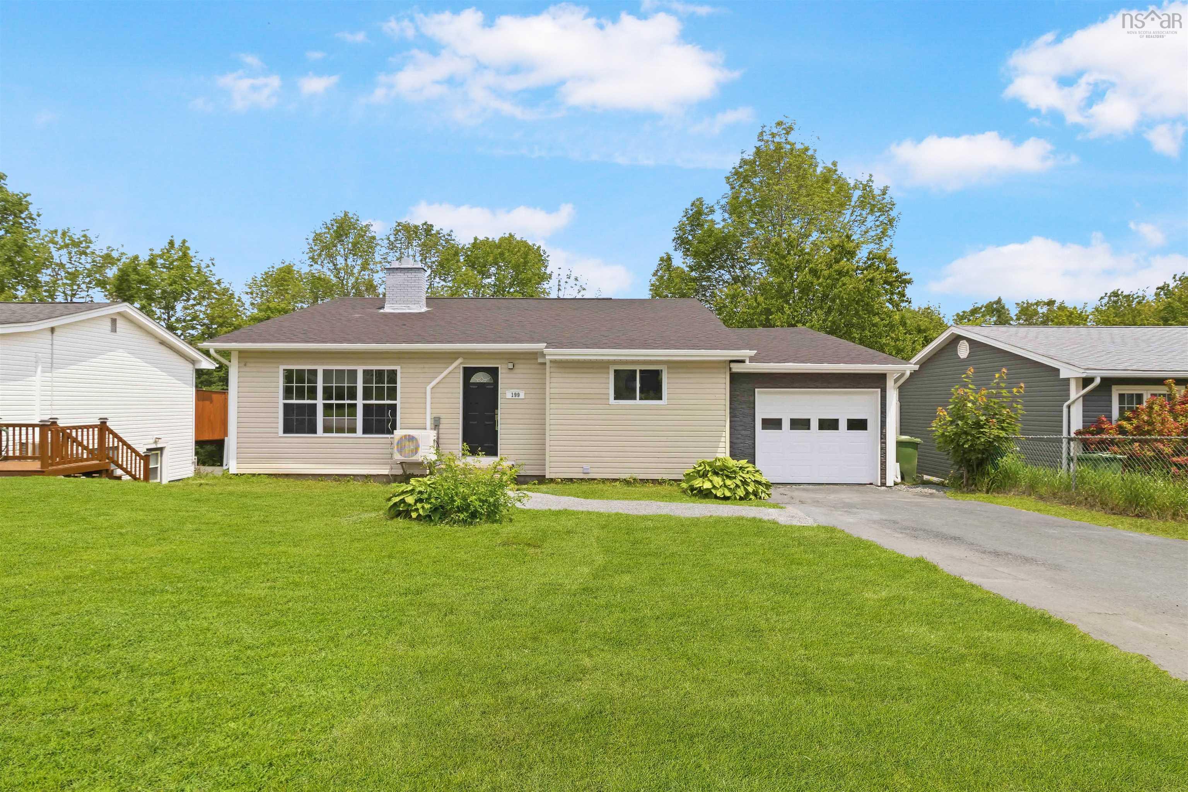
132 Dickey Drive, Lower Sackville, NS (MLS 202617145): Step up to this family-sized split entry home w/ huge fenced back yard , easy highway access, close to buses, and First Lake in the Caudle Park School District! This 3-BR +Den/4-BR home has a ton of updates over the last few years & has all the space & features you need to grow for years to come. Park in the 2-car paved driveway & head inside - up the wood stairs you'll find a main living area that's been opened to incl large renovated kitchen w/Quartz on the island & counters, newer appliances, newer flooring, & spacious Dining Rm that both open to the large Living Room w/decorative (chimney sealed off for efficiency) fireplace & huge window. Down the hall are an updated main bath w/subway tile tub/shower + 3 large BRs including the roomy Primary that has a huge closet w/loads of organizers. Downstairs you'll love relaxing in the cozy RecRm, you'll enjoy the updated 2nd full bath (glass shower), and you'll make great use of the large unfinished laundry/storage & utility space before heading out to the built-in single garage - and don't miss the 4th small BR/office on the way there. With heat pumps for efficient heating/cooling, vinyl windows, 2020 roof shingles & huge fenced & treed yard, this home is ready for your family's adventures.
Listing Courtesy of: RE/MAX Nova (Halifax)
Description
Glendale Dr to McGee Drive to Dickey Drive
Inclusions & Exclusions
Inclusions: Appliances