- Single Family
- 1,548 ft2
- 3
- 2
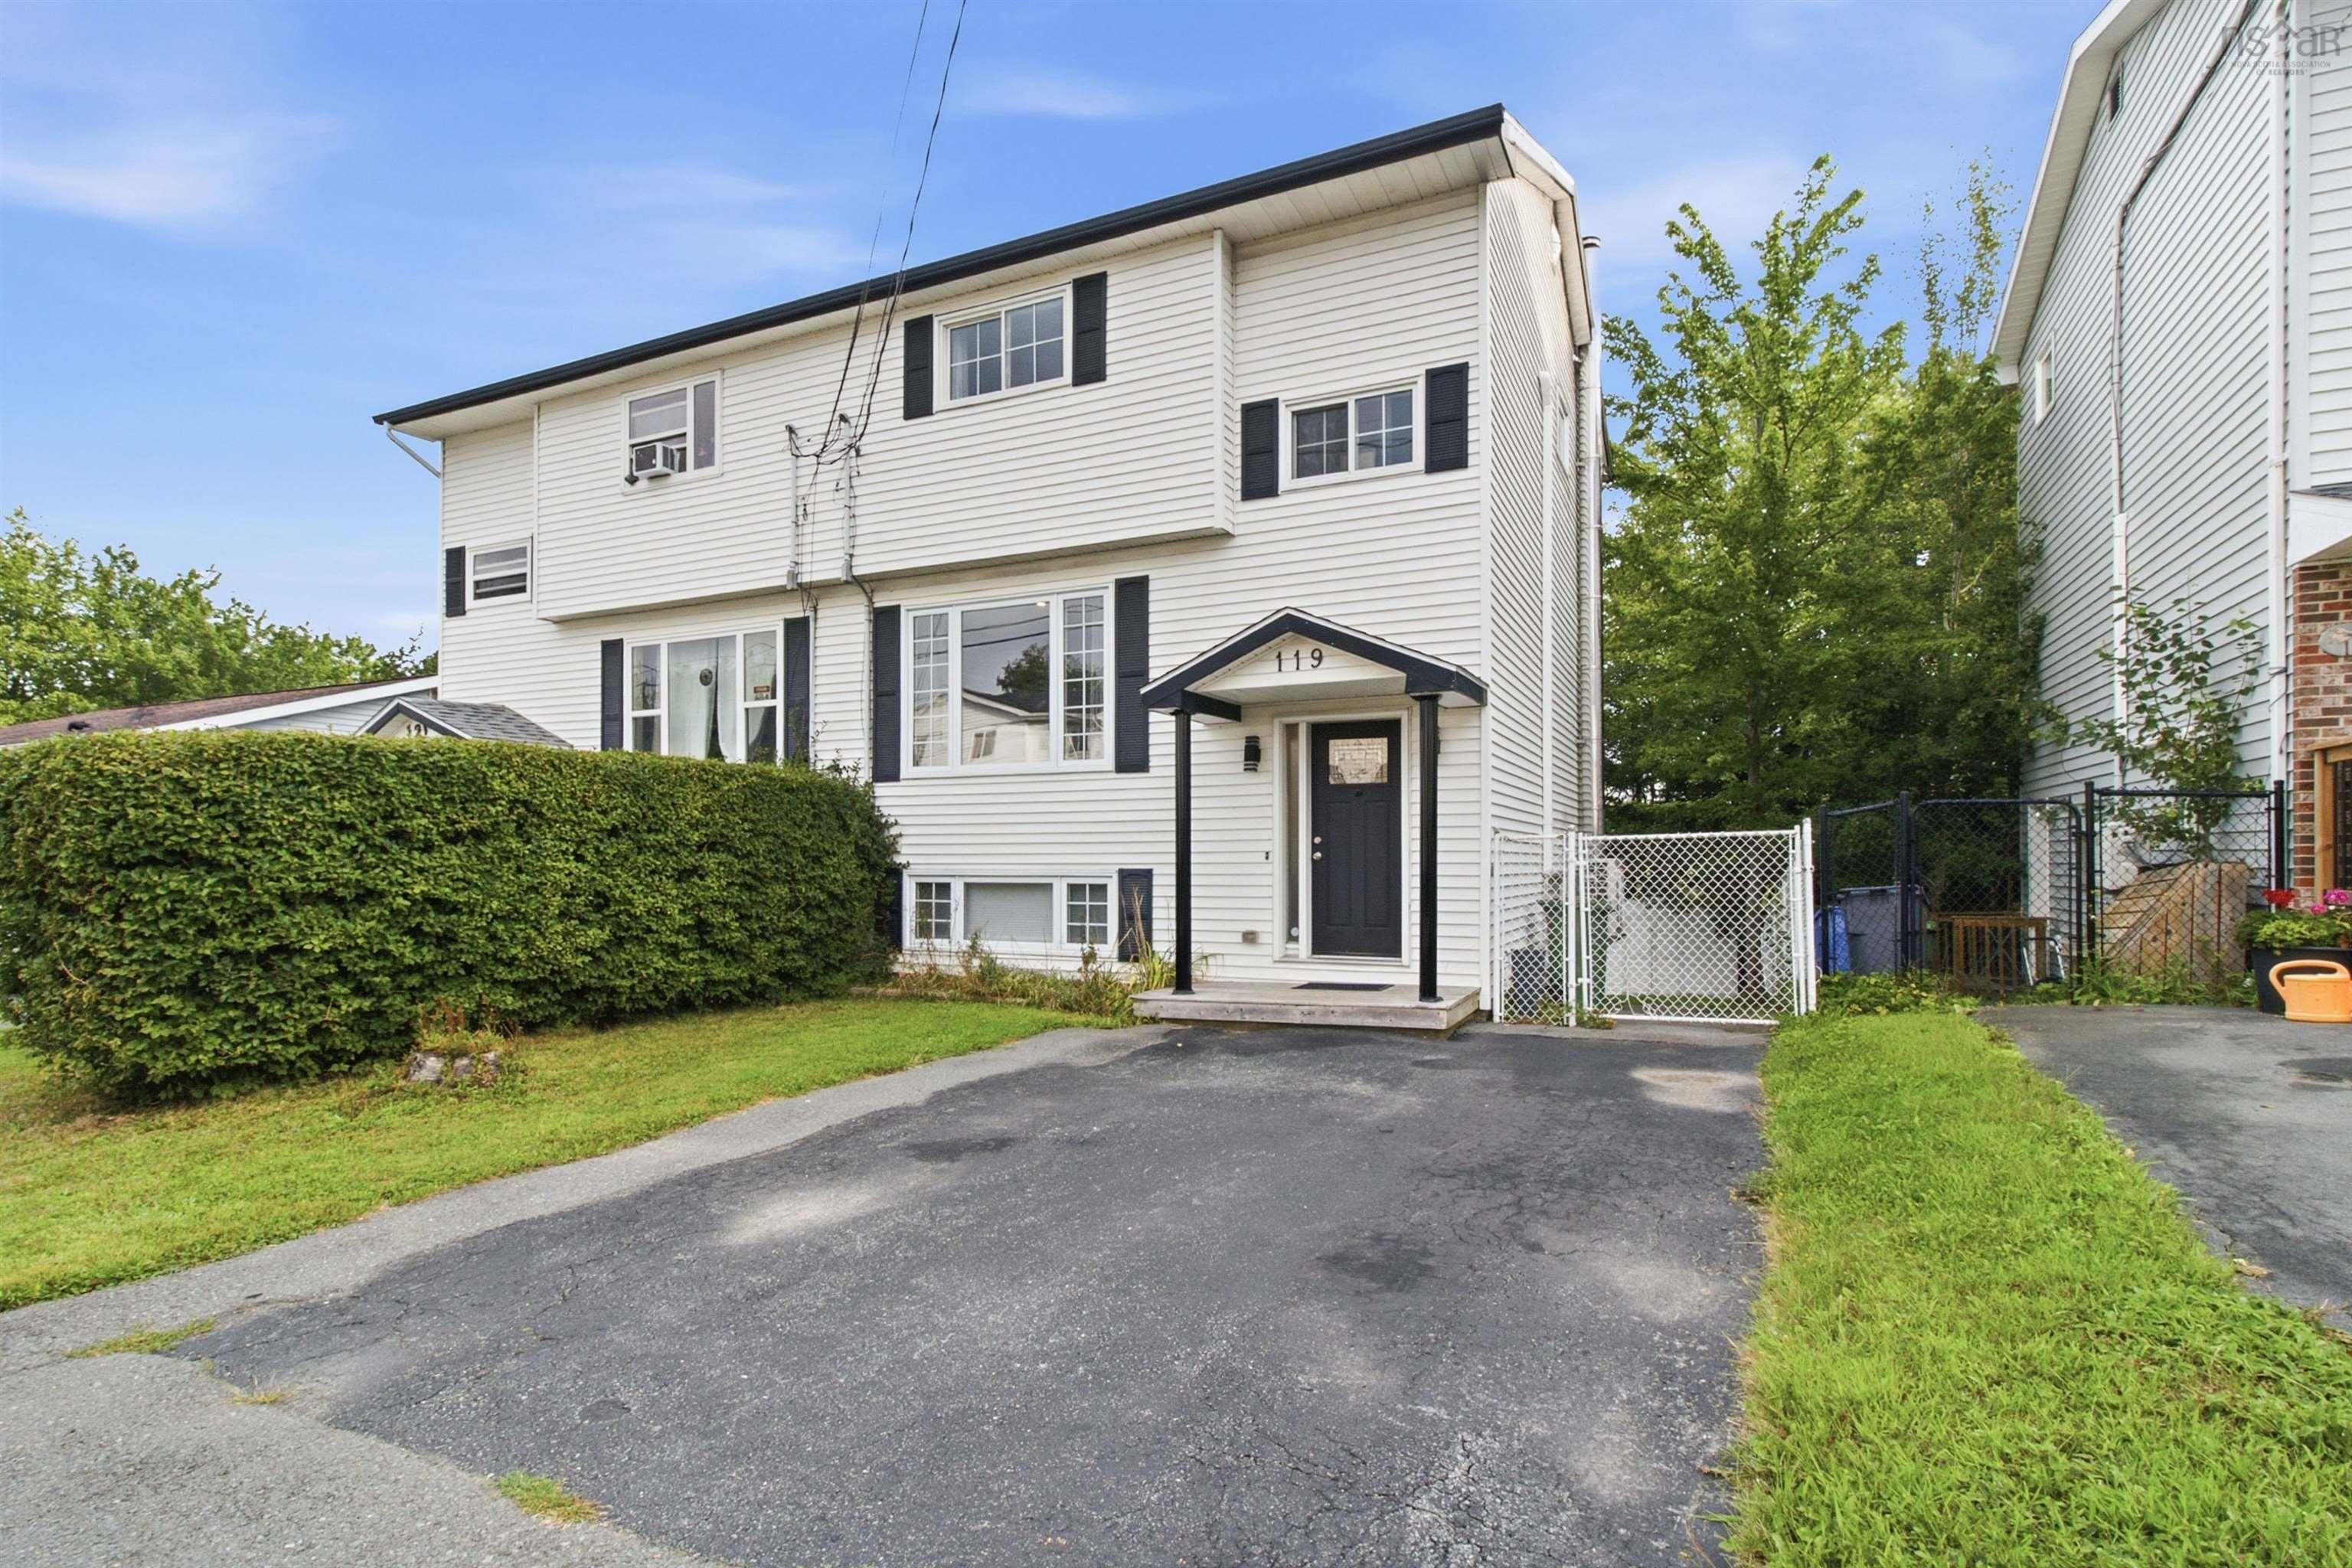
Overview of 119 Waterwheel Crescent, Middle Sackville, NS (MLS® 202623354)
119 Waterwheel Crescent, Middle Sackville, NS (MLS 202623354): Welcome to this beautifully updated and truly move-in-ready 3-bedroom, 1.5-bathroom, two-storey semi-detached home in the heart of Millwood! Offering a fantastic combination of space, comfort, and convenience, this home has seen an impressive list of upgrades over the years, with the current owners continuing to improve the property since purchasing in 2022. Inside, you’ll find a bright and inviting layout featuring an updated kitchen, flooring, trim, paint, and bathrooms, along with new pot lights, light fixtures, and all-new baseboard heaters completed in 2022. The home offers three comfortable bedrooms, efficient heating and cooling, a WETT-certified wood stove to enjoy during the colder months, and a walkout basement providing convenient access to the fully fenced backyard. Perfect for kids, pets, entertaining, or simply enjoying your own private outdoor space, the backyard also features new stairs added off the back deck in 2023. Major recent improvements provide even more peace of mind, including a new roof in October 2024 and three new heat pumps installed in November 2024. For families, the location is hard to beat, with Millwood Elementary School within walking distance and parks, shopping, and everyday amenities just minutes away. With so many updates already completed, there’s nothing left to do but unpack, settle in, and enjoy. If you’ve been searching for a move-in-ready home in an established, family-friendly Millwood neighbourhood, this one deserves a closer look!
Listing Courtesy of: RE/MAX Nova (Halifax)
Description
Continue on Beaver Bank Cross Road. Drive to Waterwheel Crescent.
Inclusions & Exclusions
Inclusions: Appliances.