1165 South Park Street, Halifax, NS (MLS® 202623721)

  • Single Family
  • 1,975 ft2
  • 4
  • 2
MLS®: 202623721

Overview of 1165 South Park Street, Halifax, NS (MLS® 202623721)

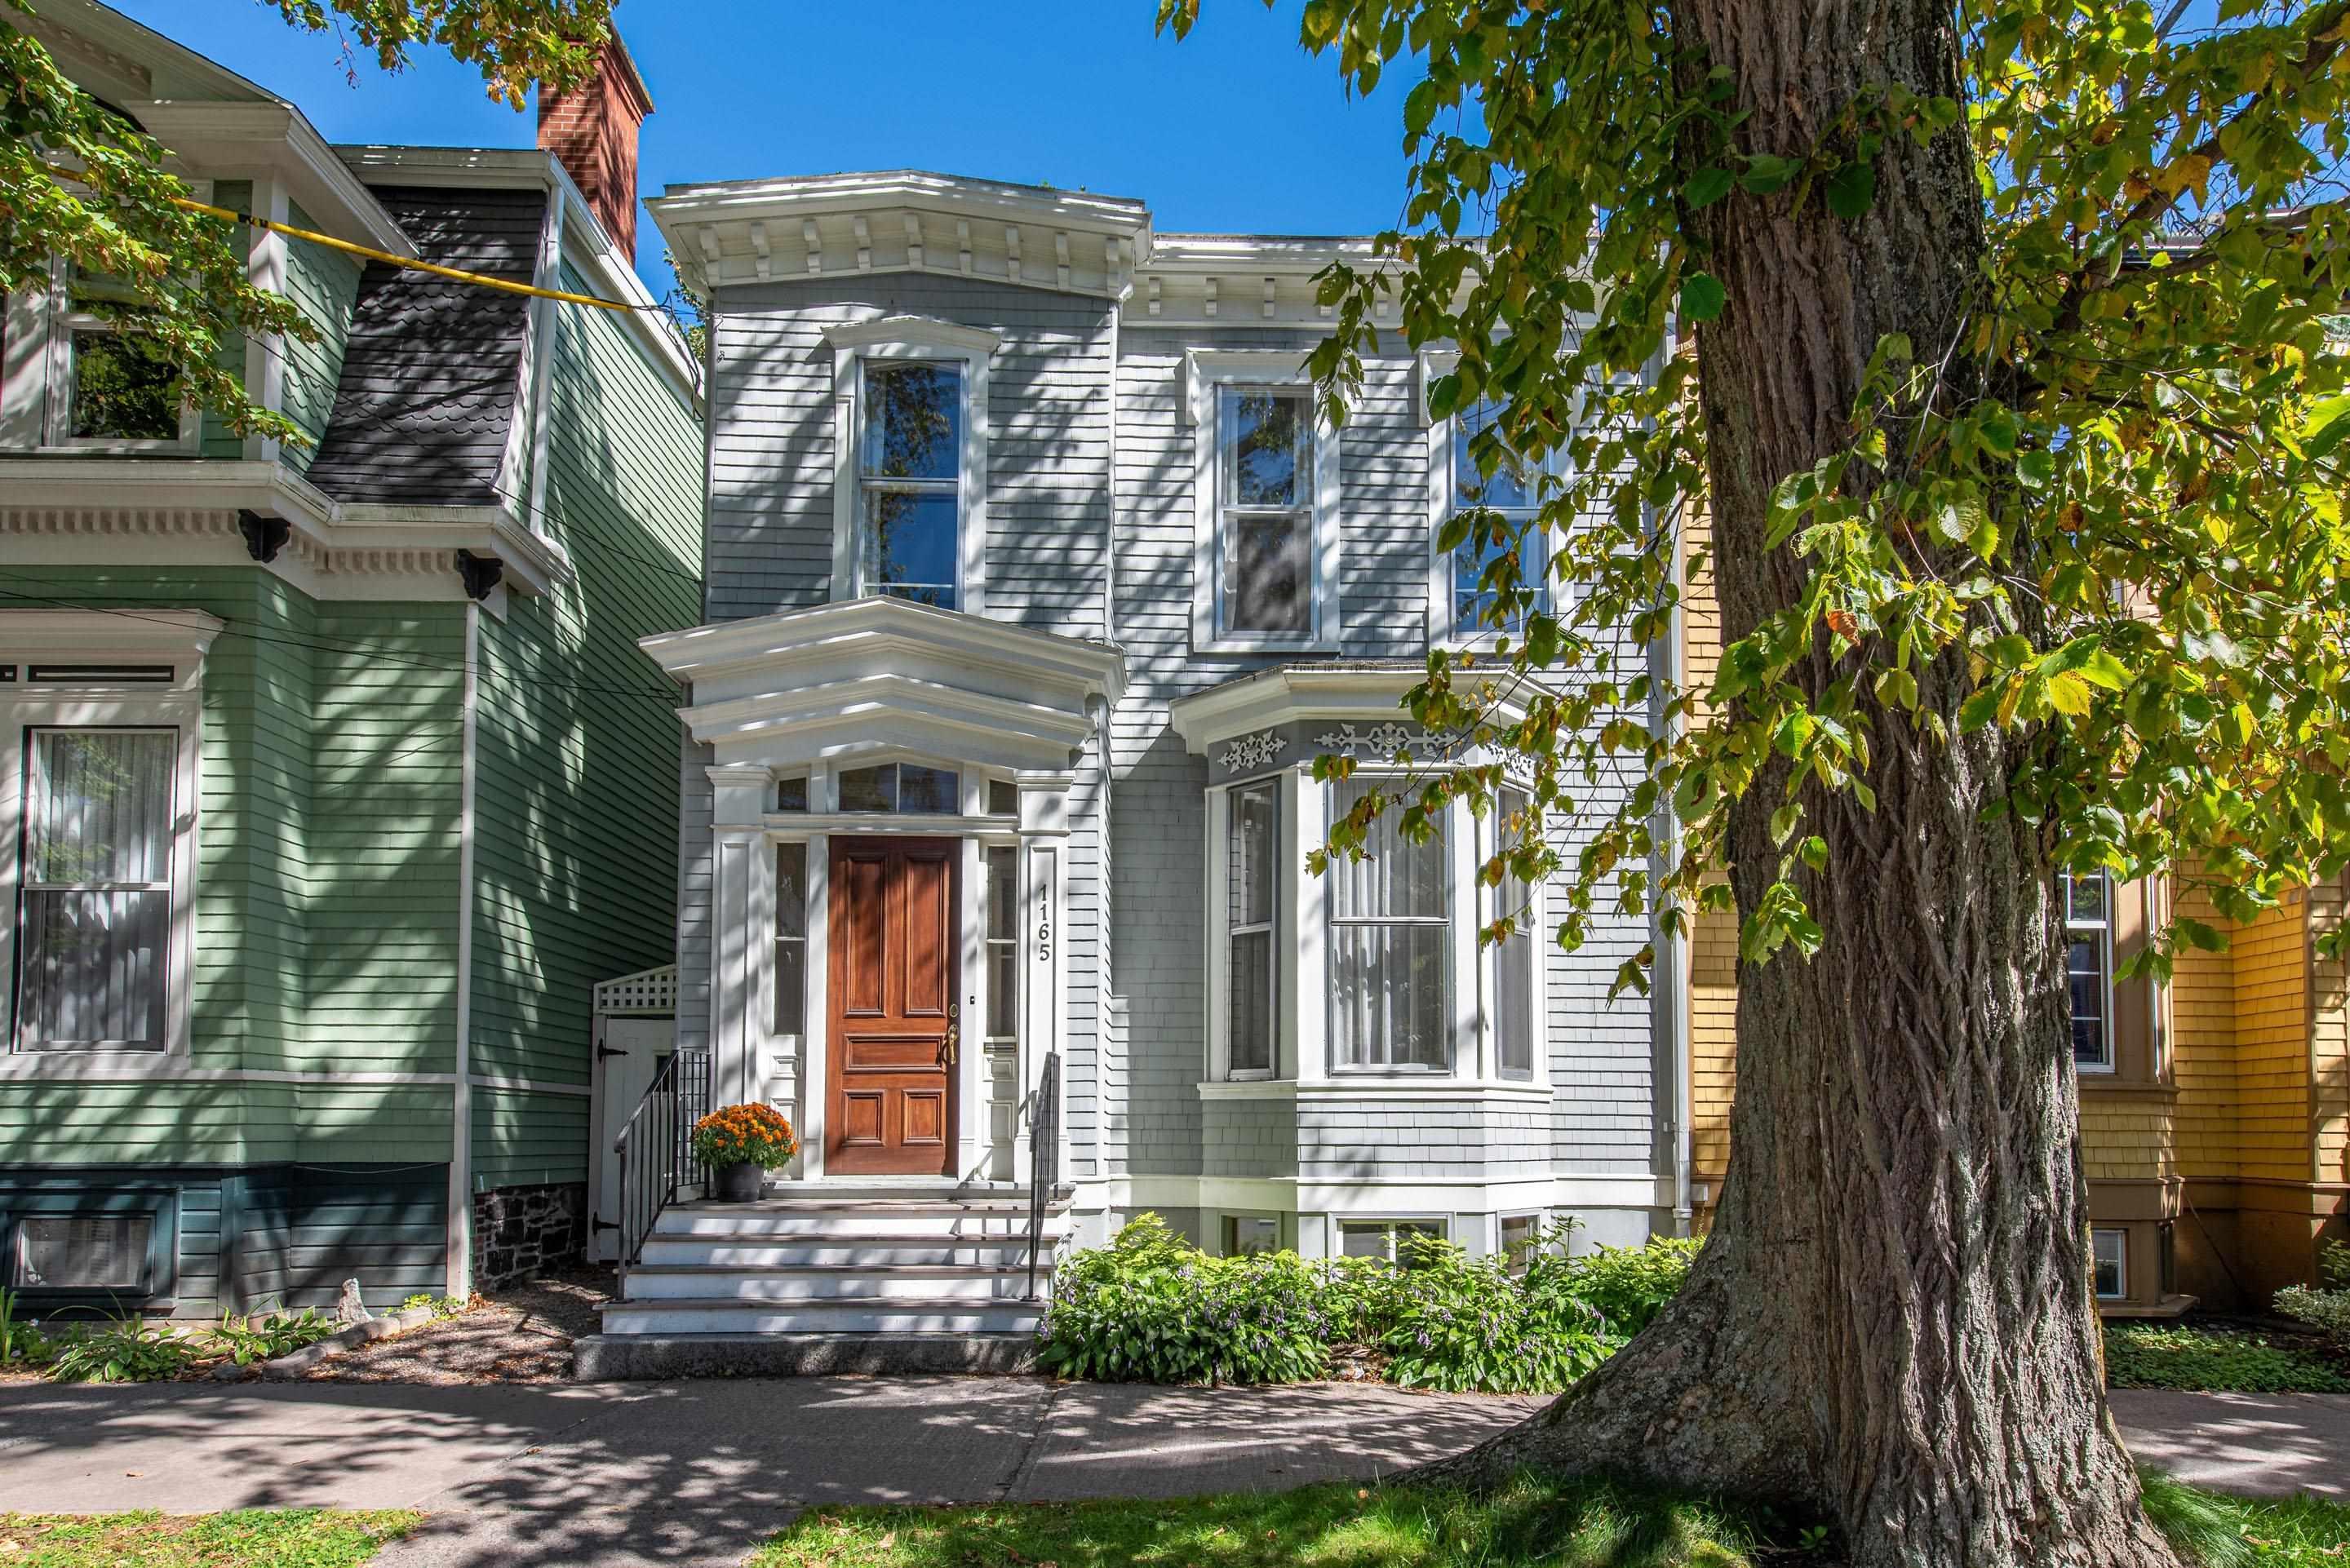
1165 South Park Street, Halifax, NS (MLS 202623721): Set in the heart of Halifax's South End, this Victorian character home sits steps from the VG Hospital, the Public Gardens, the Halifax Memorial Library, and some of the city's best restaurants, a location that's genuinely hard to beat. Open the solid wood front door and the house makes its first impression immediately: a foyer with an impressive staircase, 9.5 foot ceilings, original detailed moldings, and softwood floors that run throughout the main level. Four original fireplaces remain (decorative, not in use), three with marble mantels that hint at the home's history. The living room is bright and welcoming, flowing into a formal dining room and on to a kitchen that opens straight onto a quiet, landscaped backyard, fenced and framed by mature shrubs. A half bath rounds out the main floor. Upstairs, four bedrooms give this home real flexibility. The two larger rooms each have their own fireplace, and the primary adds beautiful custom built in storage. The two smaller rooms are ready for kids, guests, or a home office, whatever the moment calls for. A full bathroom serves the level. Downstairs, the basement offers ample storage space, the practical complement to all that character above. This home has been well cared for over the years, with recently updated carpets and some fresh paint. It's a rare chance to own a genuine piece of Halifax's architectural history in one of the city's most sought after neighbourhoods.

Listing Courtesy of: The Agency Real Estate Brokerage

Description

From South Street turn South on South Park Street, house on left side.


Inclusions & Exclusions

Inclusions: Appliances

Exclusions: Staging

 

ROOMS

1165 South Park Street, Halifax, NS (MLS® 202623721) has four bedrooms total: four bedrooms above ground, and zero bedrooms below ground level. It also has two bathrooms total: one full bathroom, and one half bathroom.

LEVEL
TYPE
DIMENSIONS
Main Floor
Bath 1
3'1" x 5'4"
Main Floor
Dining Room
13'8" x 16'4"
Main Floor
Foyer
7'4" x 3'9"
Main Floor
Kitchen
11'8"" x 13'7"
Main Floor
Living Room
13'8" x 18'6"
2nd Level
Bath 2
4'5" x 10'2"
2nd Level
Bedroom
11'7" x 13'5"
2nd Level
Bedroom
11'1" x 16'7"
2nd Level
Bedroom
8' x 12'10"
2nd Level
OTHER
Unfinished 20'3" x 33'10"
2nd Level
Primary Bedroom
13' x 16'6"


Schools

TYPE
NAME
Elementary School
Inglis Street Elementary School
Middle School
Gorsebrook Junior High School
High School
Gorsebrook Junior High School
Fr. Imm. Elementary School
Lemarchant - St Thomas Elementary School
Fr. Imm. Middle School
Gorsebrook Junior High School
Fr. Imm. High School
Citadel High School

Contact Agent

Rob Lough

Rob LoughBlue List Realty Canada

For any questions about 1165 South Park Street, Halifax, NS (MLS® 202623721) or to schedule a showing, please contact us using any of the options below:
Call SMS Message

Listings Similar To 1165 South Park Street, Halifax, NS (MLS® 202623721)