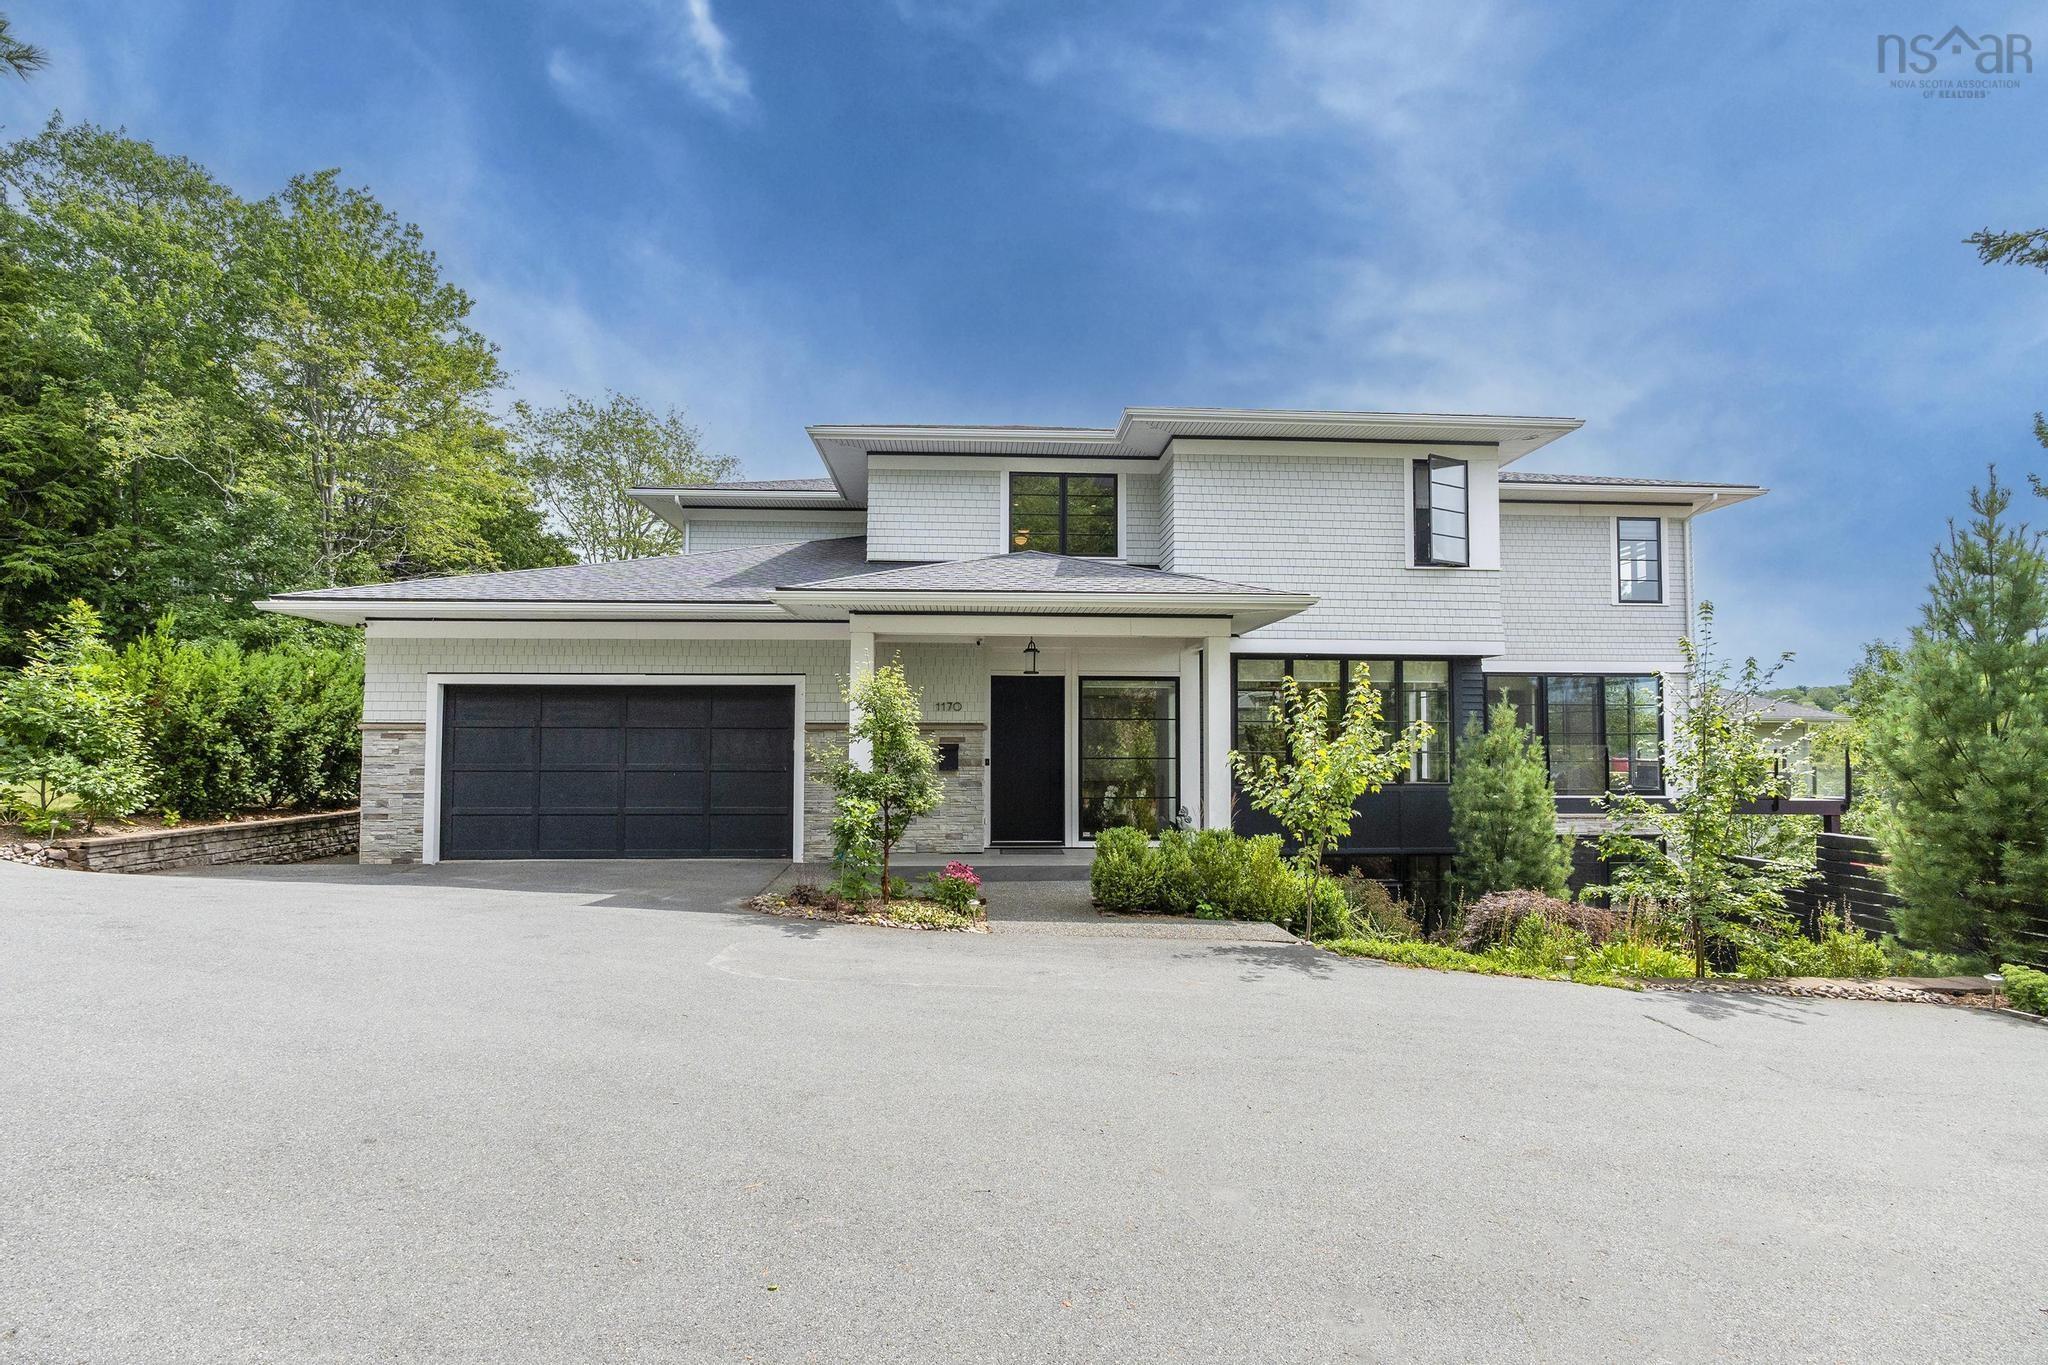
- Single Family
- 5,921 ft2
- 5
- 5
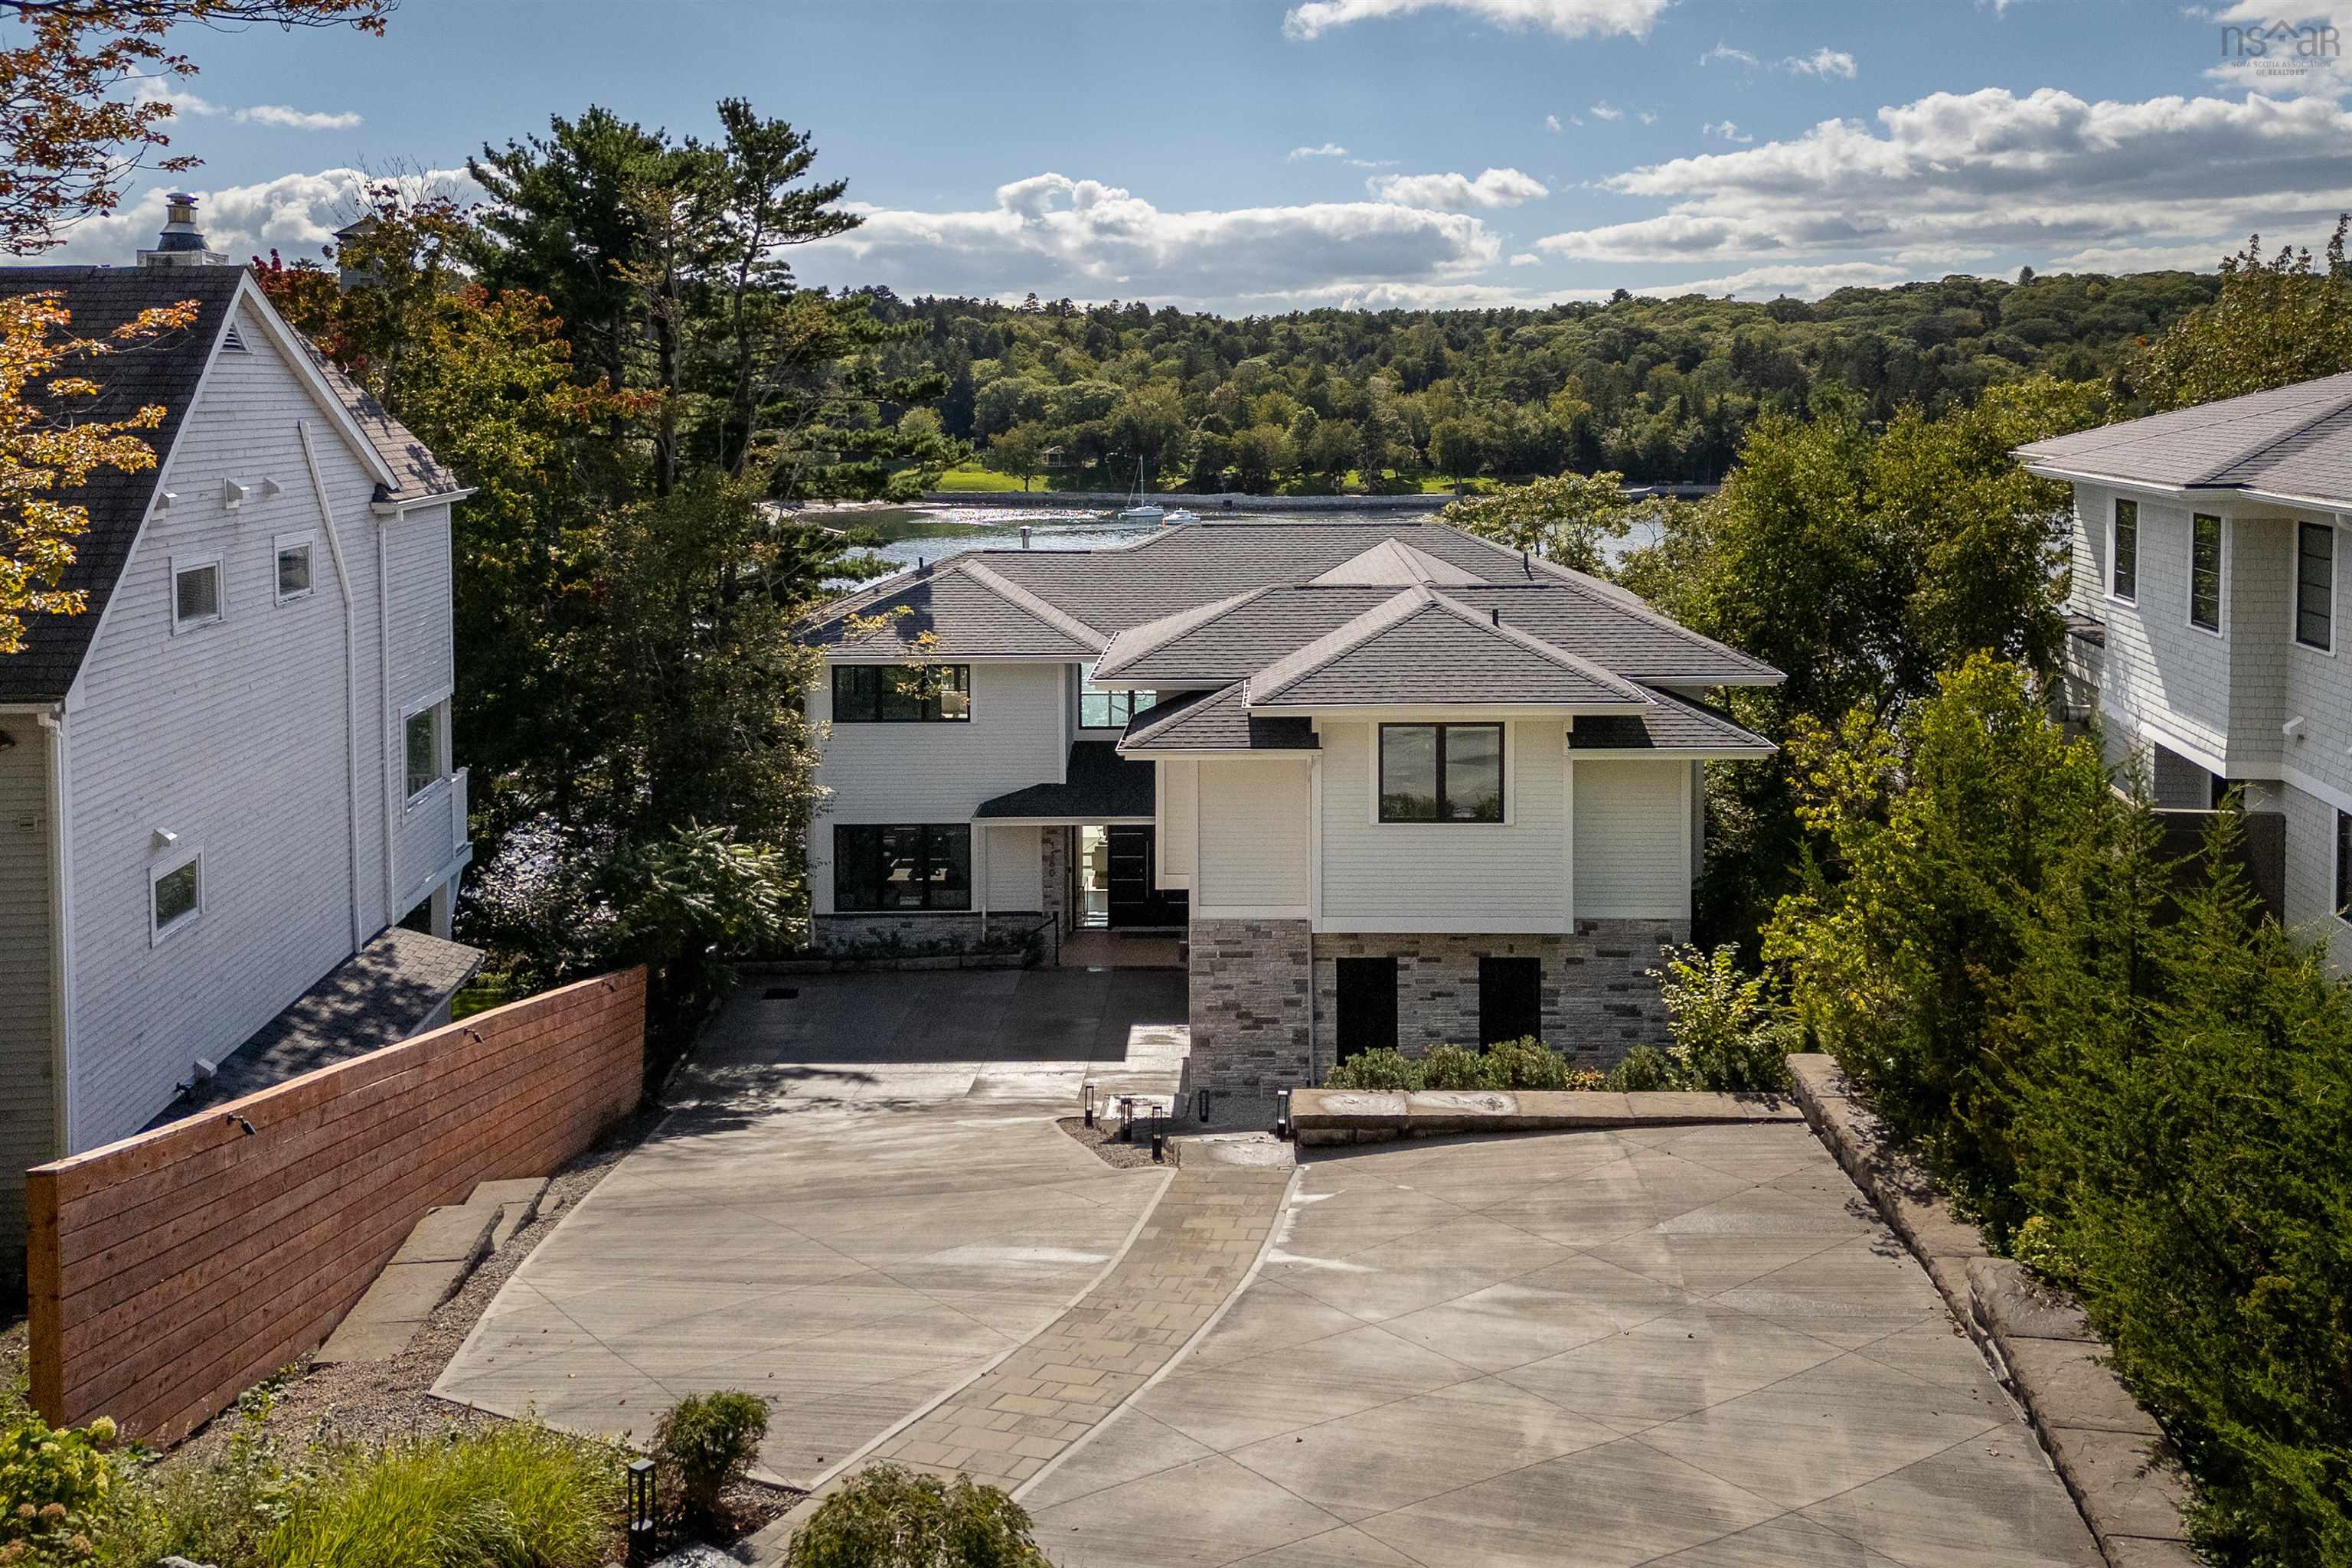
Overview of 1160 Rockcliffe Street, Halifax, NS (MLS® 202624563)
1160 Rockcliffe Street, Halifax, NS (MLS 202624563): An Exceptional Halifax Estate — Where Home, Land & Water Come Together Some properties stand out because of the home. Others because of the land. 1160 Rockcliffe St is exceptional because of the way the two come together. Set on an extraordinary lot in one of Halifax’s most desirable locations, this more than 5,000-square-foot residence offers spectacular views, a strong connection to the water & a setting that gives the property its true character. One of the defining features is the home’s position on the lower portion of the lot. Rather than being set high above the water, the residence sits naturally into the landscape, creating an exceptional relationship with the shoreline while taking full advantage of the views. It is a unique positioning that adds both character & value to the property. Only 6 years old, the residence combines the scale & presence of a true estate with the benefits of modern construction. The architecture was thoughtfully designed around its surroundings, creating a natural connection between the home, landscape, views & water. The property has also been thoughtfully refined, including a new heated driveway & enhancements to the exterior elevation, adding both everyday convenience & a more polished presentation. More than simply a large home, 1160 Rockcliffe represents an opportunity that would be exceptionally difficult to reproduce. Recreating this property today would require securing comparable land, navigating approvals, designing & constructing a 5,000+ square-foot residence, completing the landscaping & achieving the same relationship between the home, views & water. That combination of land, architecture, scale, views, water access & location is what makes this property so rare. 1160 Rockcliffe St is not simply a large Halifax home. It is an exceptional estate — offering a relatively new residence, an extraordinary setting & a relationship with the water that cannot easily be replicated.
Listing Courtesy of: Red Door Realty
Description
West on South St past Oxford St, left on Rockcliffe St, property on right.