- Single Family
- 1,010 ft2
- 3
- 1
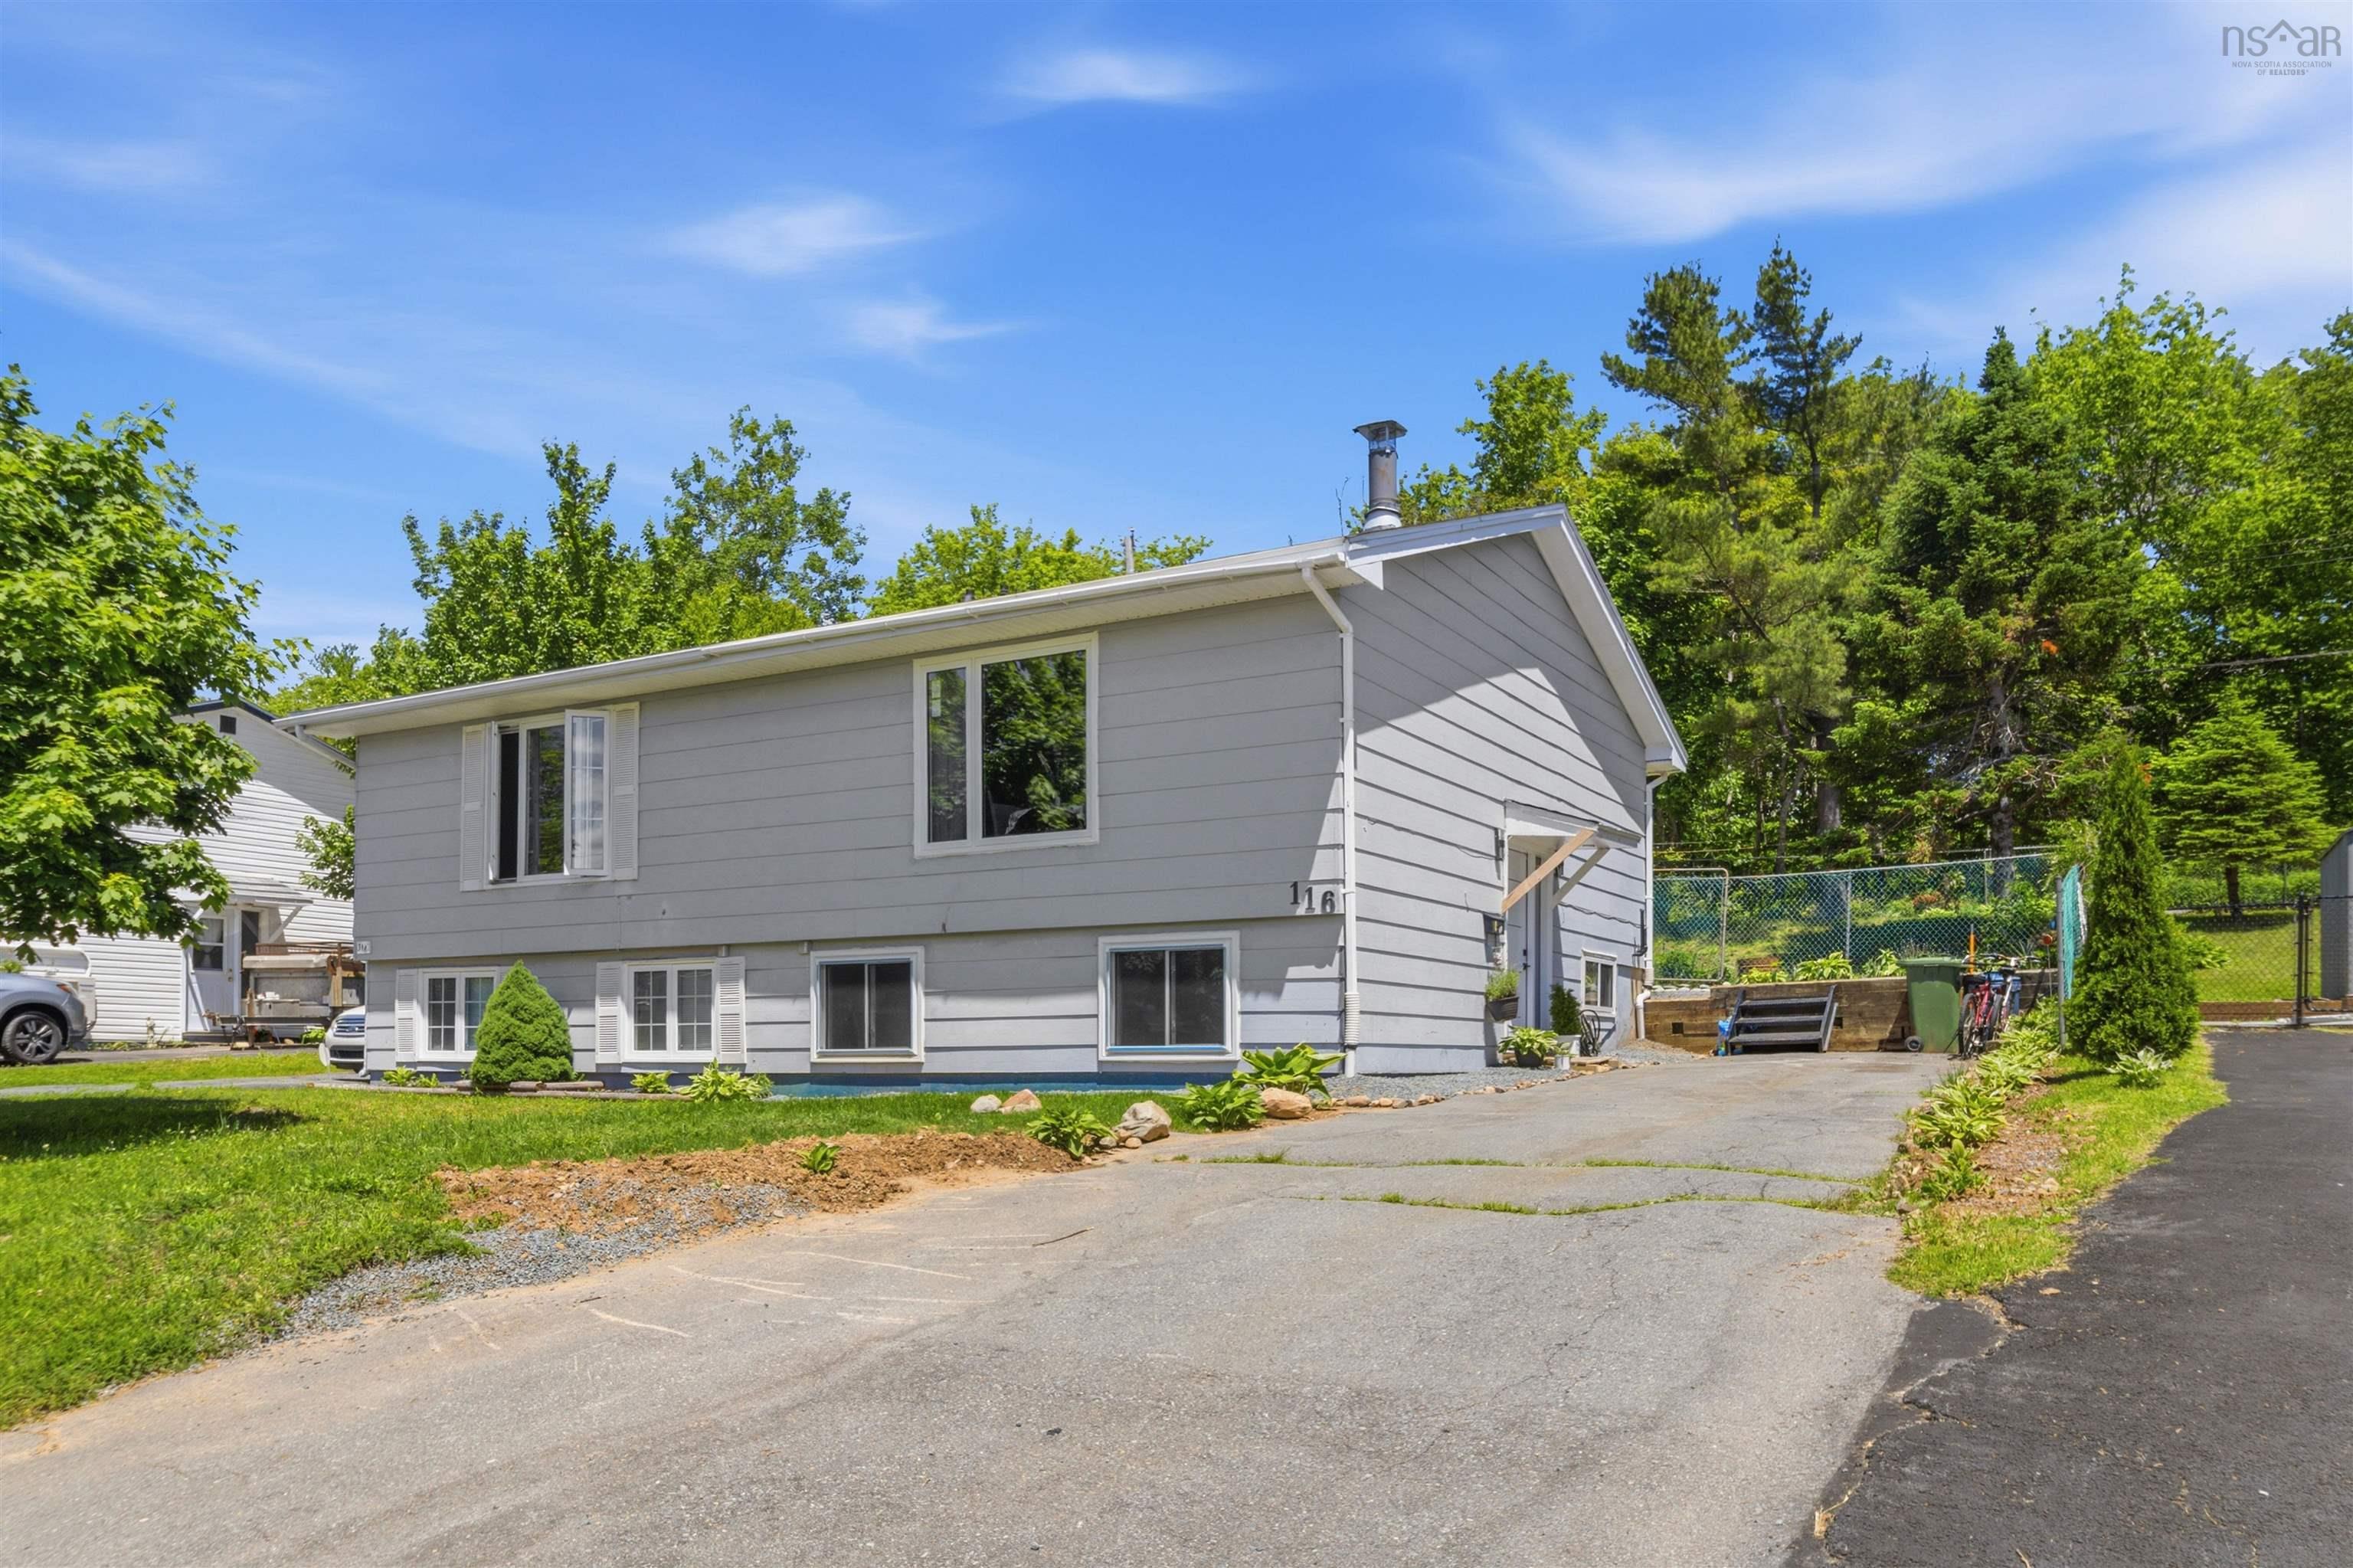
Overview of 116 Phoenix Crescent, Lower Sackville, NS (MLS® 202615903)
116 Phoenix Crescent, Lower Sackville, NS (MLS 202615903): Discover a budget-friendly Lower Sackville residence perfect for first-time buyers or downsizers looking to build equity in a great location. Situated in the desirable Cavalier school district and within walking distance to elementary, junior high and high schools, this home offers practical living. Main floor with a bright living room, primary bedroom, and the eat-in kitchen that leads to the rear deck. The lower level includes two more bedrooms, the full bathroom and a combined utility/laundry/storage area with prep sink. The basement was just fully renovated to address foundation leaks and professionally repaired inside and outside with a double waterproofing system installed around the perimeter of the foundation. A new exterior French drain was installed to eliminate future risk. Additional updates completed since 2025 include a new oil tank, new hot water heater, new electric breaker panel and various electrical upgrades such as new switches, outlets, light fixtures and digital thermostats. As well the Sellers installed new energy-efficient windows and doors throughout and added insulation in the attic! Also a new washer and dryer. The basement has been painted and bathroom completely renovated! Outside features a large fenced, treed backyard backing onto a greenbelt that is perfect for kids and pets! There is also a double paved driveway. Close to trails, parks, First Lake, grocery shopping, the Sackville Sports Stadium and Highways 101&102. Book your showing with your REALTOR right away.
Listing Courtesy of: Viewpoint Realty Services Inc.
Description
Glendale Ave to Metropolitan Ave to Polara Dr to Phoenix Cres
Inclusions & Exclusions
Inclusions: Appliances
Exclusions: Window Coverings