- Single Family
- 2,220 ft2
- 3
- 3
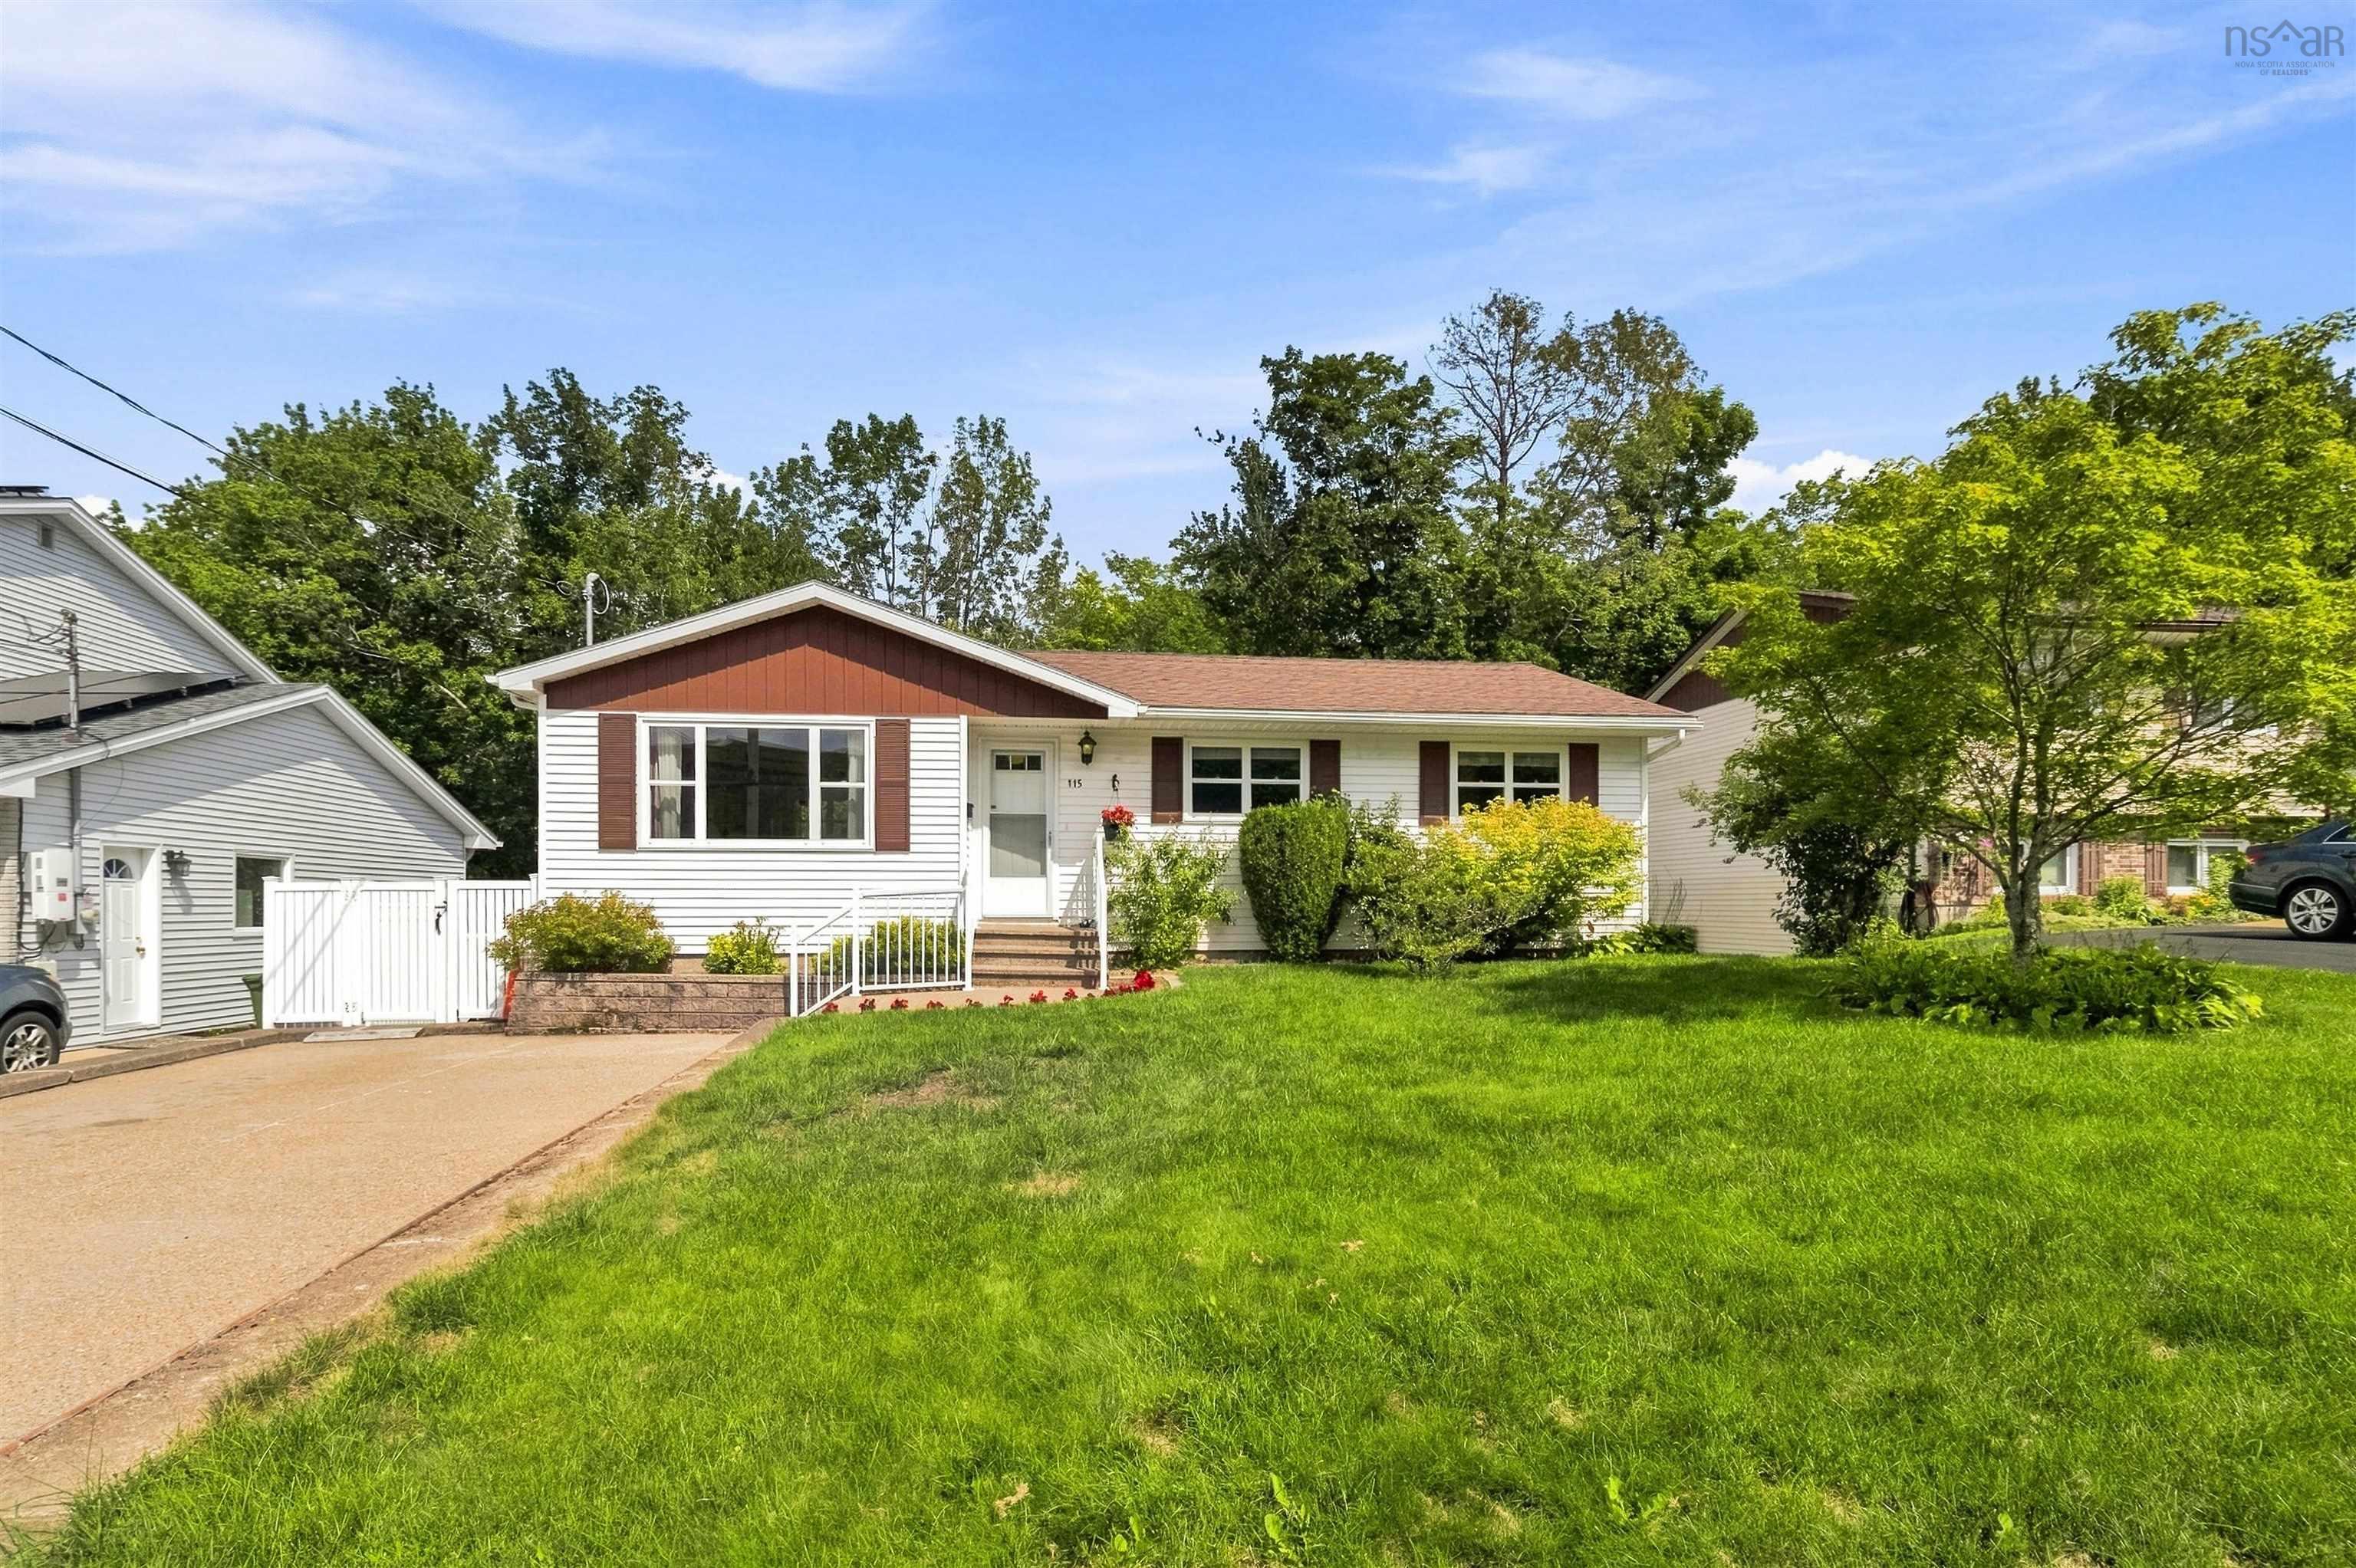
Overview of 115 Cavalier Drive, Lower Sackville, NS (MLS® 202621278)
115 Cavalier Drive, Lower Sackville, NS (MLS 202621278): Welcome to this well-maintained energy efficient 3 bedroom, 2.5 bathroom, ranch-style bungalow in family friendly Lower Sackville, just steps from Cavalier Drive Elementary! Offering a fantastic layout for family living, this home has been thoughtfully updated & is move-in ready. The main level features hardwood & porcelain flooring, ductless mini-split heat pump & three bedrooms, including the primary suite with convenient 2 piece ensuite. The bright living room flows into the dining room with plenty of space for family meals & entertaining and the cozy kitchen, complete with quartz countertops. Ample storage & access to the back deck complete this level. The fully finished lower level also features hardwood, tile & provides excellent additional living space, including large potential bedroom (only needs egress window), spacious rec-room with its own mini-split heat pump, additional large family room, full bathroom, laundry area & workshop with set tub. Walkout access leads directly to the rear patio & private backyard. Outside, enjoy a park-like setting with beautiful mature gardens, thoughtful landscaping & a six-foot privacy fence—ideal for children, pets & outdoor entertaining. The exposed aggregate driveway offers parking for multiple vehicles, with walkway leading to the front entrance. Ideally located close to schools, parks, shopping, steps from public access to Second Lake & backing onto the privacy of Sackville Lakes Provincial Park! This home offers both convenience & a wonderful natural setting. With so many updates already completed, all that’s left to do is move in & enjoy!
Listing Courtesy of: Viewpoint Realty Services Inc.
Description
Cobequid Road to First Lake Dr to Cavalier Dr.
Inclusions & Exclusions
Inclusions: Appliances, Window Coverings