- Single Family
- 2,098 ft2
- 4
- 4
MLS®: 202621537
Overview of 114-116 Thornhill Drive, Halifax, NS (MLS® 202621537)
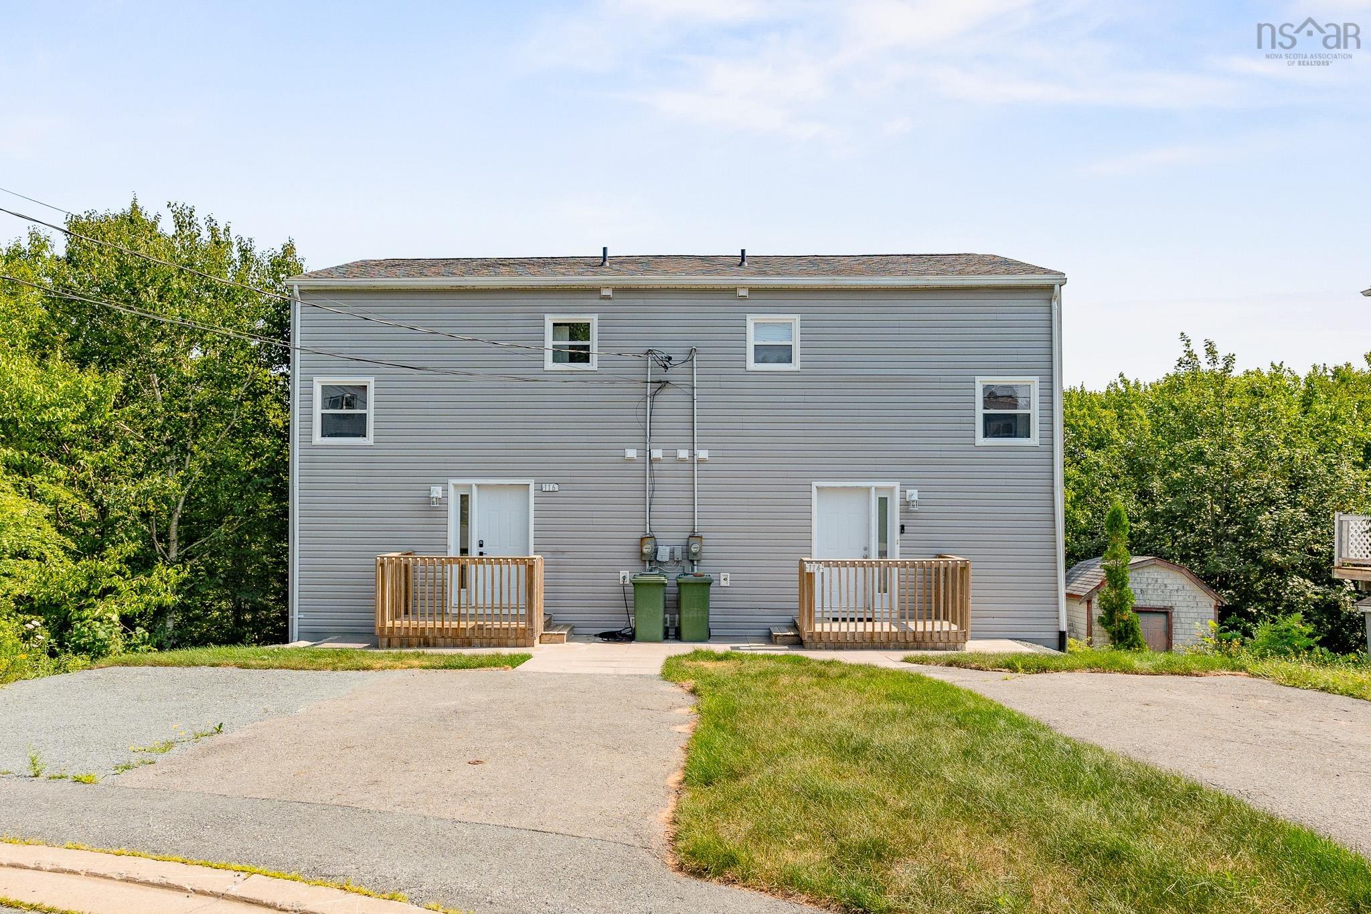
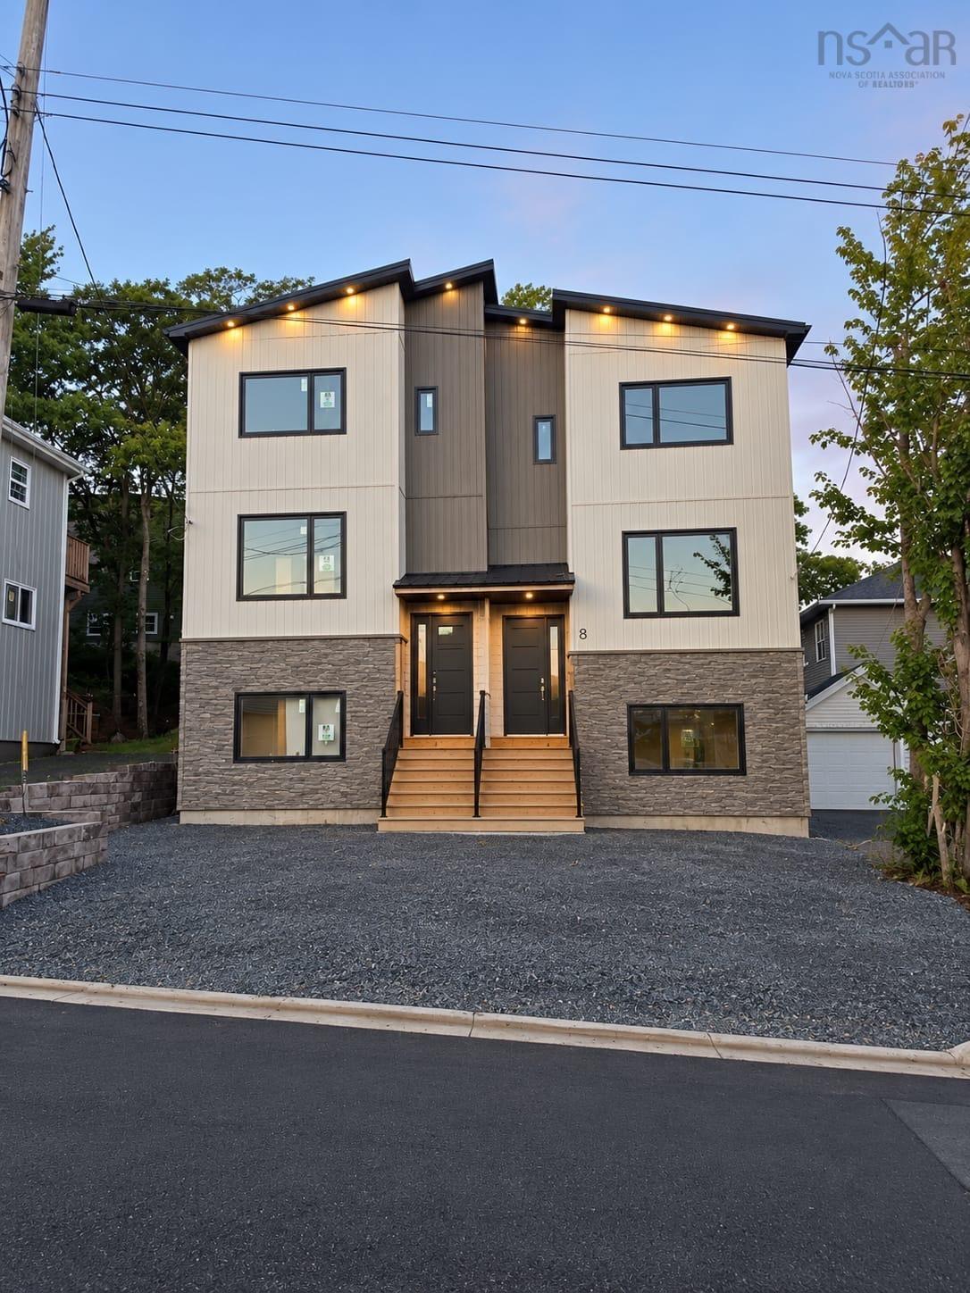
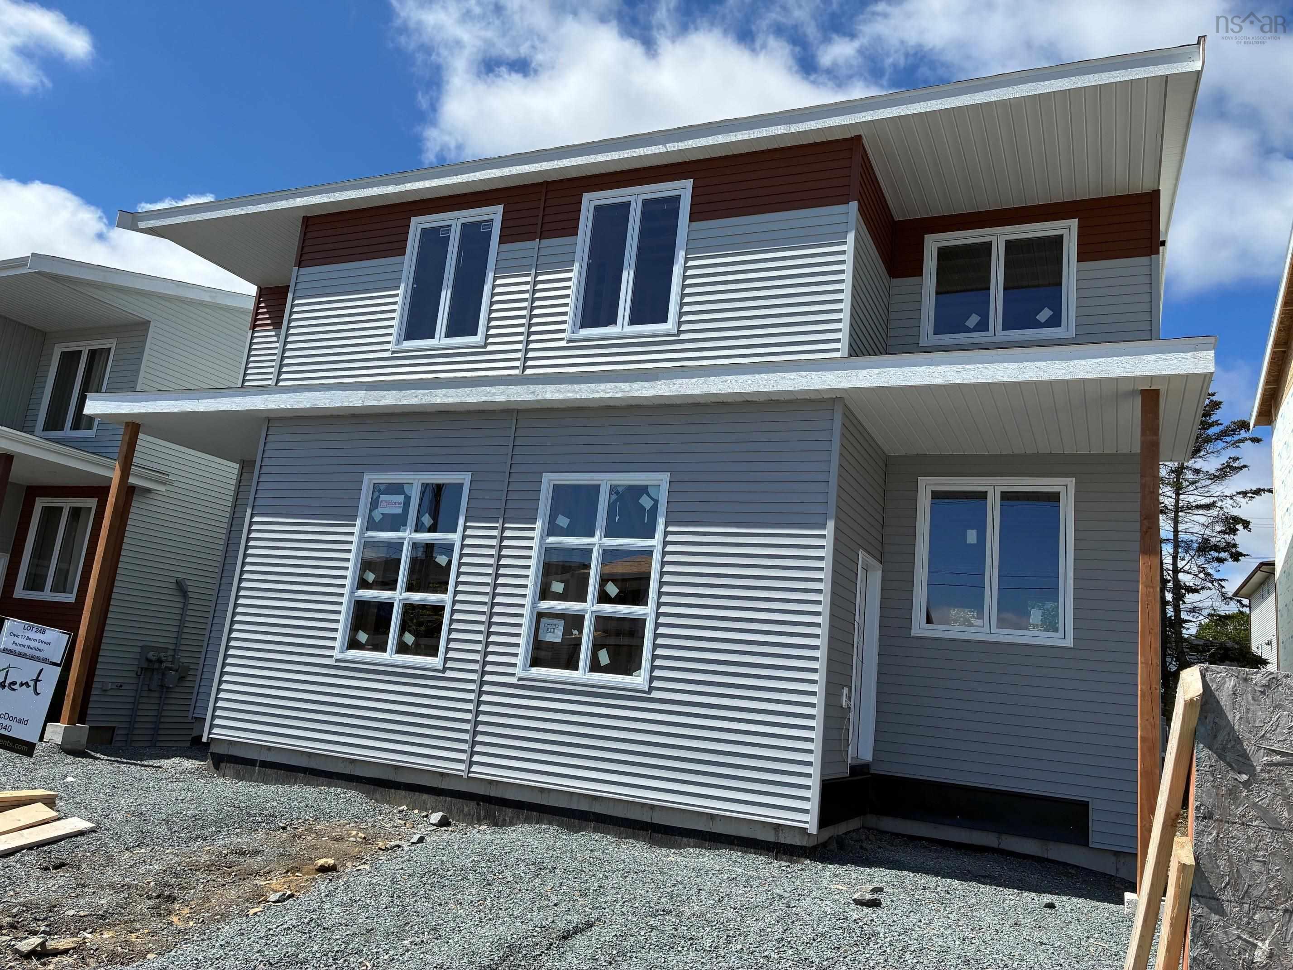
114-116 Thornhill Drive, Halifax, NS (MLS 202621537): Welcome to 114–116 Thornhill Drive, a beautifully renovated side-by-side duplex located on a quiet cul-de-sac in a desirable Halifax community. Offering versatility and excellent income potential, this property is an ideal opportunity for investors, first-time buyers, or those looking to offset their mortgage with rental income. Each unit features 2 bedrooms, 1.5 bathrooms, and its own in-unit laundry, along with a private driveway and separate power meters. Conveniently located close to shopping, recreational facilities, schools, parks, restaurants, and a variety of everyday amenities, this property combines comfortable living with a highly accessible location. The flexible layout allows you to rent both units as an income-generating investment or live in one while renting the other. Whether you’re looking to expand your investment portfolio or purchase a home with rental income potential, 114–116 Thornhill Drive offers an excellent opportunity in one of Halifax’s growing communities.
Listing Courtesy of: RE/MAX Nova (Halifax)
Description
Herring Cove Road, to Auburn Avenue, to Thornhill Drive
Inclusions & Exclusions
Inclusions: 2 stoves, 2 fridges, 2 washers, 2 dryers, 2 microwaves, 2 dishwashers
ROOMS
114-116 Thornhill Drive, Halifax, NS (MLS® 202621537) has four bedrooms total: four bedrooms above ground, and zero bedrooms below ground level. It also has four bathrooms total: two full bathrooms, and two half bathrooms.
Main Floor
Bath 1
3'.0" x 7'1"
Main Floor
Bath 3
2'8" x 7'1"
Main Floor
Dining Room
7'8" x 7'1"
Main Floor
Foyer
8'6" x 7'1"
Main Floor
Foyer
17'4" x 6'10"
Main Floor
Kitchen
8'11" x 17'3"
Main Floor
Kitchen
7'8" x 10'3"
Main Floor
Living Room
12'.0" x 17'9"
Main Floor
Living Room
12'7" x 17'11"
2nd Level
Bath 2
8'2" x 5'0"
2nd Level
Bath 4
7'8" x 5'0"
2nd Level
Bedroom
9'10" x 11'10"
2nd Level
Bedroom
9'8" x 11'10"
2nd Level
Laundry
7'11" x 7'3"
2nd Level
Laundry
7'8" x 7'3"
2nd Level
Primary Bedroom
10'1" x 11'10"
2nd Level
Primary Bedroom
10'4" x 11'10"
2nd Level
Upstairs Hallway
2nd Level
Upstairs Hallway
Basement
OTHER
20'2" x 15'5"
Basement
OTHER
20'4" x 17'0"
Basement
Storage
20'2" x 9'0"
Basement
Storage
16'2" x 8'4"
Schools
Elementary School
Elizabeth Sutherland School
Middle School
Elizabeth Sutherland School
High School
JL Ilsley High School
Fr. Imm. Elementary School
Chebucto Heights Elementary School
Fr. Imm. Middle School
Elizabeth Sutherland School
Fr. Imm. High School
JL Ilsely High School
Contact Agent
For any questions about
114-116 Thornhill Drive, Halifax, NS (MLS® 202621537) or to schedule a showing, please contact us using any of the options below:
Call SMS Message