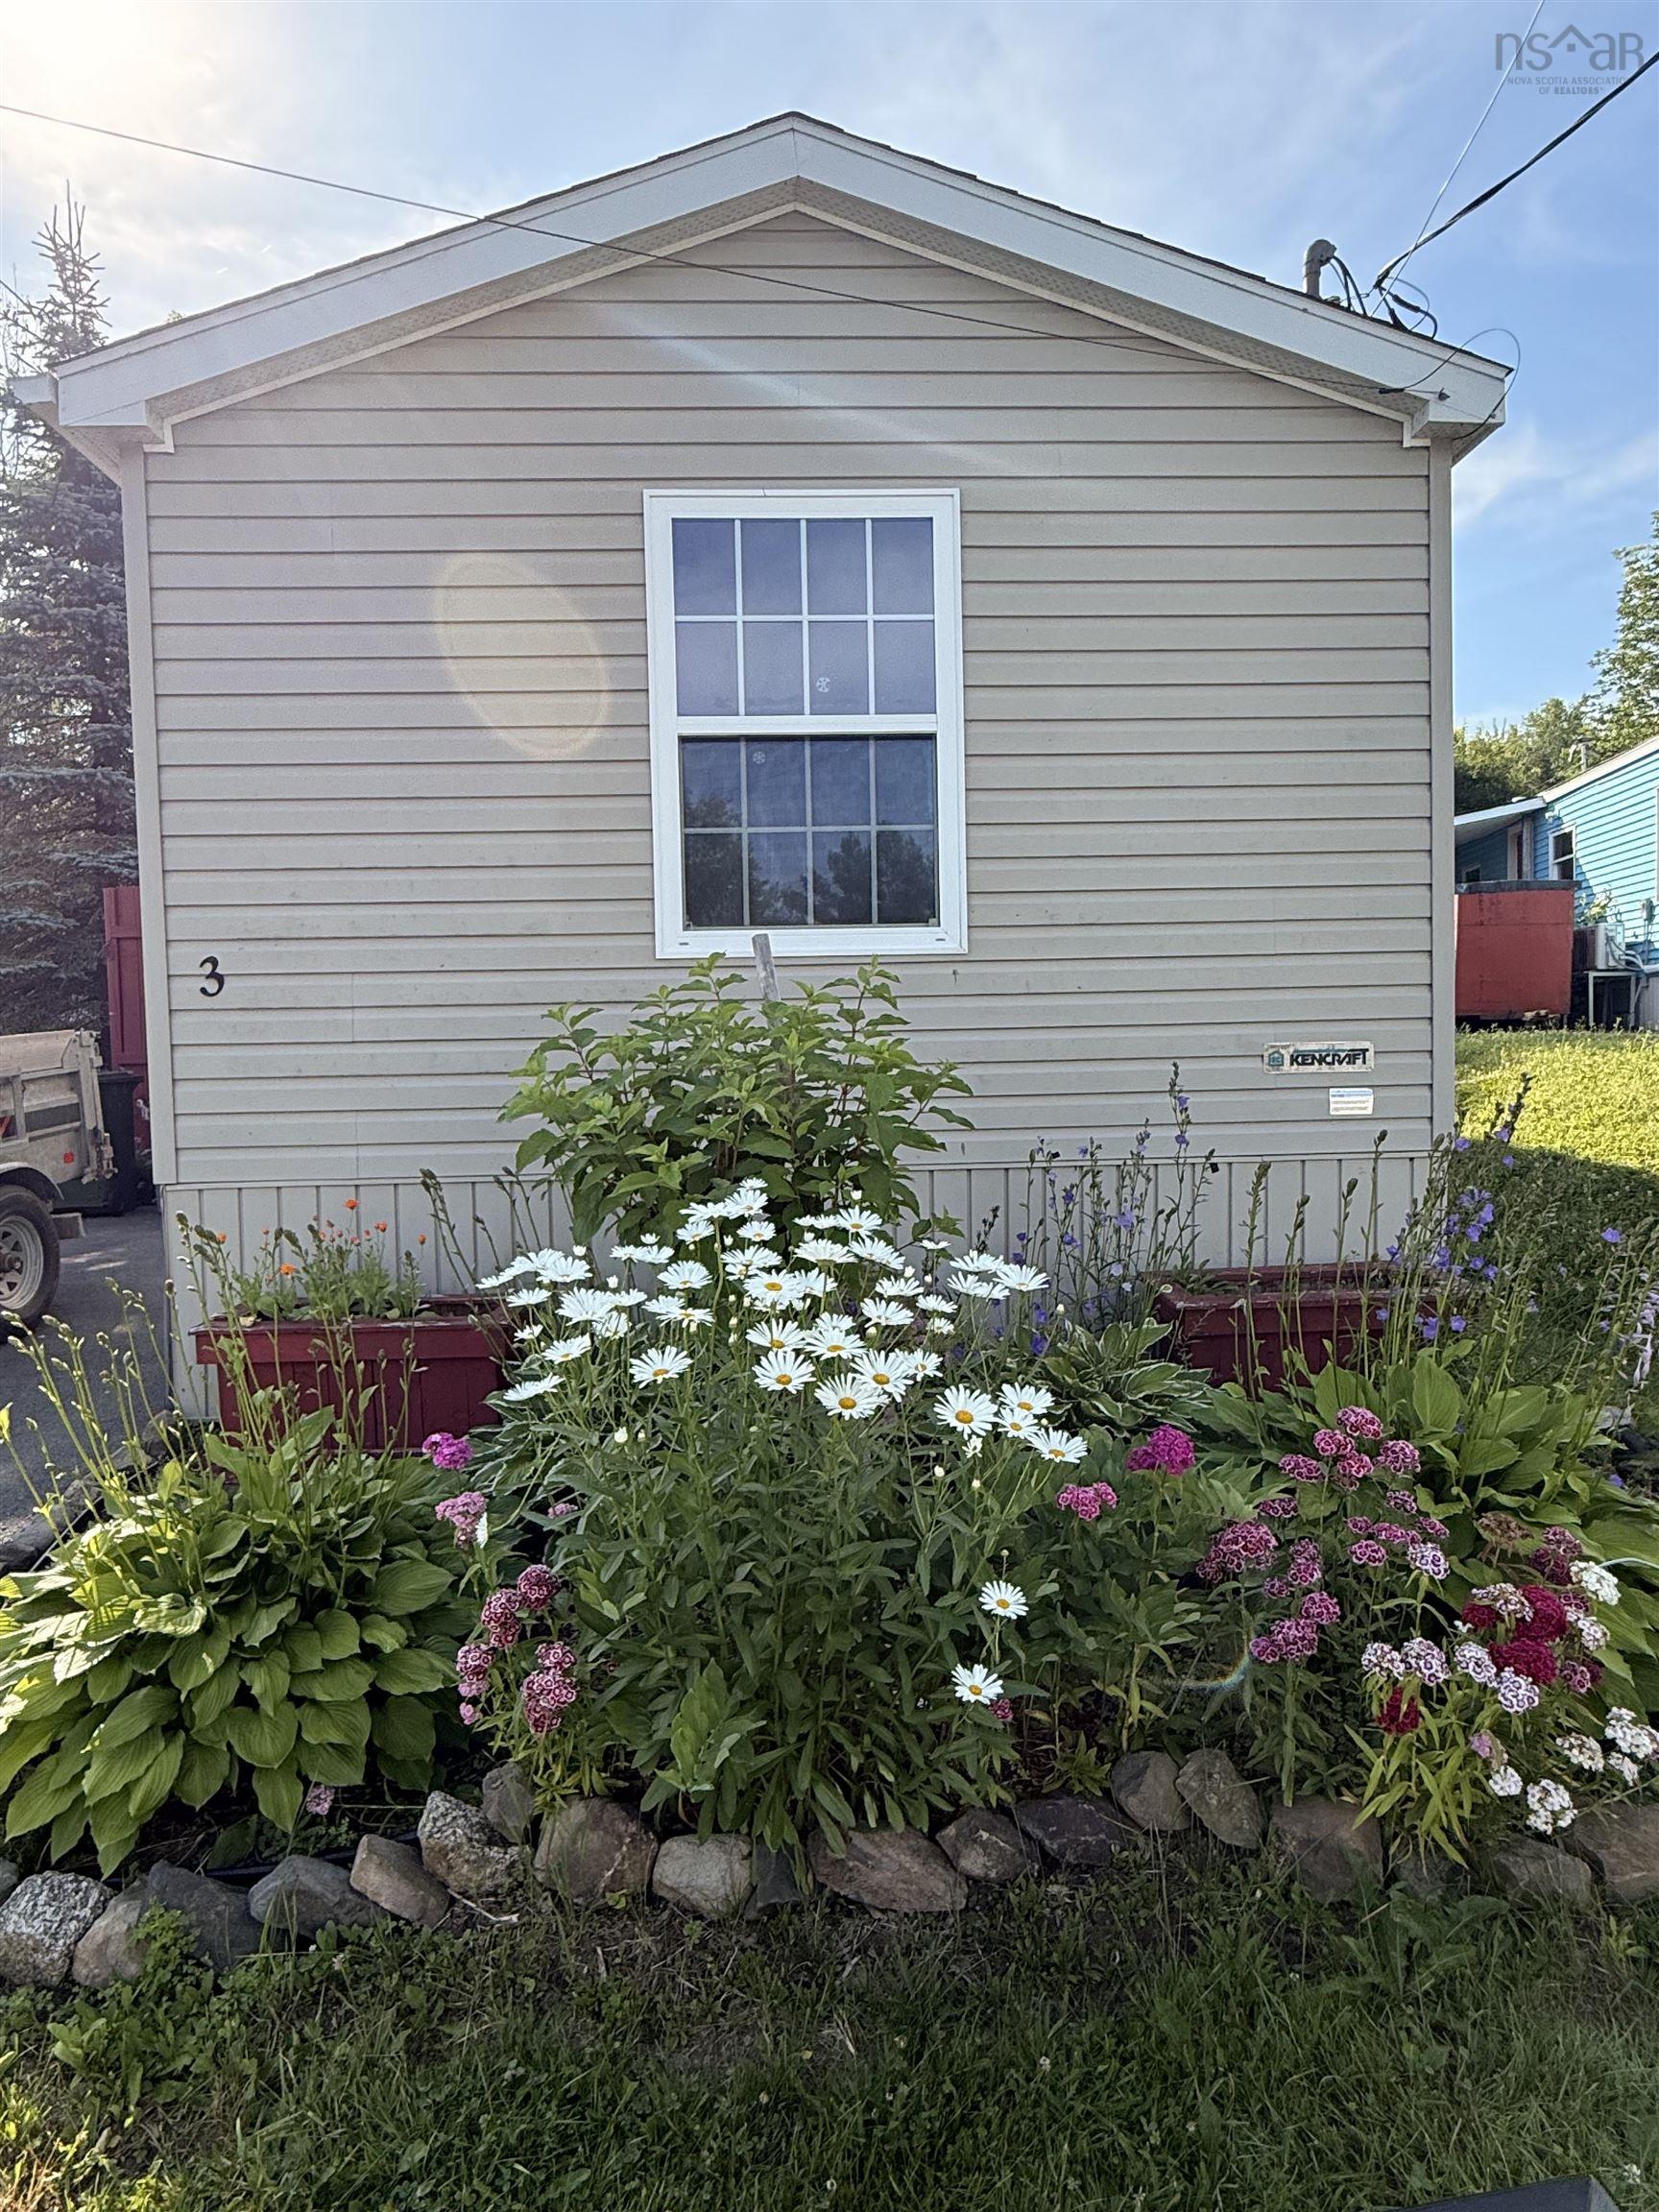
112 Hilltop Drive, Lower Sackville, NS (MLS® 202619052)

  • Single Family
  • 840 ft2
  • 2
  • 1
MLS®: 202619052

Overview of 112 Hilltop Drive, Lower Sackville, NS (MLS® 202619052)

112 Hilltop Drive, Lower Sackville, NS (MLS 202619052): This home might just put you in a really good mood...especially for those who appreciate a little colour and personality in their space. Located on one of the best streets in Sackville Manor Park, it offers a private little neighbourhood feel while being just minutes to the highway, grocery stores, restaurants, recreation, shopping, schools, and walking trails making it such a smart fit for a first-time buyer or down-sizer who wants comfort without giving up convenience. Inside, it has been fully painted and features new luxury vinyl plank flooring throughout, smart thermostats, an updated kitchen with all new appliances, and a refreshed laundry area with storage that makes daily living easier. The bathroom is a total standout—fully renovated, custom-designed, and spa-like, with in-floor heating and beautiful tile work that brings such a polished, dreamy feel to the home. With 2 bedrooms, 1 bathroom, room for 2 cars to park in the driveway, a covered deck to enjoy rain or shine, a fenced yard with privacy behind, and being pet friendly, this home really delivers on ease of living.

Listing Courtesy of: Royal LePage Atlantic

Description

Old Sackville Road to Walker Service Road and then right on Hilltop Drive. Property on LHS.


Inclusions & Exclusions

Inclusions: Closets in primary bedroom

Exclusions: Electric fireplace in primary bedroom

 

ROOMS

112 Hilltop Drive, Lower Sackville, NS (MLS® 202619052) has two bedrooms total: two bedrooms above ground, and zero bedrooms below ground level. It also has one bathroom total: one full bathroom, and zero half bathrooms.

LEVEL
TYPE
DIMENSIONS
Main Floor
Bath 1
7'11" x 9'11"
Main Floor
Bedroom
10'2" x 9'11"
Main Floor
Dining Nook
15'2" x 4'7"
Main Floor
Kitchen
15'2" x 8'5"
Main Floor
Laundry
15'10" x 5'6"
Main Floor
Living Room
13'11 x 12'11
Main Floor
Primary Bedroom
9'9" x 13'


Schools

TYPE
NAME
Elementary School
Hillside Park Elementary School
Middle School
AJ Smeltzer Junior High School
High School
AJ Smeltzer Junior High School
Fr. Imm. Elementary School
Cavalier Drive School
Fr. Imm. Middle School
AJ Smeltzer Junior High School
Fr. Imm. High School
Sackville High School

Contact Agent

Rob Lough

Rob LoughBlue List Realty Canada

For any questions about 112 Hilltop Drive, Lower Sackville, NS (MLS® 202619052) or to schedule a showing, please contact us using any of the options below:
Call SMS Message

Listings Similar To 112 Hilltop Drive, Lower Sackville, NS (MLS® 202619052)