- Single Family
- 2,181 ft2
- 4
- 3
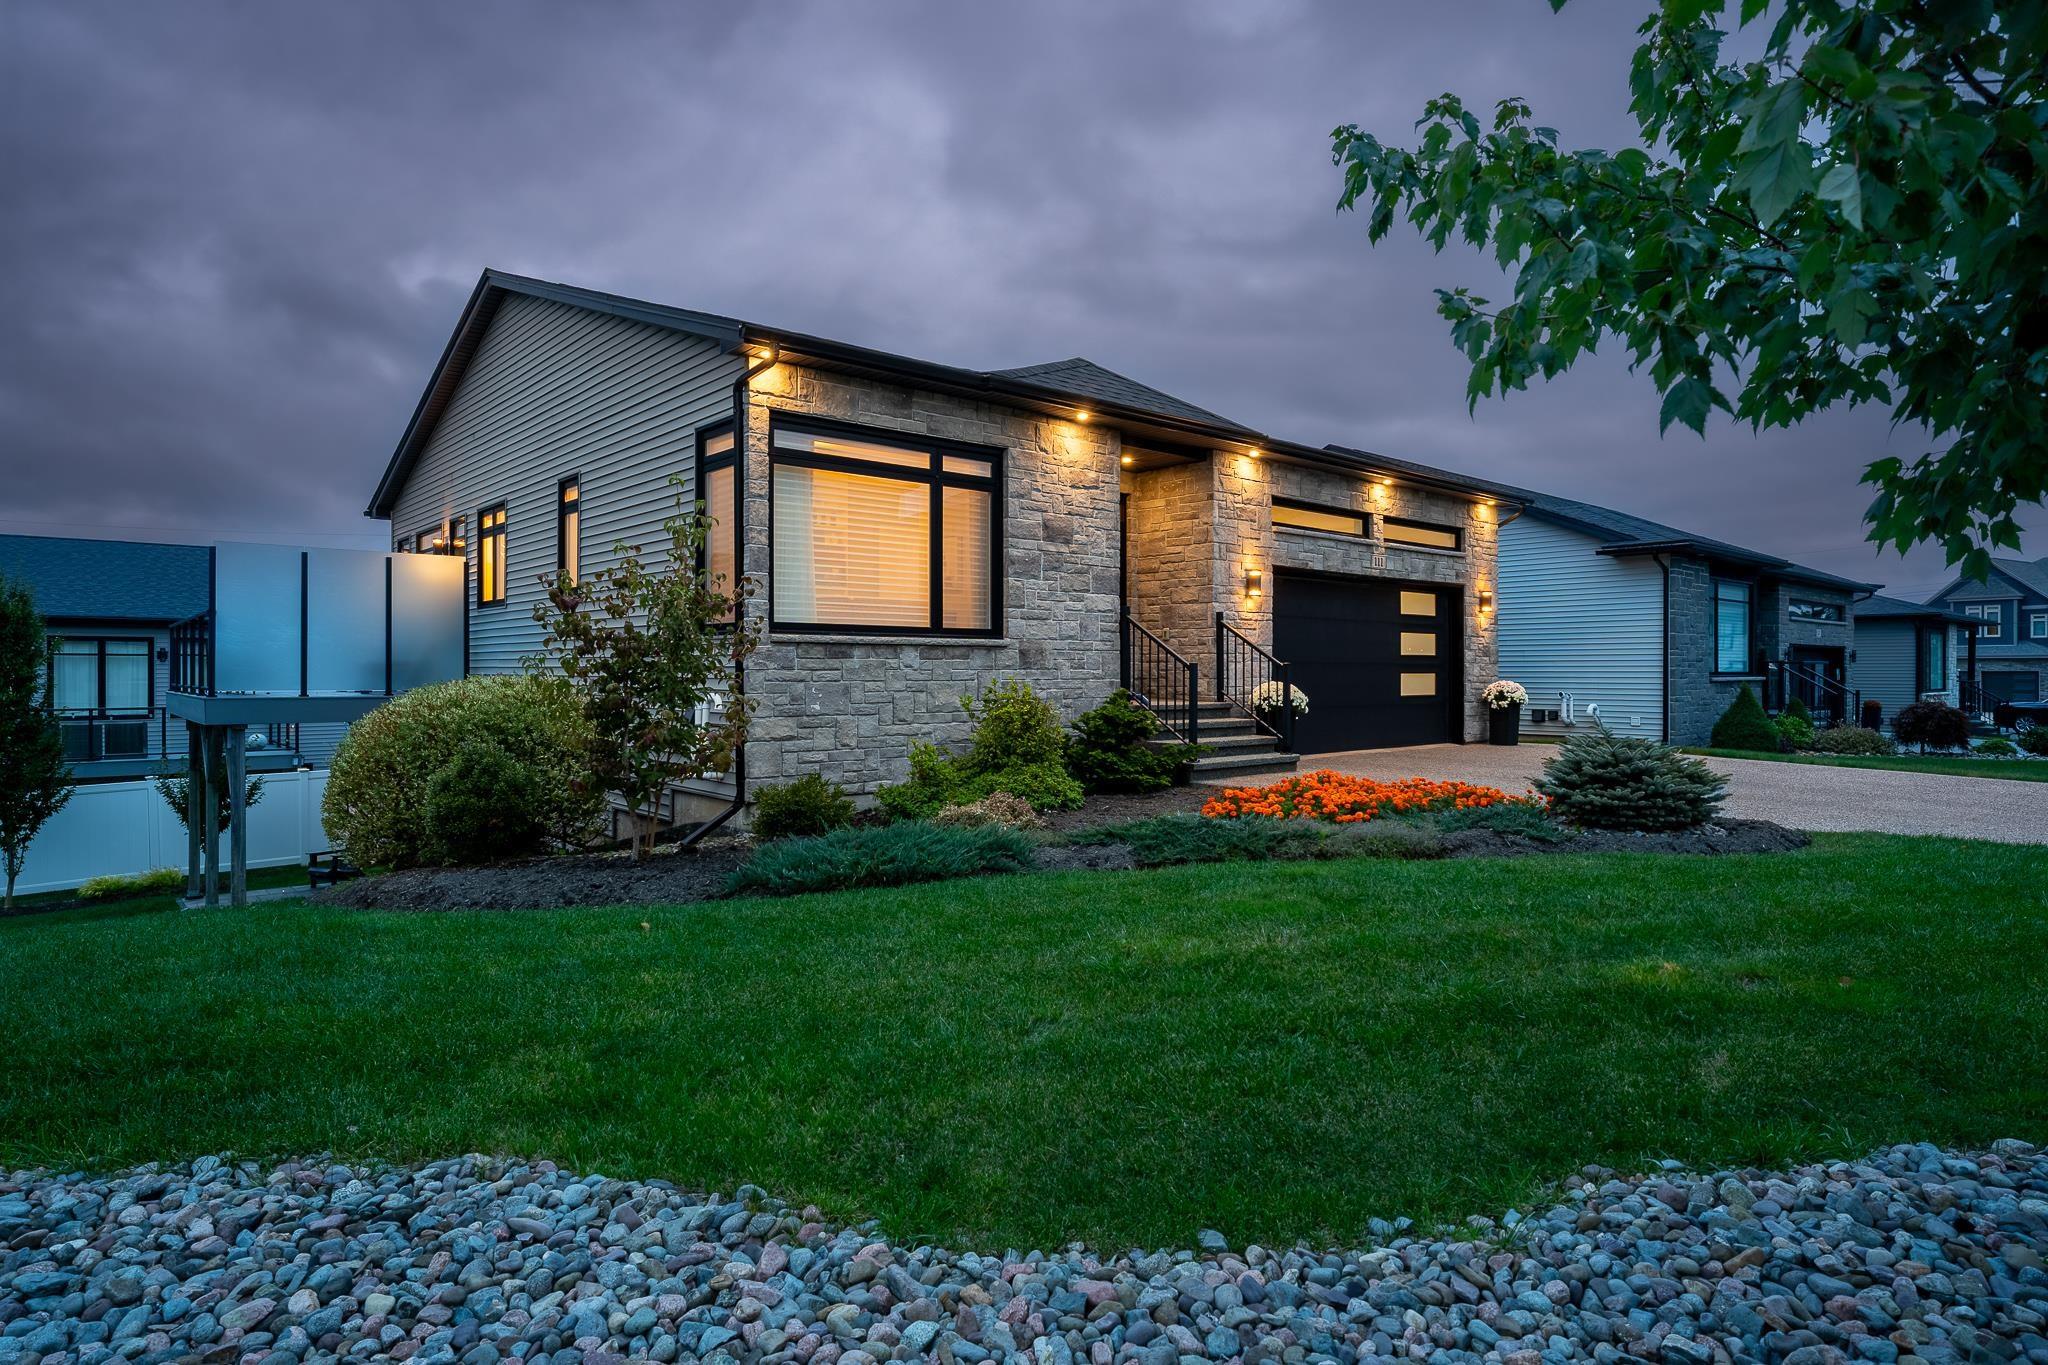
Overview of 111 Theresa Mcneil Grove, Rockingham, NS (MLS® 202624794)
111 Theresa Mcneil Grove, Rockingham, NS (MLS 202624794): Welcome home to 111 Theresa McNeil Grove in popular Rockingham South! This meticulously maintained bungalow sits on a beautifully manicured oversized city lot on a traffic calm family friendly street. Gleaming hardwood floors welcome you upon entry leading you down a hallway to an open concept kitchen, living/dining room with a cozy electric fireplace, 9 foot ceilings and bright, beautiful windows! This level also features a large storage area housing a pantry and laundry, large primary with walk-in closet and lovely ensuite bathroom, and second bedroom with a two piece powder room. The lower level offers lots of flexibility with a large cozy rec room with a natural gas fireplace, wet bar and walk out to a lovely manicured lot. This level is complete with two additional great sized bedrooms, full bath and large storage/utility room. This wonderful home is just 7 years old and shows like brand new with all the extras like thoughtfully designed landscaping with an irrigation system, in-lite recessed patio stone lighting, exposed aggregate driveway, double attached garage and fully ducted natural gas heating and cooling. Picture perfect and ready for new owners. Call your agent and book your viewing today!
Listing Courtesy of: Royal LePage Atlantic
Description
Dunbrack to Wentworth to Theresa McNeil Grove