- Single Family
- 2,884 ft2
- 3
- 3
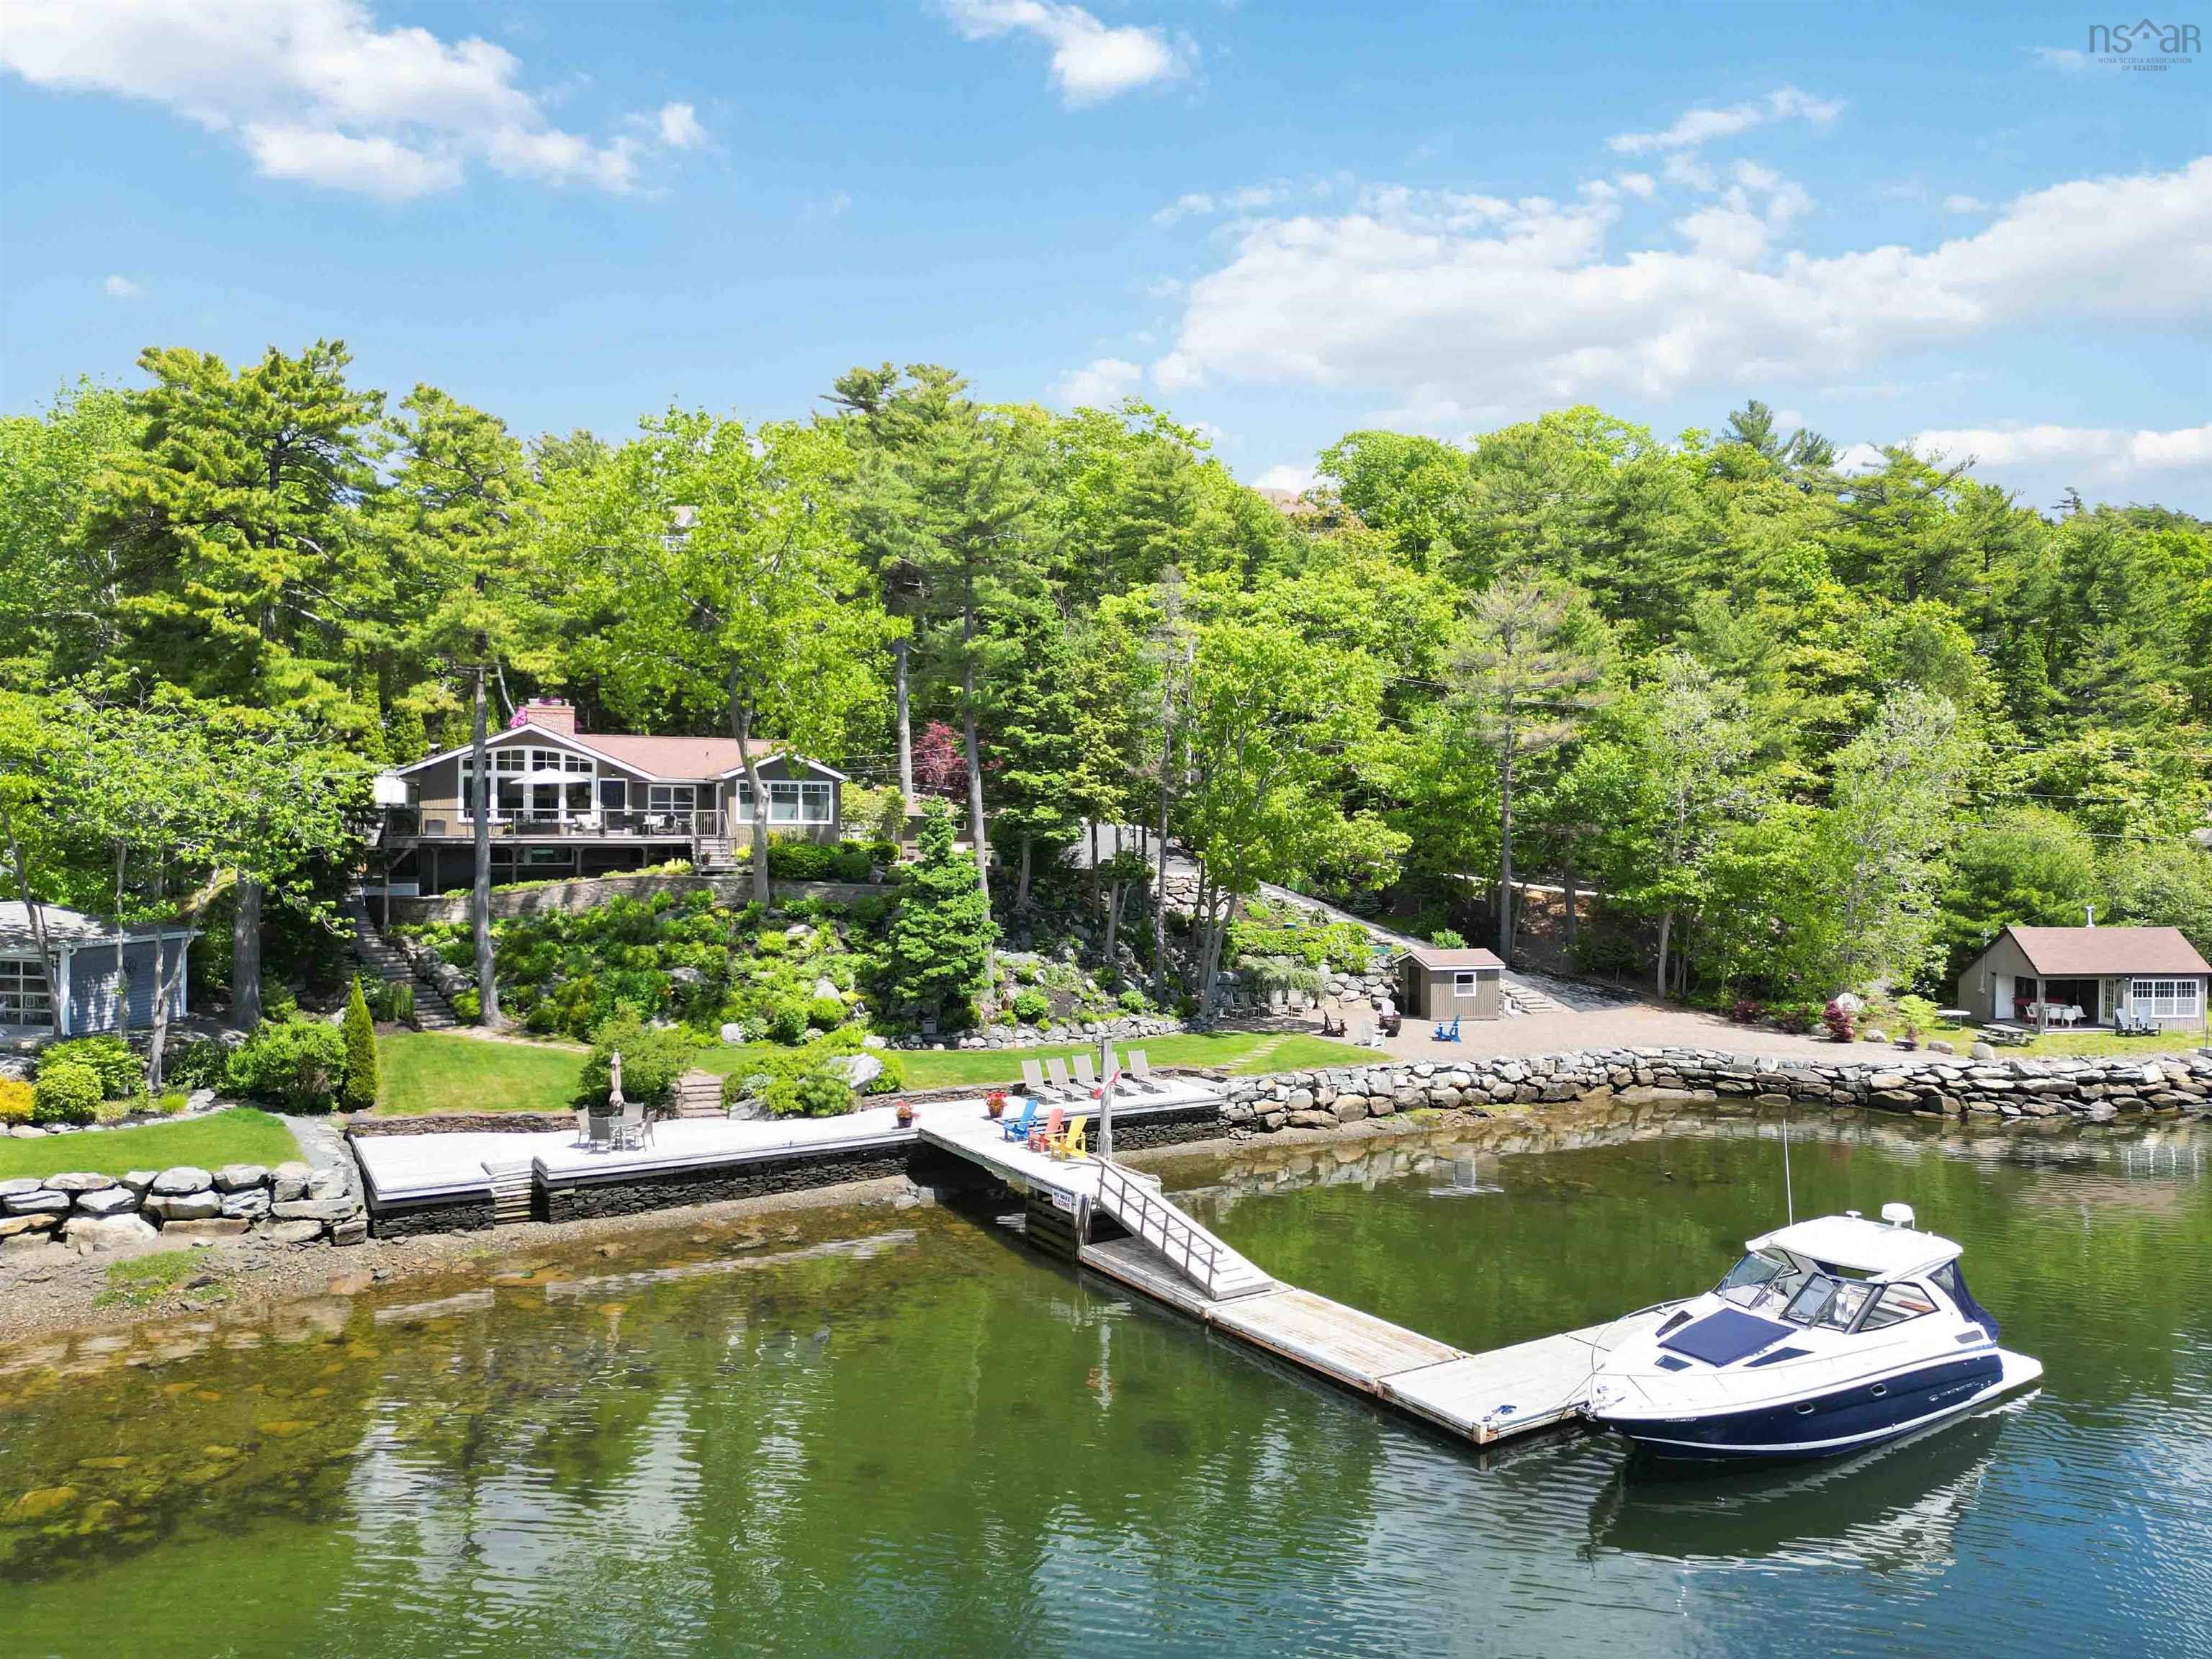
Overview of 1077 Shore Drive, Bedford, NS (MLS® 202613085)
1077 Shore Drive, Bedford, NS (MLS 202613085): A rare deep-water waterfront property in Bedford offering 180 feet of usable shoreline, a 50-foot capable dock, and year-round luxury living just 15 minutes from the airport. Set on a 32,000 sqft lot with two driveways and parking for up to ten vehicles, this home blends privacy, convenience, and exceptional water access in one of the area’s most desirable locations. Inside, cathedral ceilings elevate the living and dining spaces, complemented by propane fireplaces, a propane furnace, heat pump, on-demand hot water, and in-floor heating in the kitchen and primary bath. The home is meticulously maintained with hardwood flooring, a peat moss septic system, and a waterfront irrigation system. Two outbuildings provide additional storage, while multiple staircases lead to the dock and boathouse. The southwest exposure delivers sun-filled days, vibrant perennial gardens, and stunning seasonal views — from colourful summer waterfront living to a peaceful winter landscape rich with wildlife. This property offers an unmatched combination of deep-water access, privacy, and city convenience in a park-like setting. A true four-season waterfront home. Visit realtors website for more information.
Listing Courtesy of: INNOVATIVE REAL ESTATE LTD - A507
Description
Shore Drive, Bedford
Inclusions & Exclusions
Inclusions: All appliances including two wall ovens
Exclusions: Dining room light fixture, the Italian lamp hanging in the Powder Room