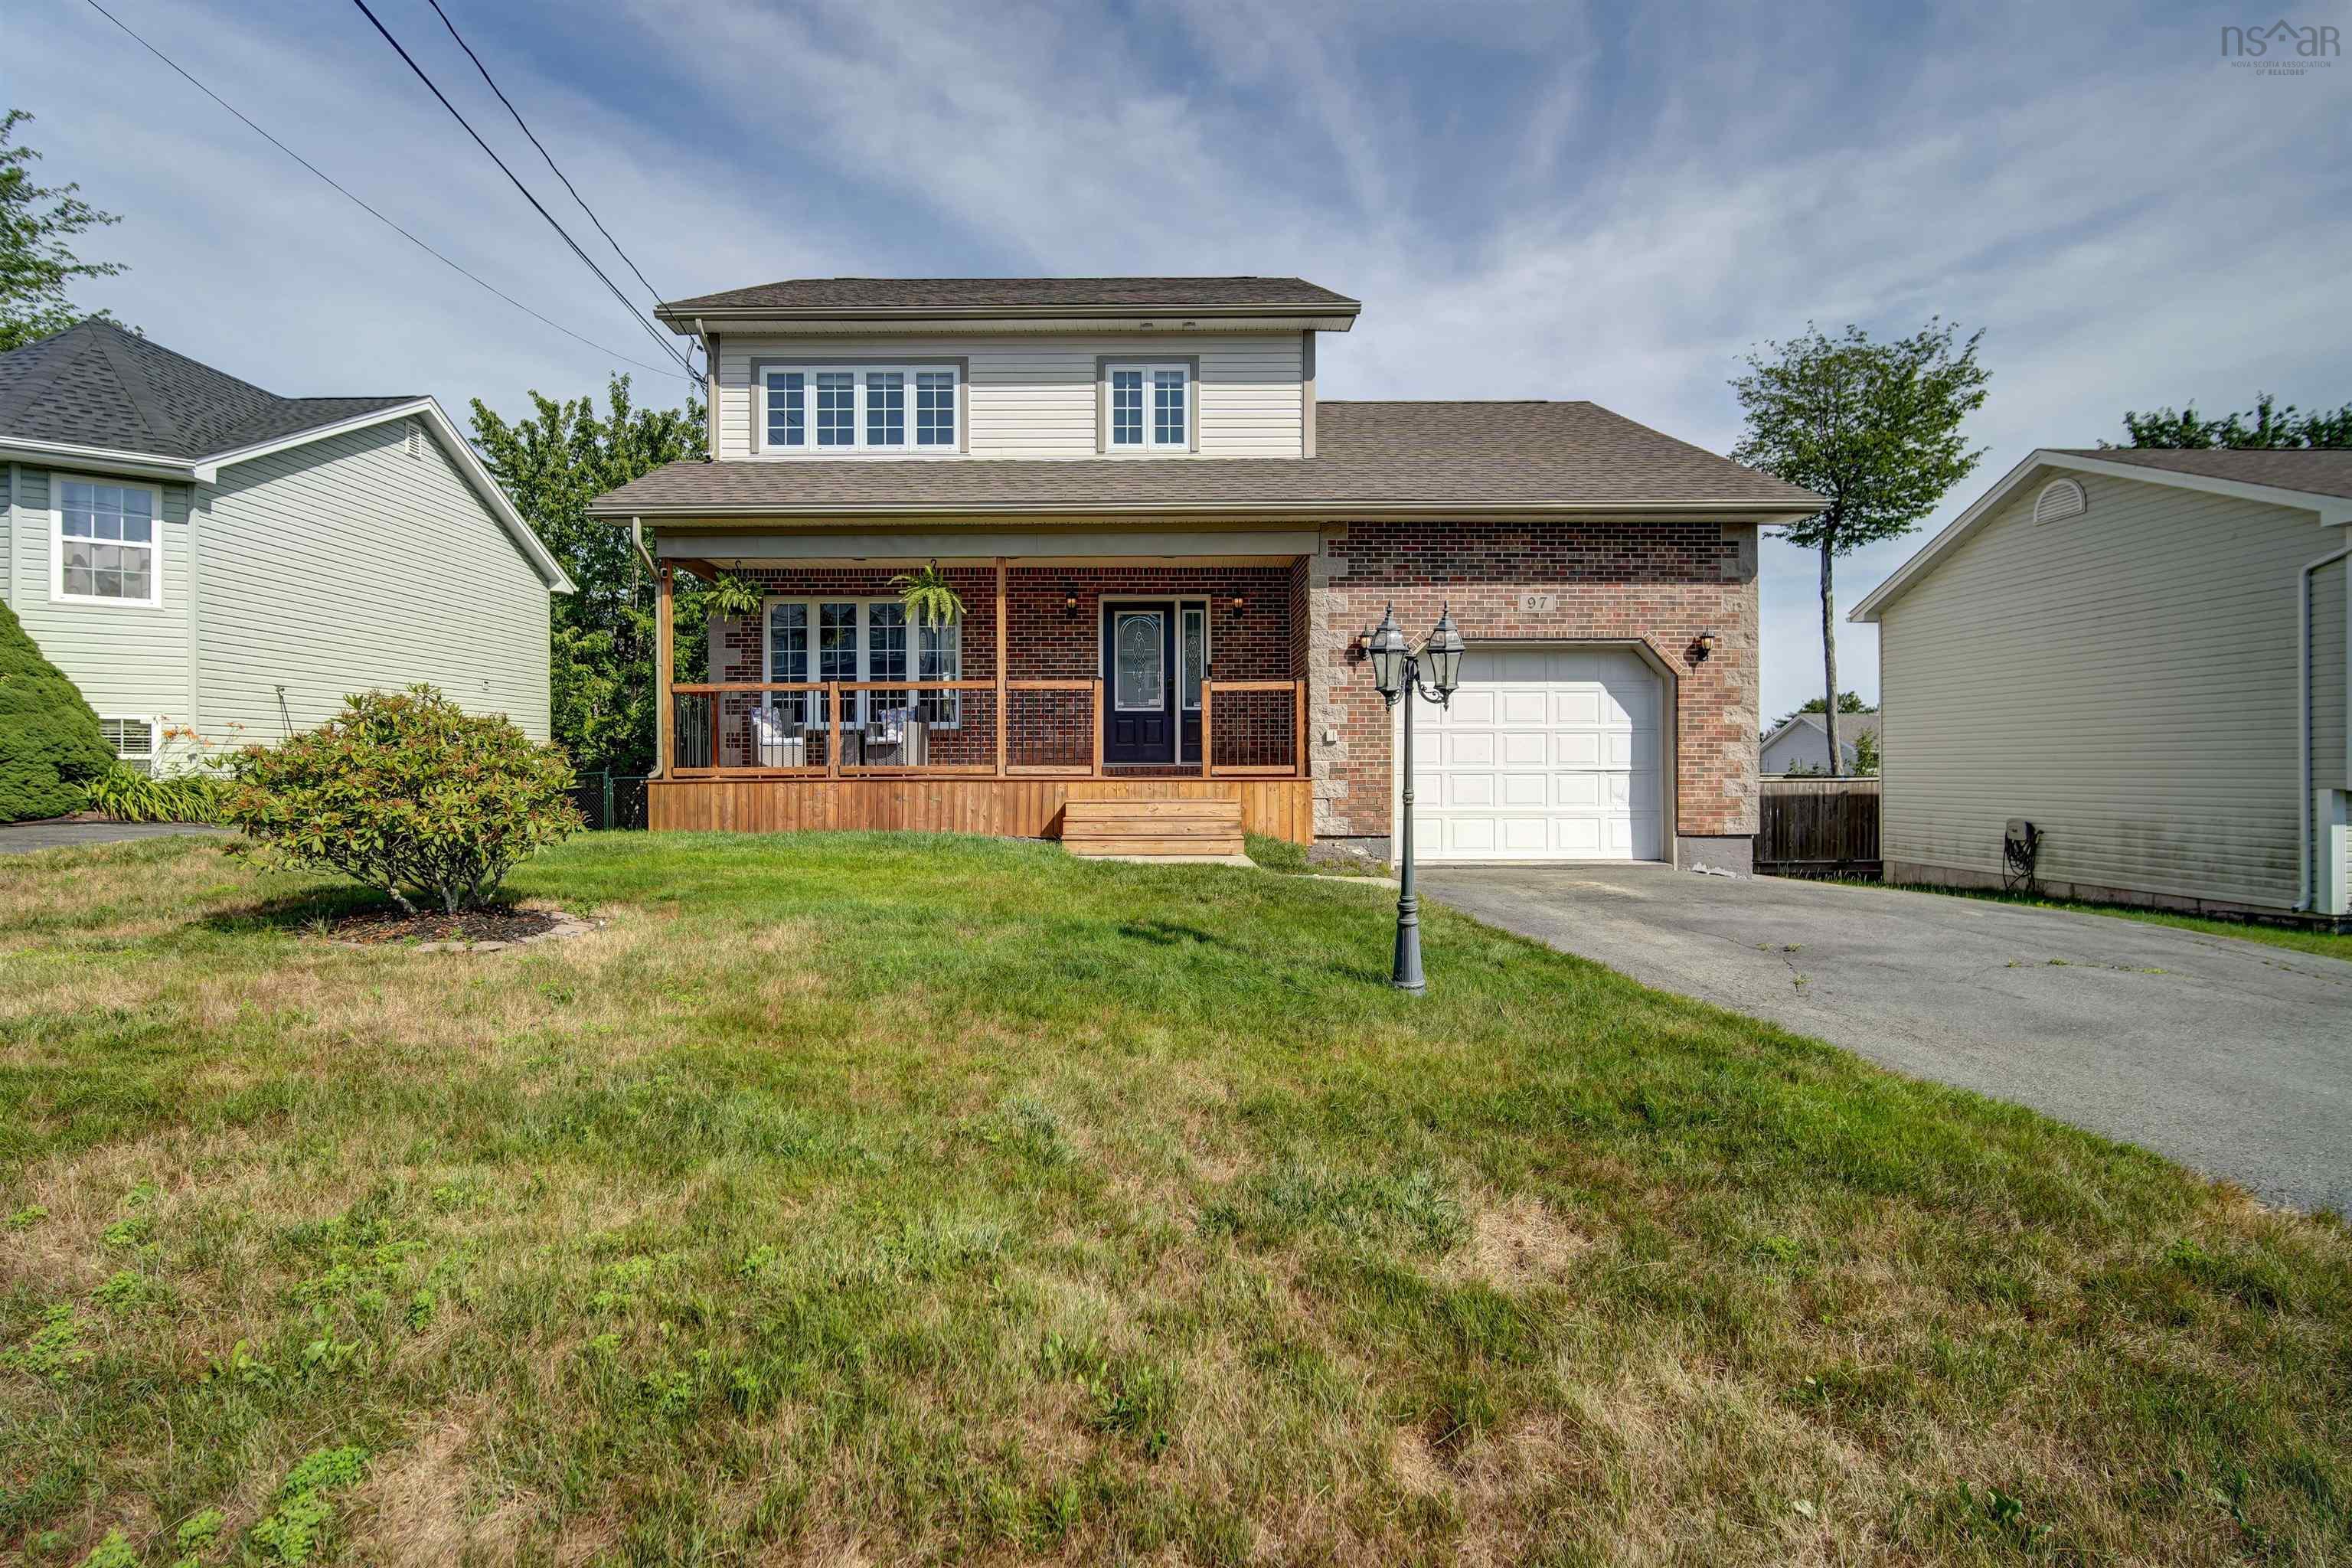

- Single Family
- 1,542 ft2
- 4
- 3

Overview of 106 Stone Mount Drive, Lower Sackville, NS (MLS® 202628377)
106 Stone Mount Drive, Lower Sackville, NS (MLS 202628377): Set on a private lot surrounded by mature trees in Stone Mount Subdivision, this immaculate 4-bedroom, 2.5-bathroom home offers quiet, natural seclusion and just minutes from highways 101, 102 and 118. . Inside, a smart, functional layout balances generous living spaces with a warm, cozy atmosphere. Every room has been meticulously cared for, creating a bright, welcoming environment that is completely move-in ready. The main floor featuring an open concept living room to kitchen area, 3 generous size bedrooms with the primary having access to the main bathroom and a main floor laundry room as well. For those chilly evenings, a cozy fireplace to gather around and enjoy a cup of hot chocolate. Functional eat-in kitchen that offers a large island with prep sink and patio doors leading to a private backyard- great for the kids to play or to entertain guests. Upstairs, the second level features a spacious fourth bedroom paired with a full bathroom and walk in closet-an ideal setup for a private primary suite or a comfortable, tucked-away guest retreat. On the second level you will also find a 160sq ft storage area! Rounding out the floor plan is an attached, finished double garage providing convenient access to vehicles, gear, a dedicated workshop or rec room. Freshly painted, nice size back deck and sheds, 7 year old roof shingles, 10 year old fibre glass oil tank are just a few other great features included with this home.
Listing Courtesy of: Keller Williams Select Realty
Description
Hwy 102 to exit 4C follow round about to Glendale Dr, right on Cobequid, right on Stone Mount
Inclusions & Exclusions
Inclusions: dishwasher, central vacuum
Exclusions: fridge, stove , washer, dryer