- Single Family
- 1,091 ft2
- 2
- 2
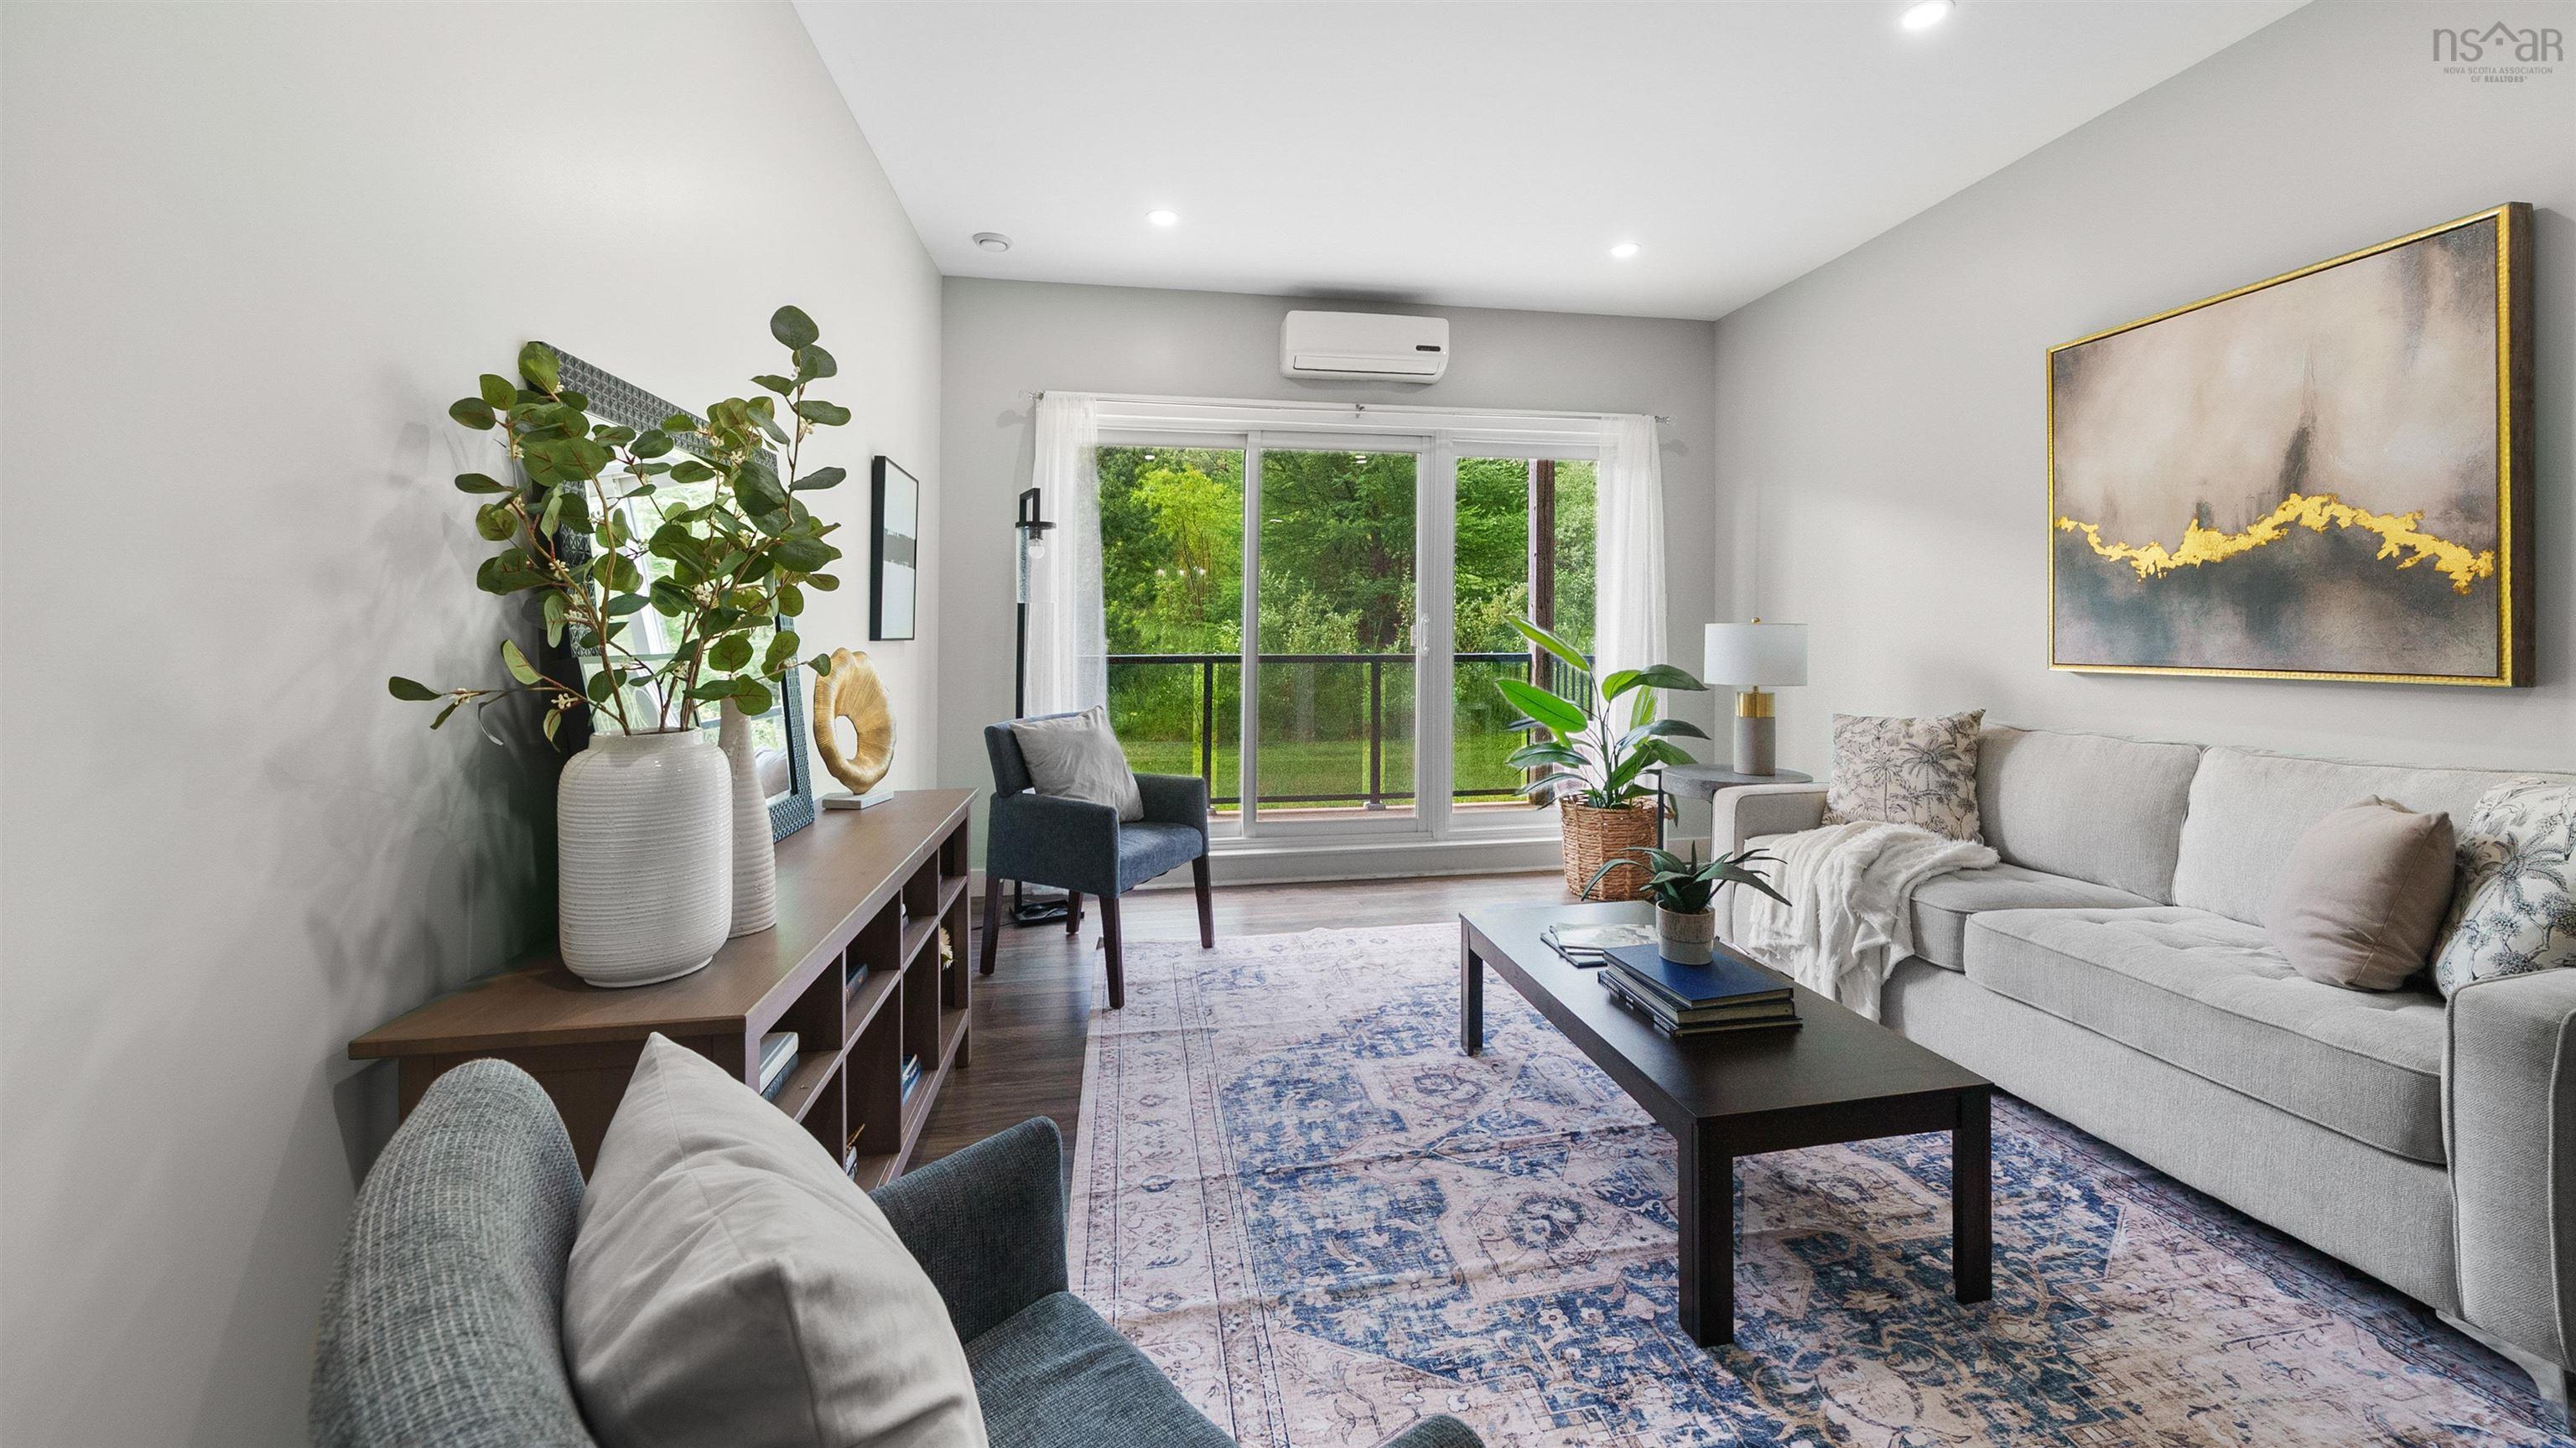
Overview of 105 119 Walker Avenue, Lower Sackville, NS (MLS® 202618931)
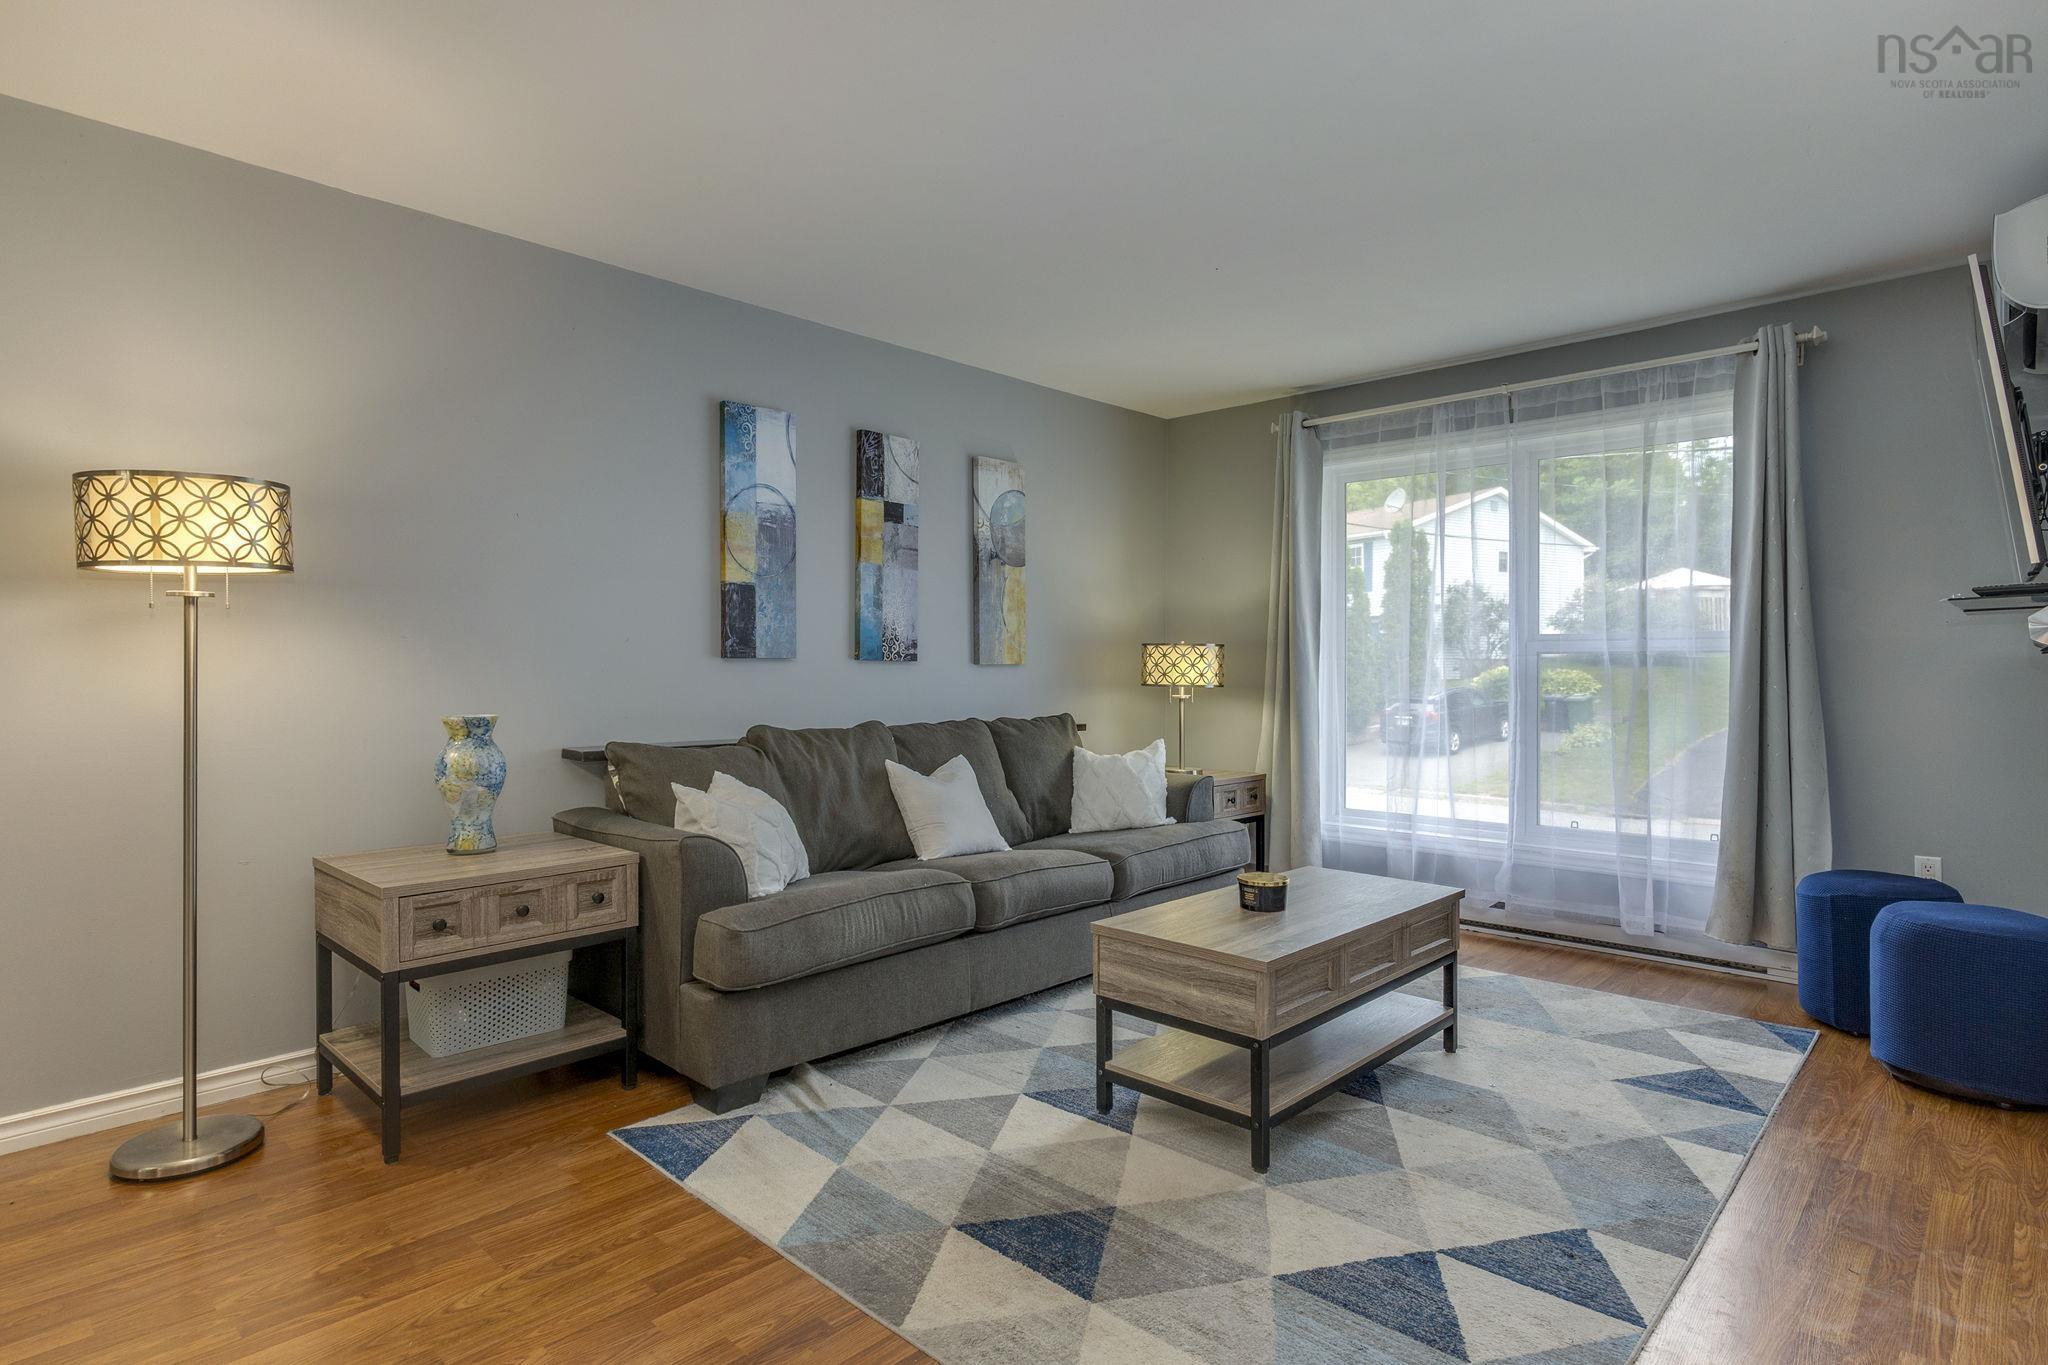
105 119 Walker Avenue, Lower Sackville, NS (MLS 202618931): More freedom. Less upkeep. Zero compromise. This beautifully maintained 2-bedroom, 2-bathroom condo offers an effortless lifestyle in the heart of Lower Sackville, with bright spaces, comfortable living, and everything you need close by. With both the building and the unit entrance facing northeast, suite 105 enjoys beautiful natural light. The open-concept layout is highlighted by soaring 9' ceilings, 11 newly added pot lights, and a chef-inspired kitchen featuring a stunning 10' island, soft-close cabinetry, granite countertops throughout, new fridge & microwave-range hood(’26). The spacious primary suite includes a walk-in closet and private ensuite, while the carpet-free design and heat pump with A/C make this space as practical as it is stylish. Enjoy your own private patio, heated underground parking, in-unit laundry, elevator access, and plenty of visitor parking. With only one shared wall, you'll appreciate the added privacy this unit offers. Freshly painted walls, hot water tank (’24). Condo fees of just $395.82/month include water, snow removal, landscaping, and building maintenance, making ownership simple and affordable. Small pets are welcome! Perfectly located in Lower Sackville, you're just a 5-minute walk to the Sackville Bus Terminal and only minutes from grocery stores, restaurants, shopping, banks, pharmacies, and more. Move-in ready and loaded with upgrades—this is low-maintenance living!
Listing Courtesy of: Royal LePage Anchor Realty (Spryfield)
Description
Highway 101 - Take exit 2 to Beaverbank Connector - Turn right onto Old Sackville Rd - Right onto Walker Ave
Inclusions & Exclusions
Inclusions: Appliances, window coverings