

- Single Family
- 2,075 ft2
- 4
- 2
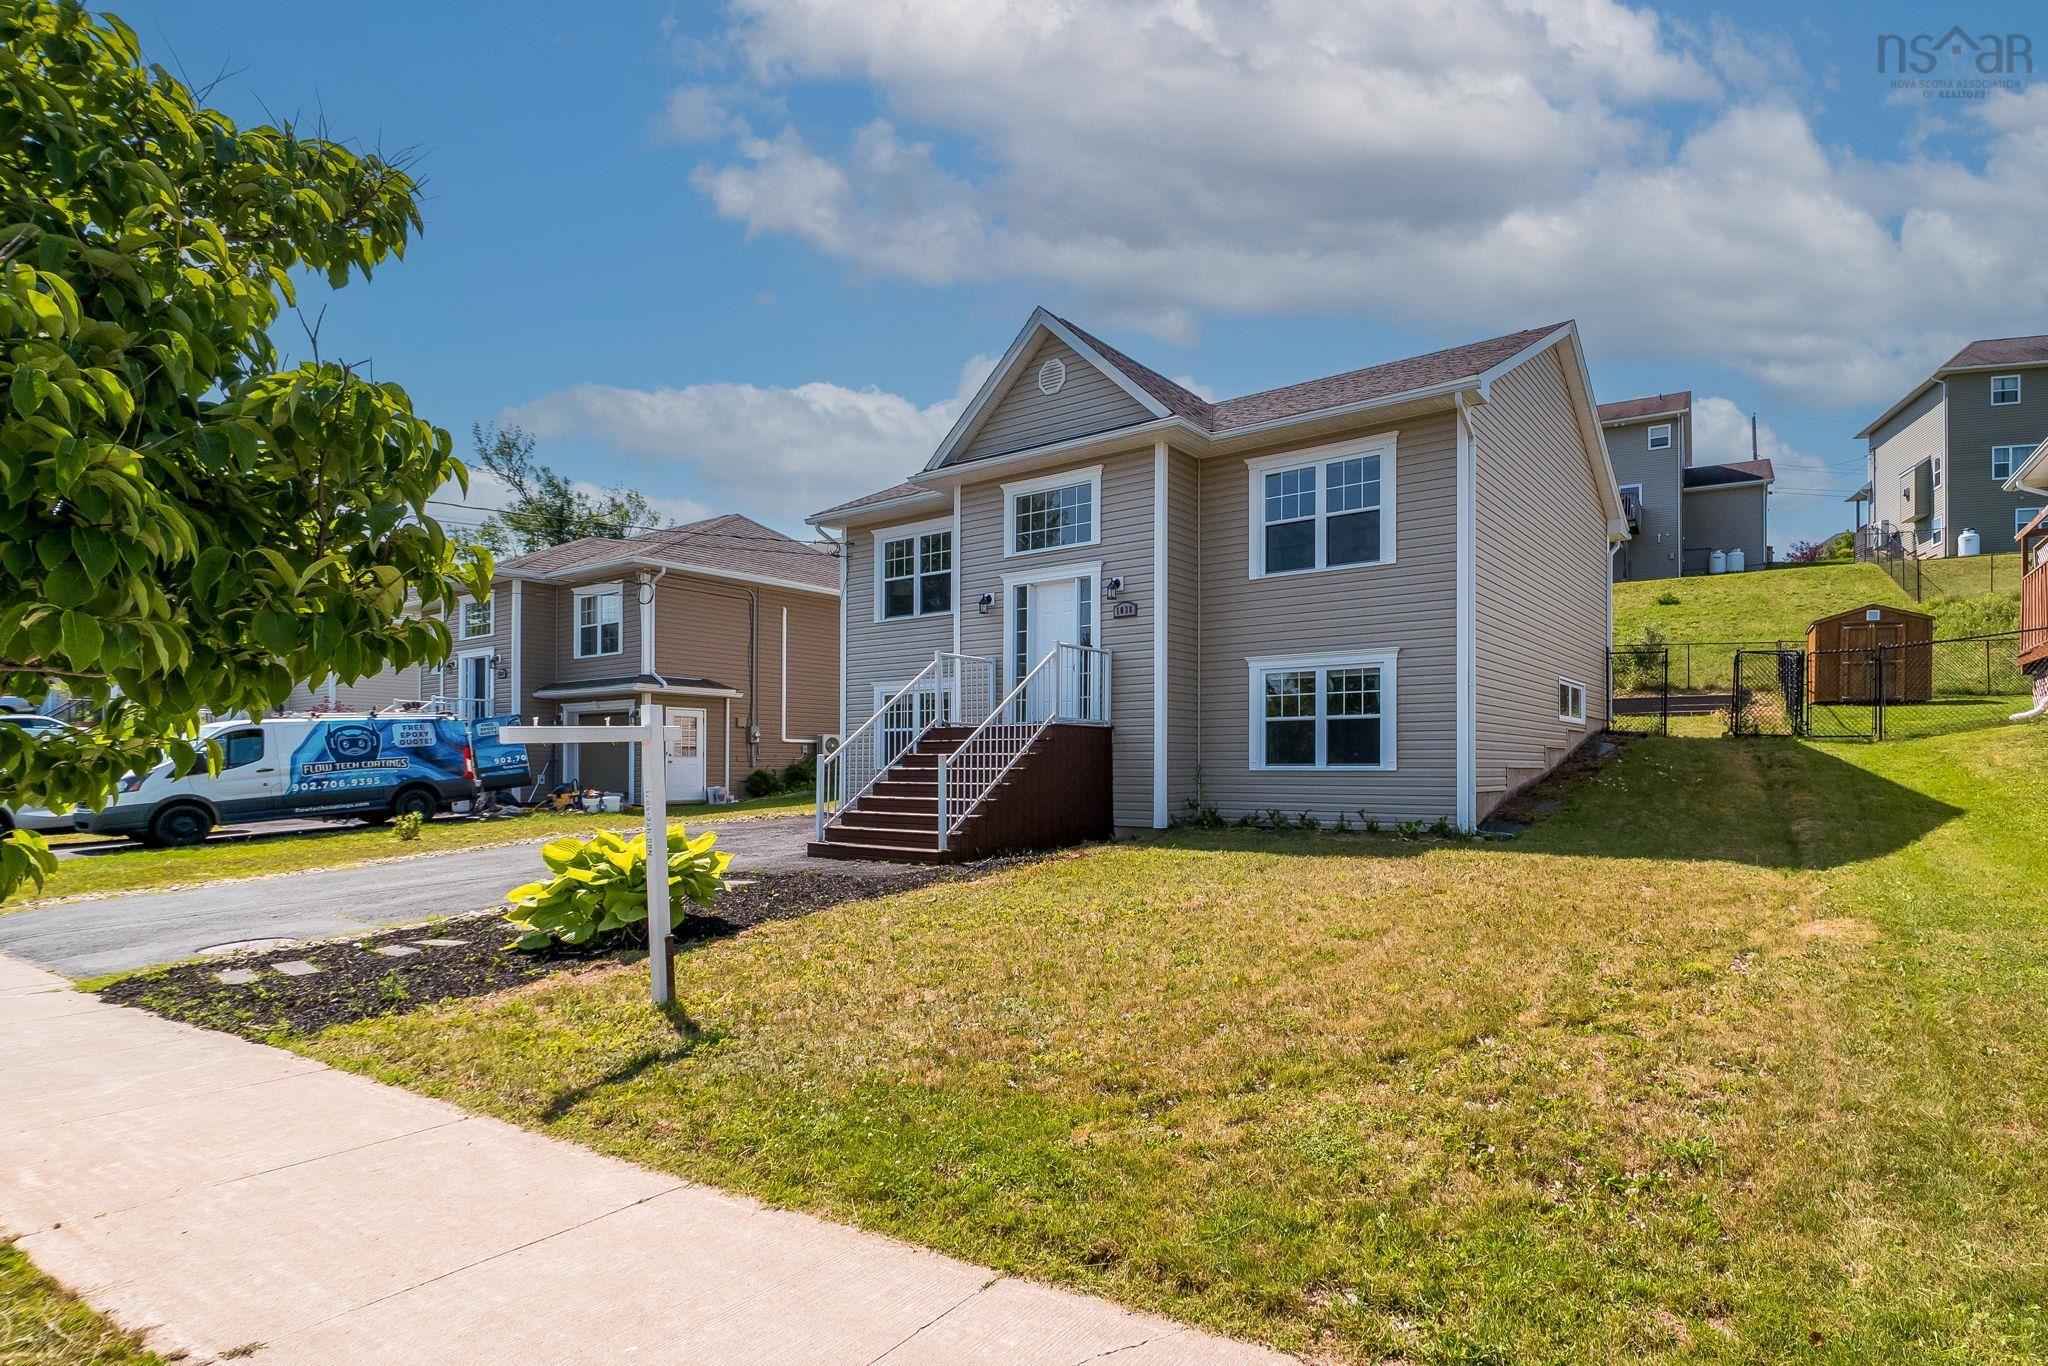
Overview of 1036 Old Sackville Road, Middle Sackville, NS (MLS® 202617276)
1036 Old Sackville Road, Middle Sackville, NS (MLS 202617276): Welcome to a bright, move-in-ready 4-bedroom, 2-bathroom home that perfectly blends comfort, functionality, and long-term potential in one of Sackville's most convenient locations. Meticulously maintained, freshly wall painted, and filled with natural light, this 15-year-old split-entry home is ideal for growing families, multigenerational living, or buyers seeking flexibility for years to come. Located within the R-6 zoning area, the property offers exciting future potential for a secondary suite, in-law suite, backyard suite, or a home-based business, subject to required municipal approvals. This added flexibility enhances the home's long-term appeal for families, homeowners, and investors alike. Featuring 4 spacious bedrooms, including a municipally approved lower-level bedroom, the thoughtfully designed layout offers room for everyone. The bright main living area is warm and inviting, while the generous lower-level recreation room provides endless possibilities as a family room, media room, playroom, home office, or hobby space. Updated appliances and heat pumps on both levels provide year-round comfort and energy efficiency. Outside, enjoy a paved double driveway and a fully fenced backyard—perfect for children, pets, gardening, and entertaining. Ideally located near the Park & Ride bus terminal, highway access, schools, parks, shopping, and everyday amenities, this home combines family-friendly living with exceptional long-term potential.
Listing Courtesy of: Exit Realty Specialists
Description
Beaverbank Rd to Old Sackville Rd or Lucasville Rd to Old Sackville Rd.
Inclusions & Exclusions
Inclusions: All Appliances



