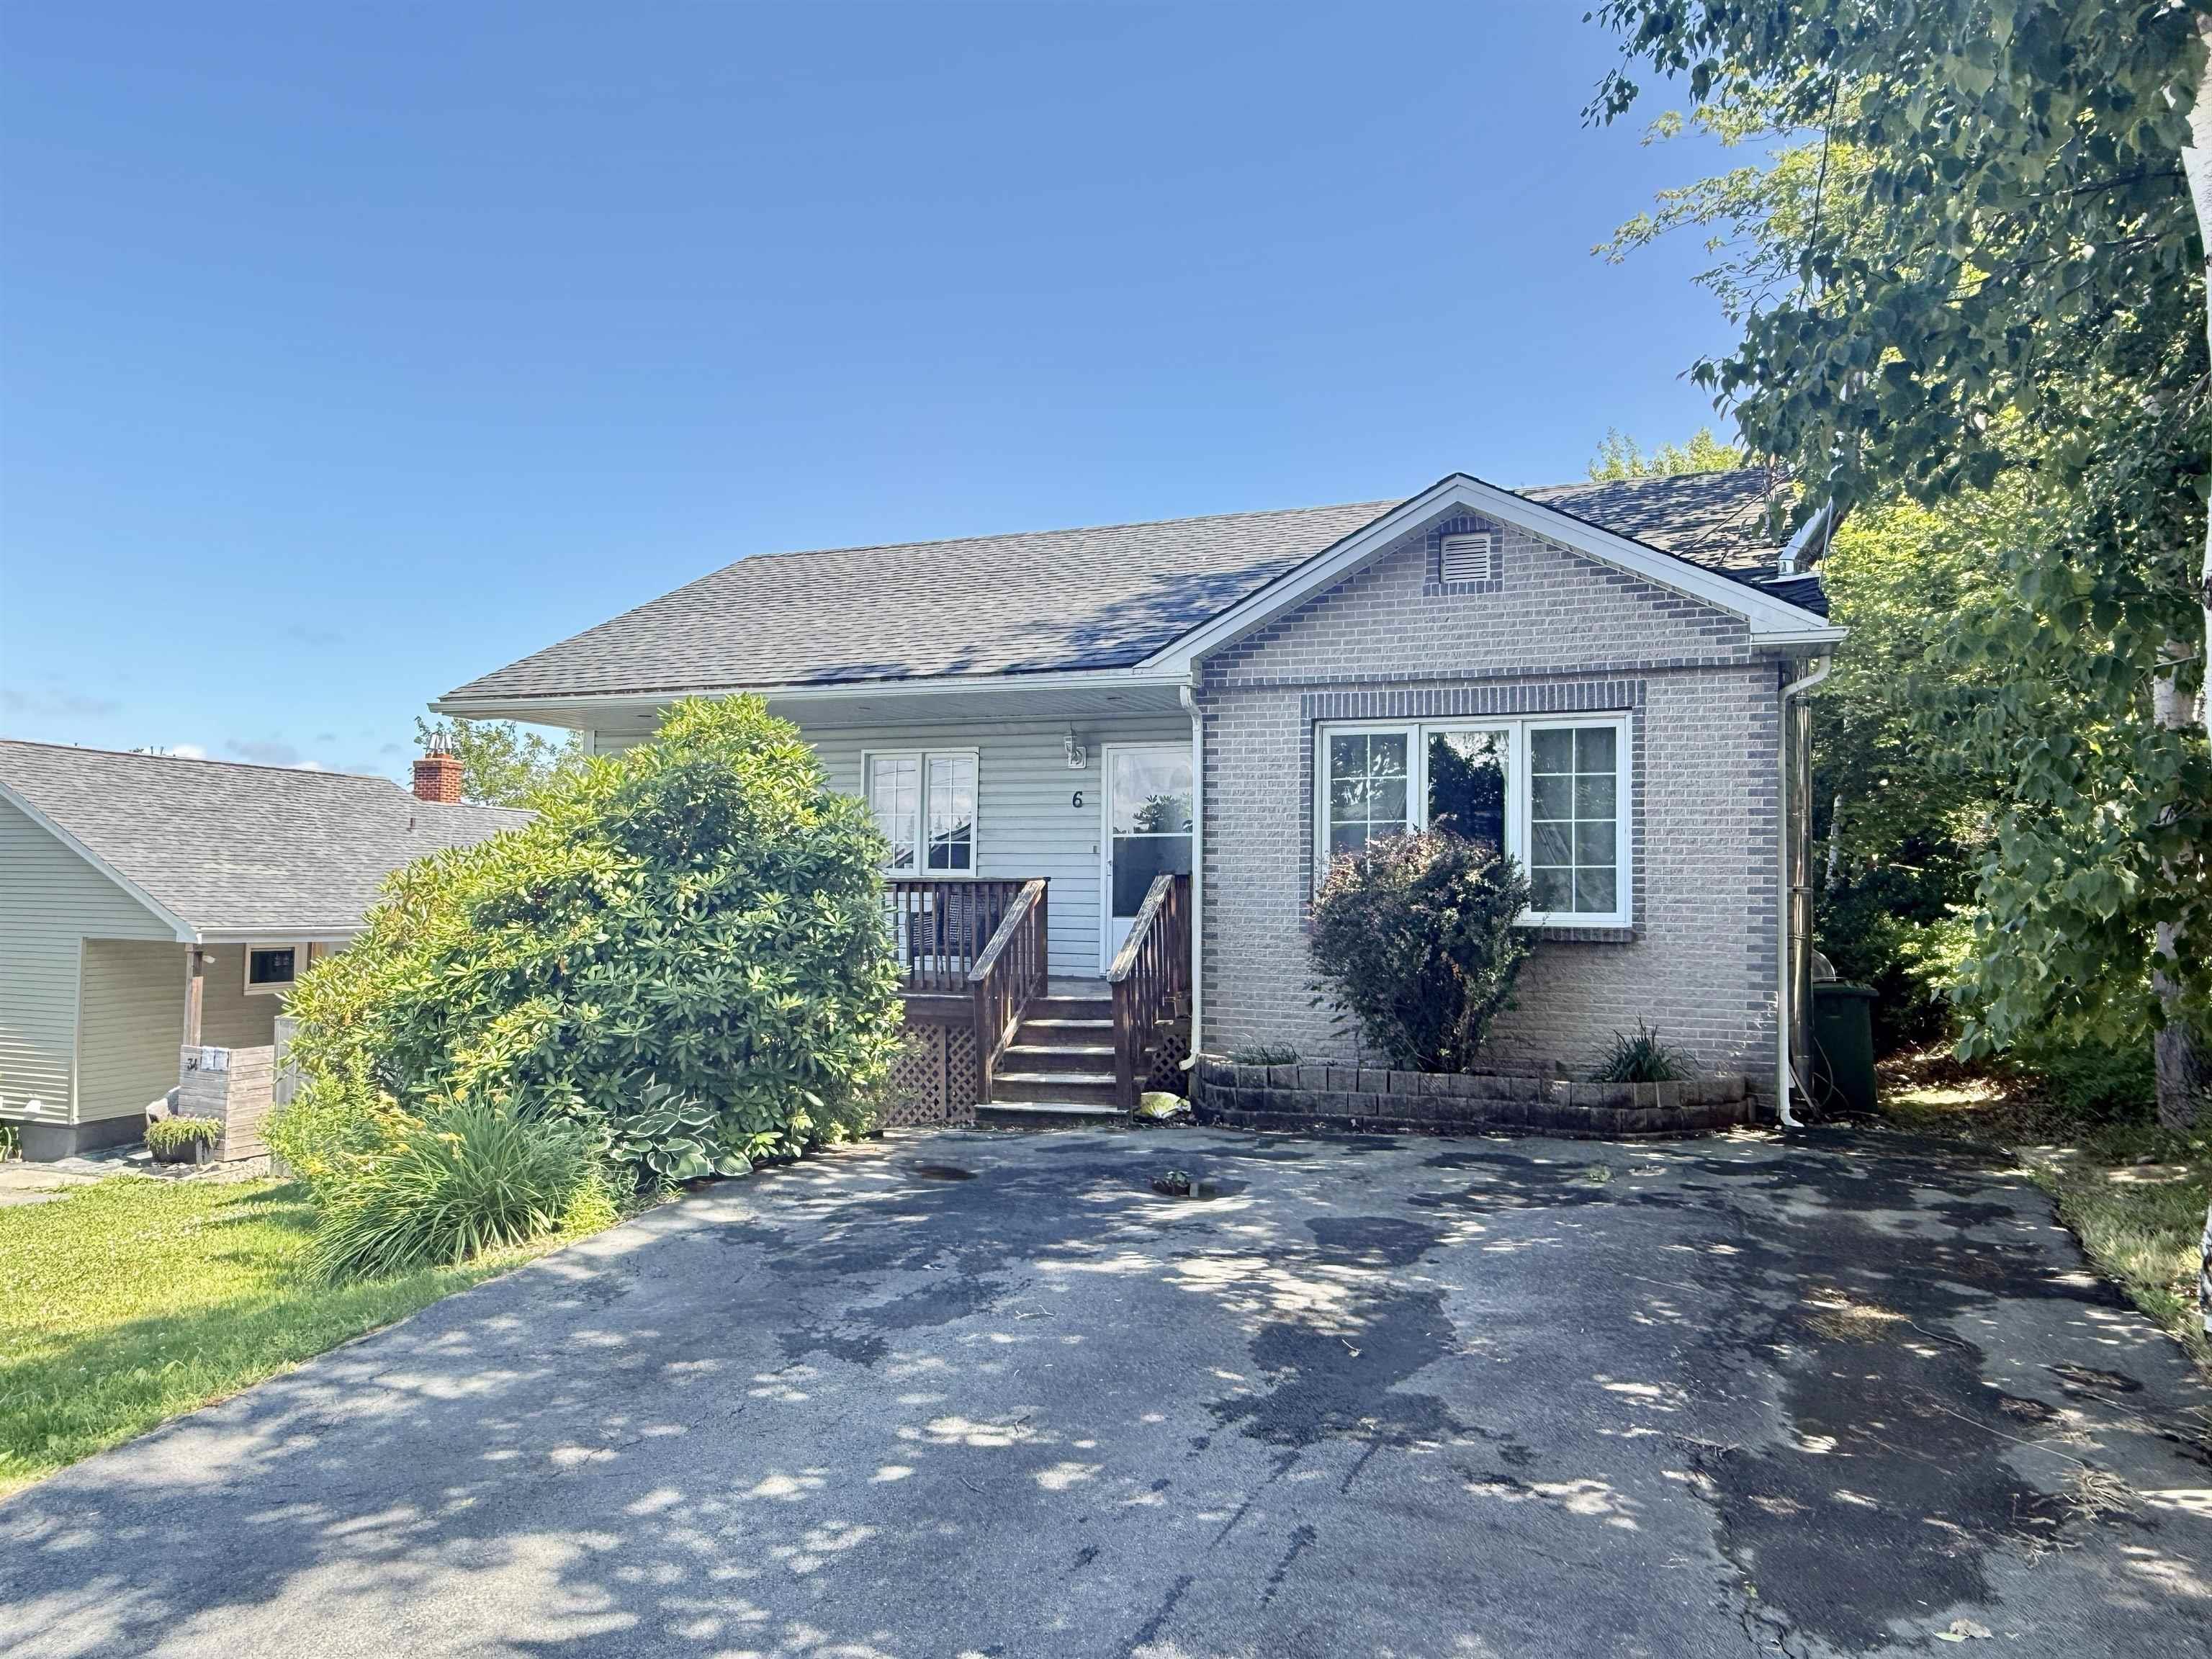

- Single Family
- 1,895 ft2
- 4
- 2
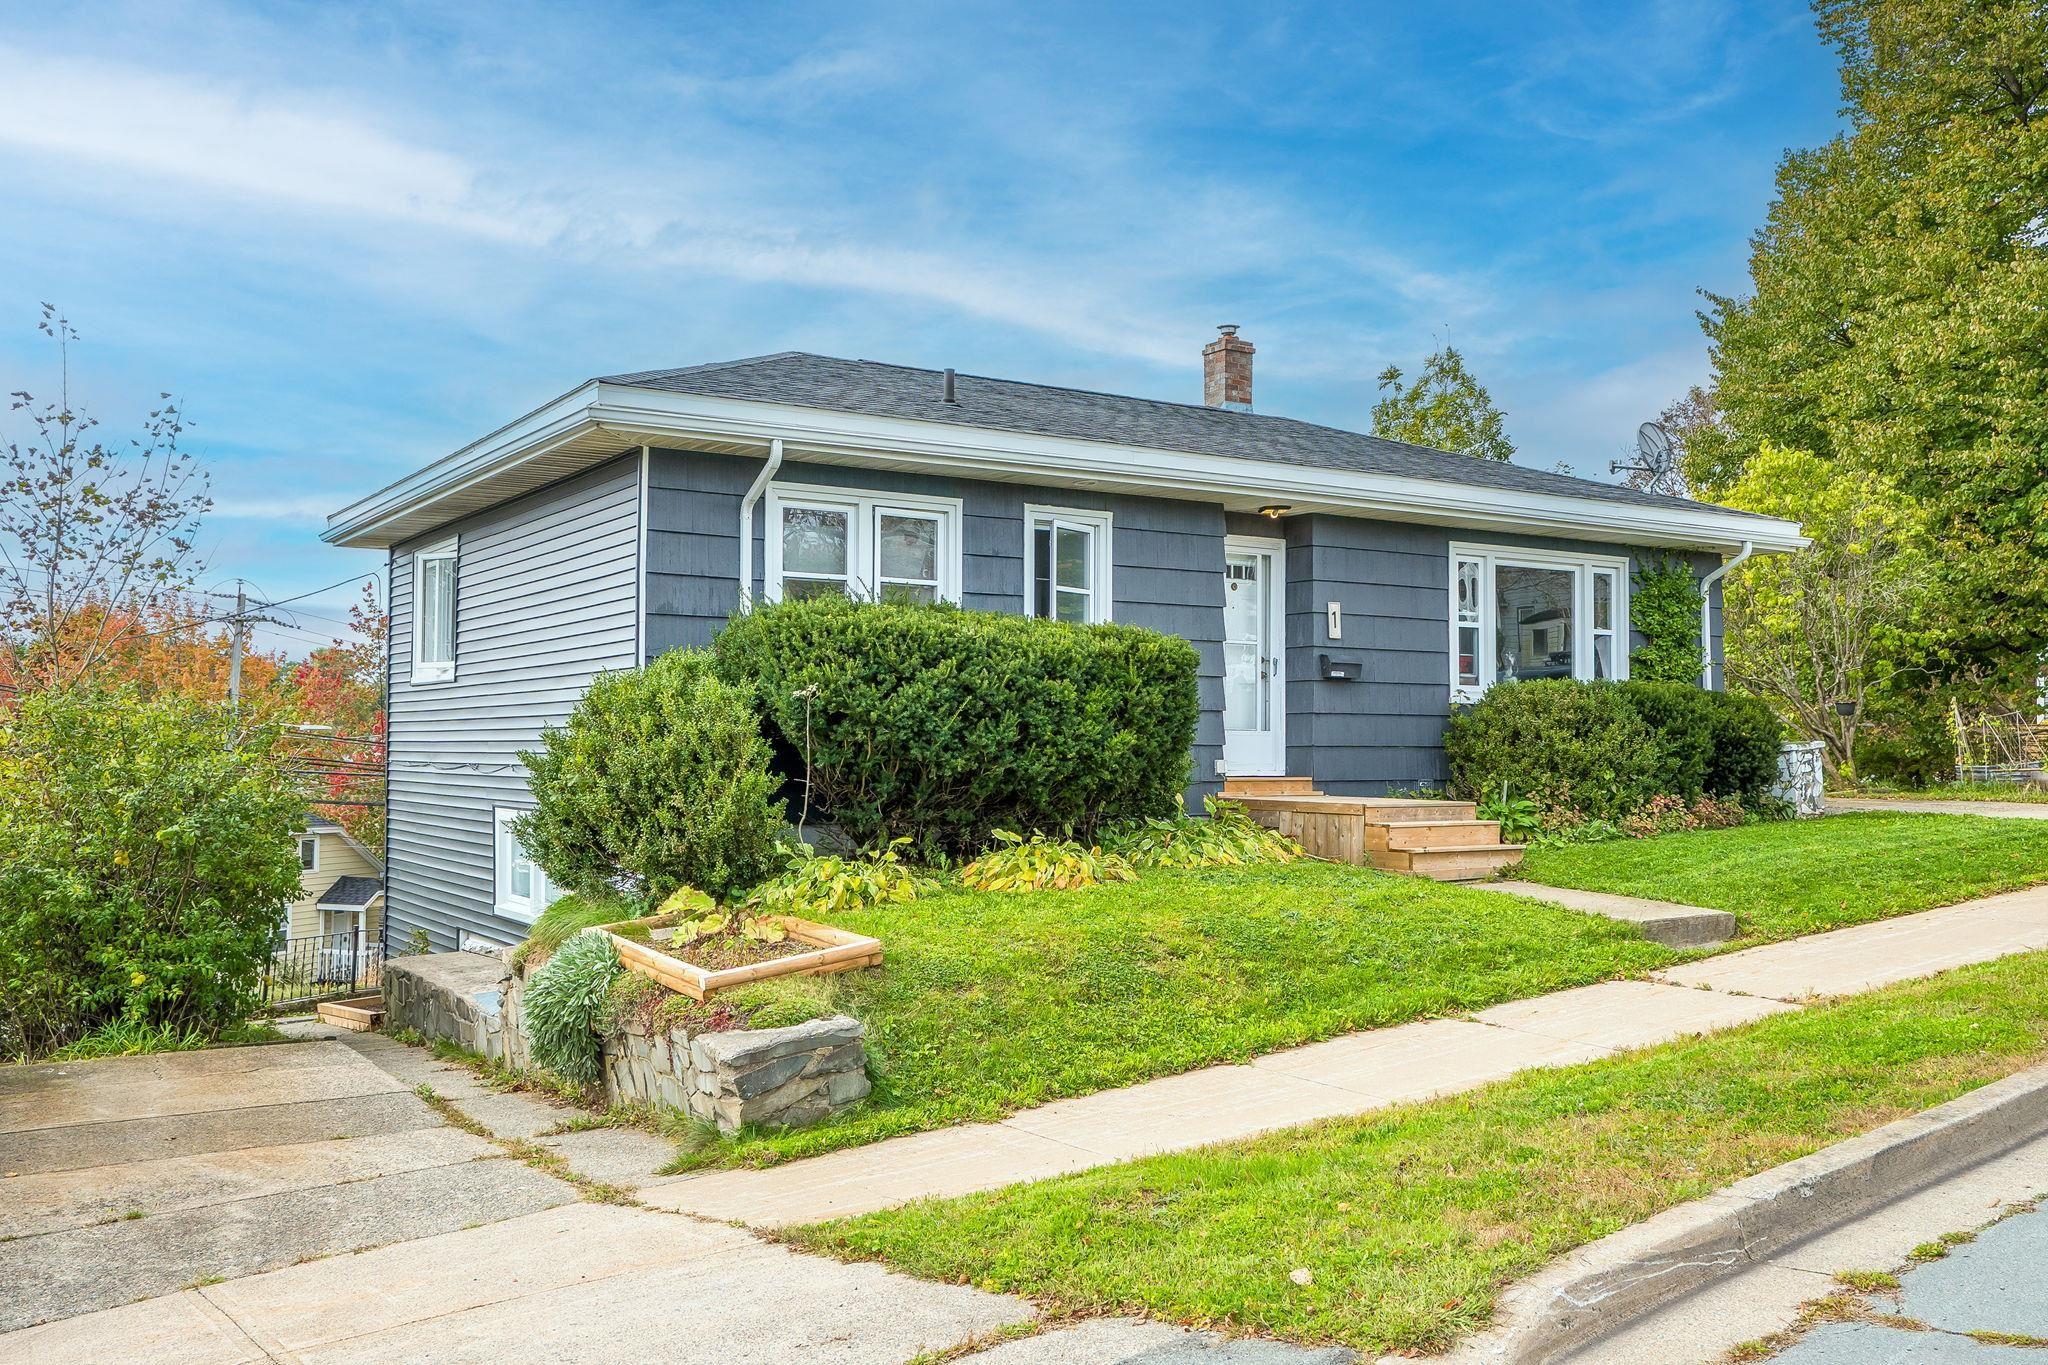
Overview of 1 Joffre Street, Dartmouth, NS (MLS® 202625916)
1 Joffre Street, Dartmouth, NS (MLS 202625916): Come explore this incredible opportunity to jump into the market or grow your investment portfolio with this charming 2 bdrm bungalow w/ legal 2 bdrm income suite in friendly Southdale! This character 1950’s home offers a sunny living room w/ newer solid surface flooring, sweet eat-in kitchen with charming wood cabinetry and newer floor and counter tops. On this lvl you will also find the renovated 4 pc bath, and 2 well sized bdrms with hardwood floors. The lower lvl offers a sweet and sunny 2 bdrm unit with updated flooring, new 4 pce bath, and a cozy, well-appointed kitchen. Ample utility/storage and a walk-in closet adds flex space in the lower unit. Two private driveways, two yards, separate power & in-suite laundry. Many updates including vinyl siding on south & west sides ('26), bathroom in lower unit ('25), walk-in closet lower unit ('25), flooring in upstairs kitchen ('23), bathroom in upper unit ('23), new front steps ('23), insulation in attic ('23), exterior paint north & east sides ('23), sewer liner ('22), oil tank ('21), boiler ('17), roof shingles ('16), interior paint, some new lighting & more!
Listing Courtesy of: Royal LePage Atlantic
Description
Portland Street onto Joffre Street
Inclusions & Exclusions
Inclusions: 2x fridge, 2x stove, 2x washer/dryer, 1 dishwasher, as is.
Exclusions: Tenant possessions