- Single Family
- 1,847 ft2
- 3
- 2

Overview of 1 Forestside Crescent, Halifax, NS (MLS® 202619973)
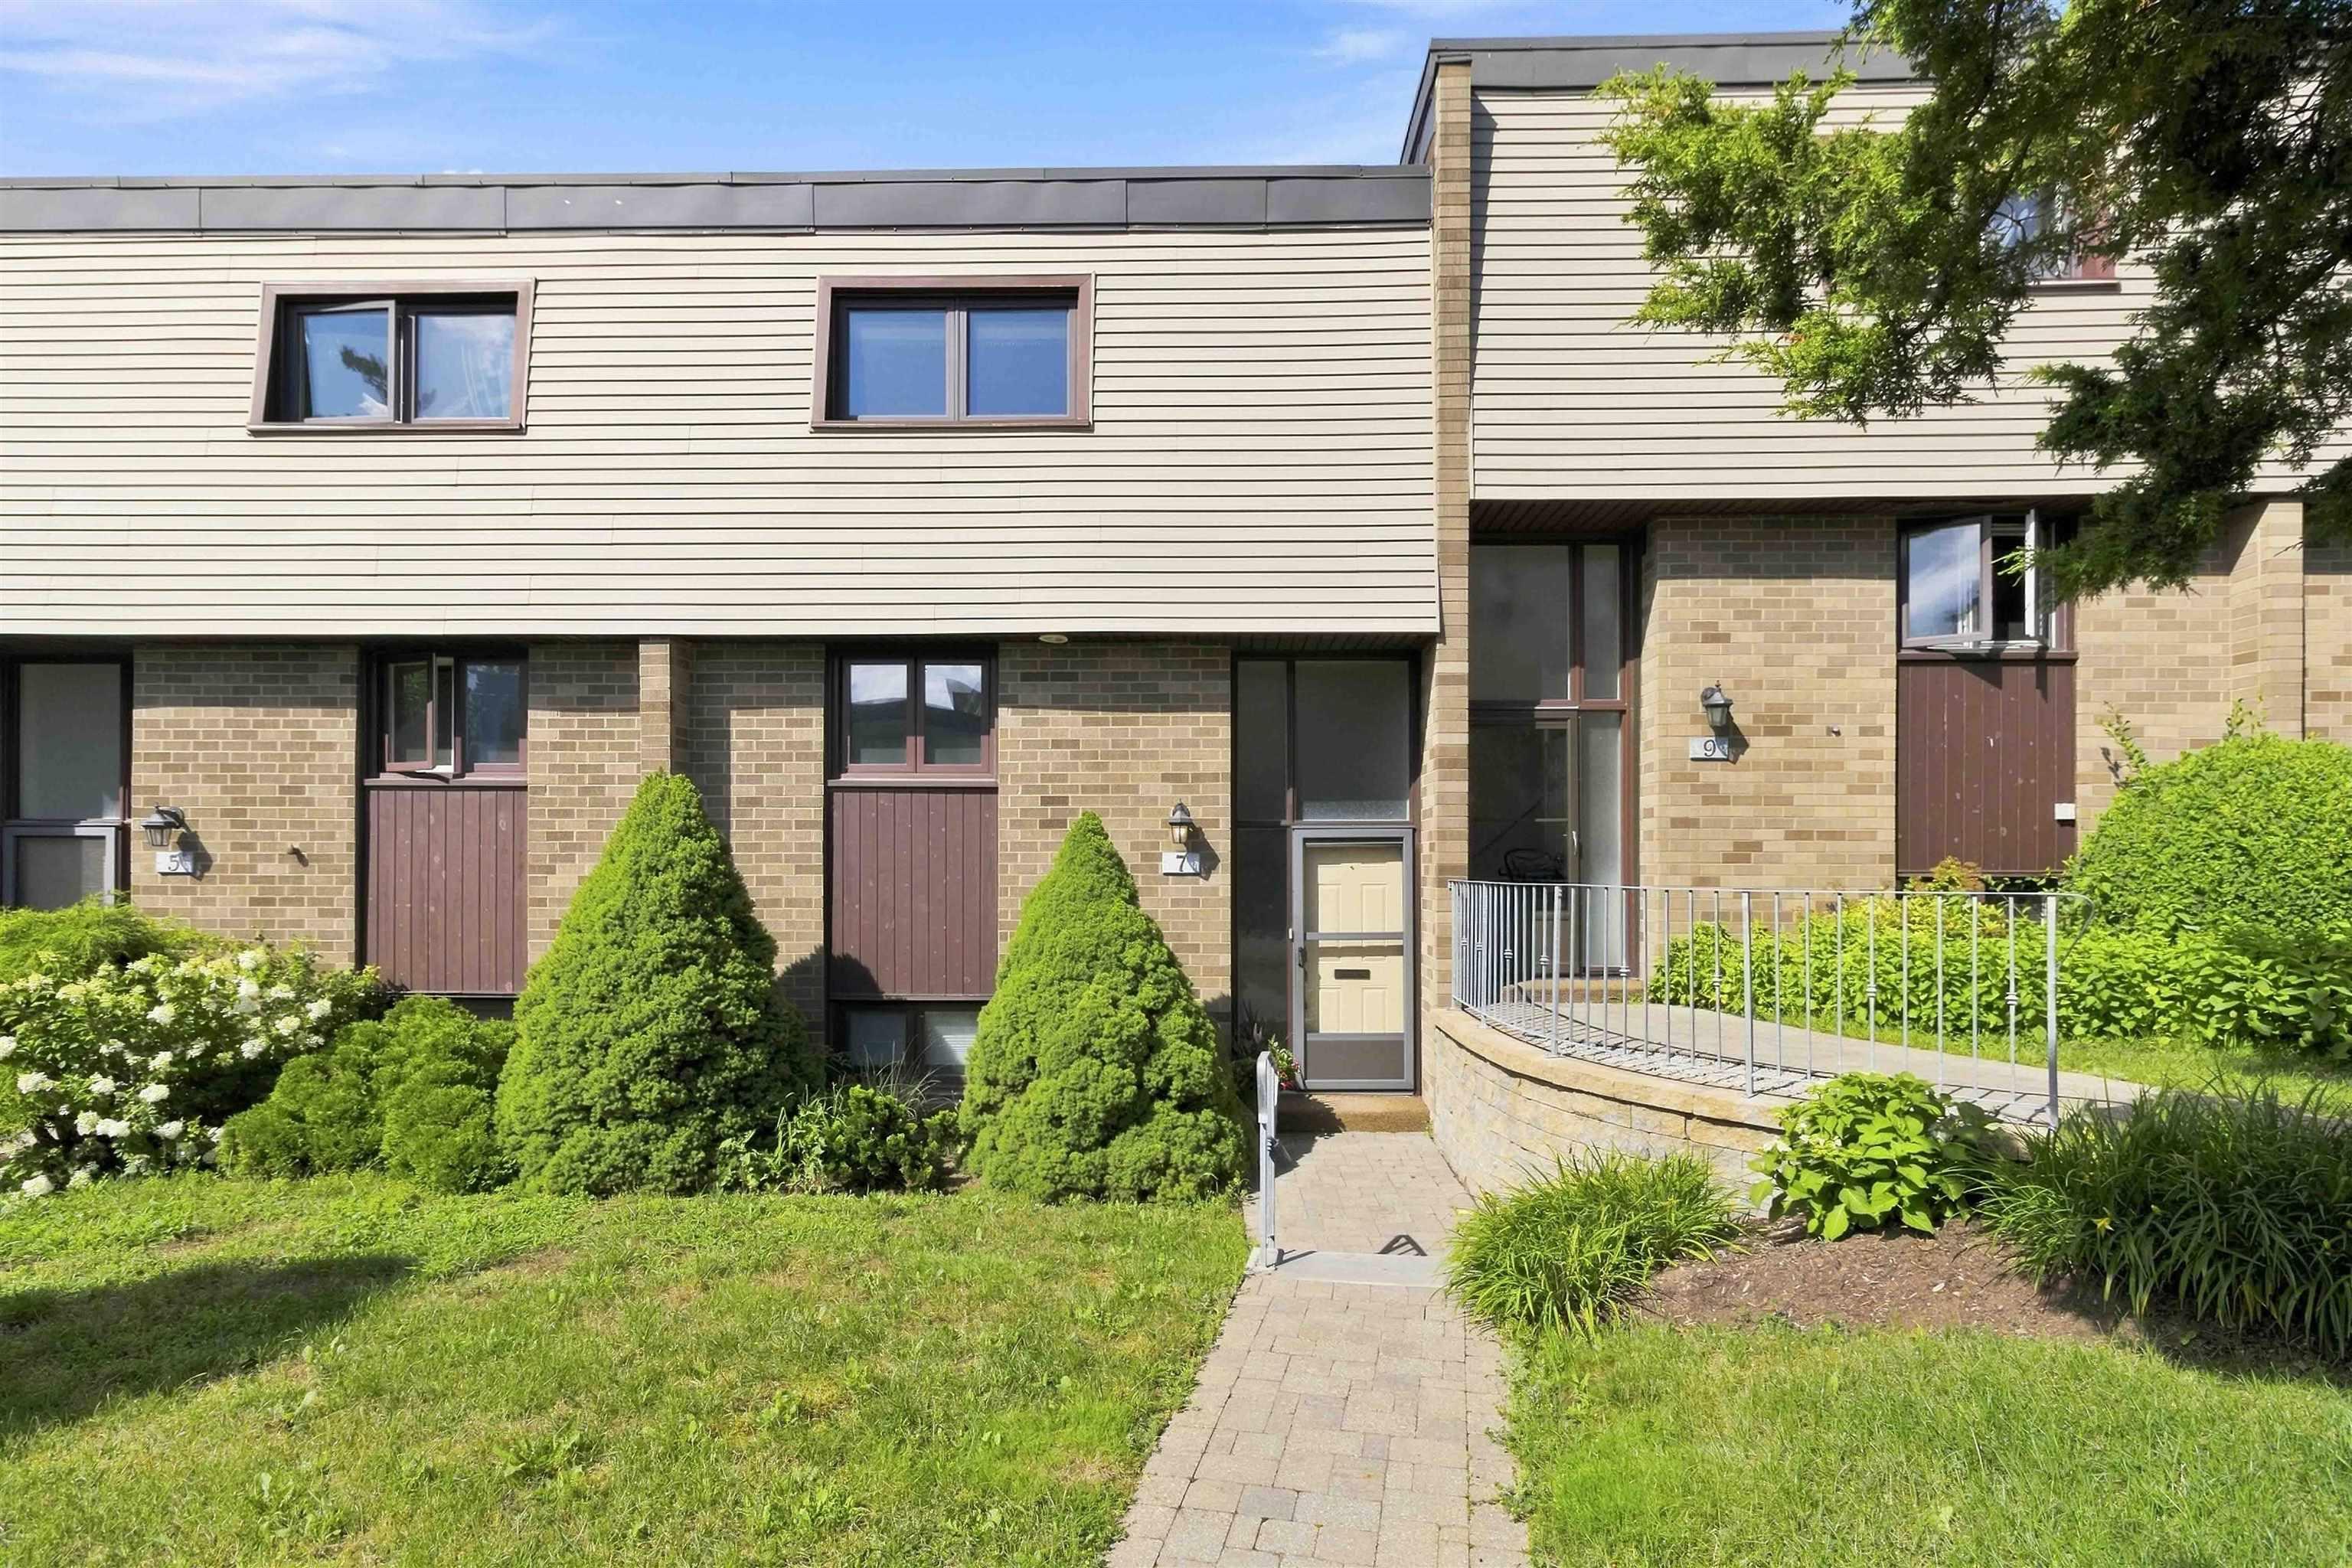
1 Forestside Crescent, Halifax, NS (MLS 202619973): Welcome to 1 Forestside Crescent! This beautifully updated corner-unit condo offers 3 bedrooms and 1.5 baths in a sought-after condo community. The home has seen extensive updates over the past few years, including many of the most significant improvements. The stunning kitchen, featuring quartz countertops and new appliances, was installed in (2024) with approximately $30,000 invested in the kitchen renovation. The main bath was beautifully renovated in (2026), while the basement laundry room was updated in (2025) with cabinetry and new washer and dryer. Additional improvements include updated closet doors (2026), fresh paint throughout the home (2026), and most light fixtures and switches replaced in (2026). The condo fee includes access to the outdoor pool, one designated parking space, and exterior maintenance, including the roof, windows, lawn care, snow removal, and the upkeep of the common grounds, giving you the convenience of low-maintenance living and more time to enjoy your home. Ideally located close to excellent schools, the Canada Games Centre, shopping, parks, and scenic walking trails, this home offers the perfect combination of comfort, convenience, and lifestyle. Come see everything this wonderful home has to offer!
Listing Courtesy of: Exit Realty Metro
Description
Dunbrack St, to Clayton Park Dr, to Forestside Cres
Inclusions & Exclusions
Inclusions: All appliances
Exclusions: None